
28 Heritage Hills Dr, Washington Crossing, PA 18977
Local realty services provided by:CENTURY 21 Harbor Realty
28 Heritage Hills Dr,Washington Crossing, PA 18977
$729,900
- 3 Beds
- 3 Baths
- 2,064 sq. ft.
- Townhouse
- Active
Upcoming open houses
- Sun, Sep 2712:00 pm - 02:00 pm
Listed by: gregory j dwornikowski
Office: addison wolfe real estate
MLS#:PABU2127206
Source:BRIGHTMLS
Price summary
- Price:$729,900
- Price per sq. ft.:$353.63
Contact an agent
Home facts
- Year built:1996
- Subdivision & Development:HERITAGE HILLS
- Listing ID #:PABU2127206
- Added:1 day(s) ago
- Updated:September 20, 2026 at 01:15 PM
Rooms and interior
- Bedrooms:3
- Total bathrooms:3
- Full bathrooms:2
- Half bathrooms:1
- Rooms Total:9
- Flooring:Ceramic Tile, Laminate Plank
- Dining Description:Combination Dining/Living, Dining Room
- Bathrooms Description:Primary Bath(s)
- Kitchen Description:Built-In Microwave, Built-Ins, Cedar Closet(s), Combination Kitchen/Living, Crown Moldings, Dishwasher, Disposal, Kitchen - Gourmet, Kitchen - Table Space, Oven - Self Cleaning, Oven/Range - Electric, Recessed Lighting, Refrigerator, Stainless Steel Appliances, Upgraded Countertops, Water Heater
- Bedroom Description:Cedar Closet(s), Primary Bedroom, Walk In Closet(s)
- Basement:Yes
- Basement Description:Daylight, Full, Fully Finished
- Living area:2,064 sq. ft.
Heating and cooling
- Cooling:Central A/C
- Heating:Electric, Heat Pump(s)
Structure and exterior
- Roof:Architectural Shingle
- Year built:1996
- Building area:2,064 sq. ft.
- Lot Features:Adjoins - Open Space, Backs to Trees, Corner Lot/Unit
- Architectural Style:Colonial, Transitional
- Construction Materials:Frame
- Exterior Features:Deck(s), Exterior Lighting, Gutter System, Sidewalks
- Foundation Description:Concrete Perimeter
- Levels:3 Story
Schools
- High school:COUNCIL ROCK HIGH SCHOOL NORTH
- Middle school:CR-NEWTOWN
- Elementary school:SOL FEINSTONE
Utilities
- Water:Public
- Sewer:Public Sewer
Finances and disclosures
- Price:$729,900
- Price per sq. ft.:$353.63
- Tax amount:$7,276 (2025)
Features and amenities
- Laundry features:Hookup, Laundry
- Amenities:Attic, Bay/Bow Windows, Built-Ins, Cable TV, Cedar Closet(s), Ceiling Fan(s), Chair Railings, Crown Moldings, Electric Available, Insulated Windows, Phone Available, Recessed Lighting, Smoke Detector, Underground Utilities
Parking
- Parking description:Attached Garage, Garage - Front Entry, Garage Door Opener, Inside Access, Paved Driveway
- Garage:Yes
- Garage spaces:1
New listings near 28 Heritage Hills Dr
- New
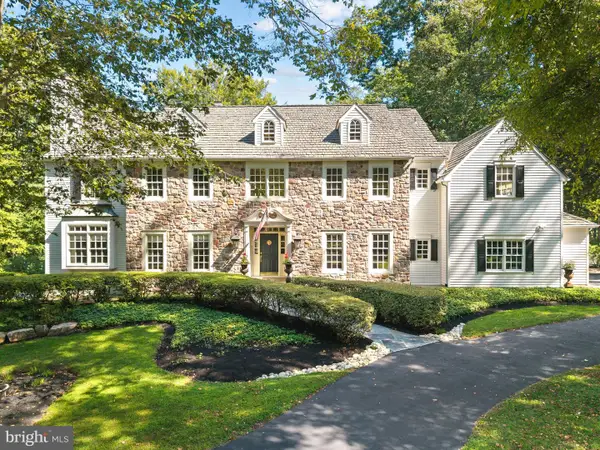 $1,925,000Active6 beds 7 baths5,780 sq. ft.
31 Timber Knoll Dr, WASHINGTON CROSSING, PA 18977
MLS# PABU2131618Listed by: COLDWELL BANKER HEARTHSIDE - Open Sun, 11am to 1pmNew
 $1,050,000Active4 beds 4 baths3,201 sq. ft.
64 Canal Run W, WASHINGTON CROSSING, PA 18977
MLS# PABU2130954Listed by: EXP REALTY, LLC  $1,049,000Pending4 beds 3 baths2,687 sq. ft.
30 Dunkin Dr, WASHINGTON CROSSING, PA 18977
MLS# PABU2130186Listed by: COLDWELL BANKER HEARTHSIDE $809,000Pending3 beds 4 baths3,050 sq. ft.
27 Sentinel Rd #139, WASHINGTON CROSSING, PA 18977
MLS# PABU2129174Listed by: ADDISON WOLFE REAL ESTATE $1,200,000Pending5 beds 5 baths4,147 sq. ft.
17 Davis Dr, WASHINGTON CROSSING, PA 18977
MLS# PABU2129630Listed by: ROC HOUS REAL ESTATE LLC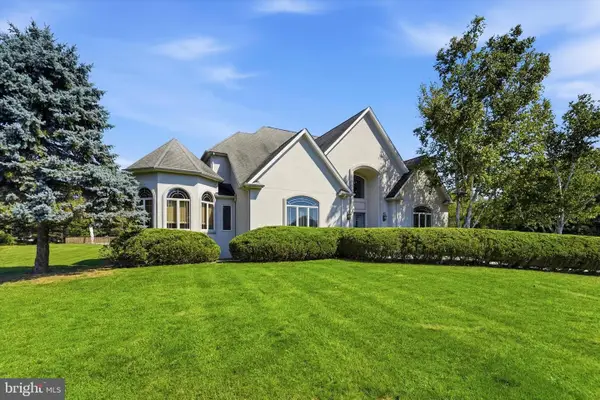 $1,900,000Active4 beds 4 baths4,958 sq. ft.
7 Longmeadow St, NEWTOWN, PA 18940
MLS# PABU2128268Listed by: KELLER WILLIAMS REAL ESTATE -EXTON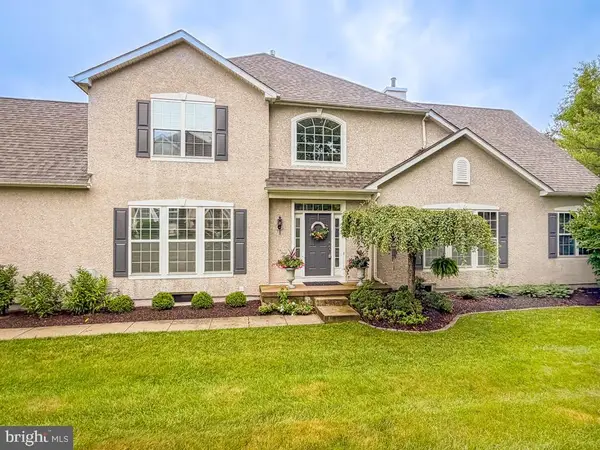 $884,900Pending2 beds 3 baths2,774 sq. ft.
3 Bartons Mill Dr, WASHINGTON CROSSING, PA 18977
MLS# PABU2128174Listed by: ROYALE HOMES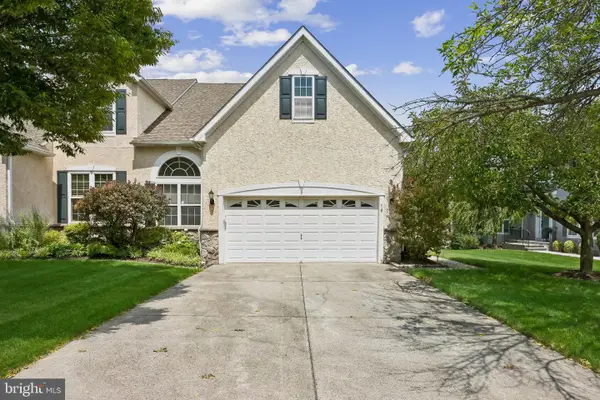 $895,000Pending3 beds 4 baths2,934 sq. ft.
10 Bartons Mill Dr, WASHINGTON CROSSING, PA 18977
MLS# PABU2127940Listed by: RE/MAX MAIN LINE - DEVON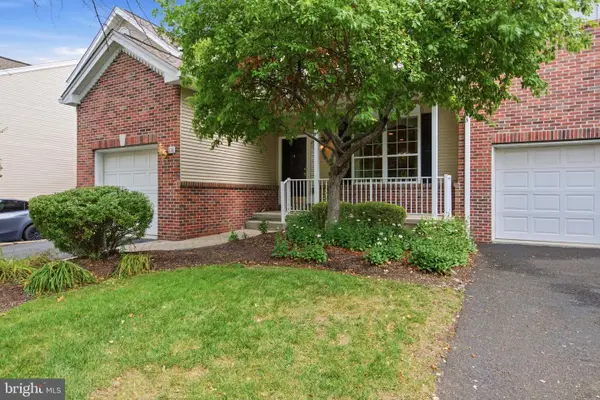 $700,000Pending4 beds 4 baths2,723 sq. ft.
118 Dispatch #78, WASHINGTON CROSSING, PA 18977
MLS# PABU2127494Listed by: COLDWELL BANKER HEARTHSIDE


Protect your home and budget from life's surprises with an Assurant Home Warranty, backed by a partner that supports you through every step of homeownership. Explore Plans.
©2026 Century 21 Real Estate LLC. All rights reserved. CENTURY 21®, the CENTURY 21 Logo and C21® are service marks owned by Century 21 Real Estate LLC. Century 21 Real Estate LLC fully supports the principles of the Fair Housing Act and the Equal Opportunity Act. Each office is independently owned and operated. Listing information is deemed reliable but not guaranteed accurate.