
31 Timber Knoll Dr, Washington Crossing, PA 18977
Local realty services provided by:CENTURY 21 Above and Beyond
31 Timber Knoll Dr,Washington Crossing, PA 18977
$1,925,000
- 6 Beds
- 7 Baths
- 5,780 sq. ft.
- Single family
- Active
Listed by: nancy m mchenry
Office: coldwell banker hearthside
MLS#:PABU2131618
Source:BRIGHTMLS
Price summary
- Price:$1,925,000
- Price per sq. ft.:$333.04
- Monthly HOA dues:$93.75
About this home
Fall in love with 31 Timber Knoll Drive, an extraordinary 6+ bedroom, 6.5 bath home tucked away on a quiet, tree lined street within the highly desired Timber Knoll community, award winning Council Rock School District and highly rated Sol Feinstone Elementary School. This impressive home offers an exceptional combination of privacy, space, luxury custom updates and upgrades by renowned builder Scott Lesser, and outdoor living immersed in a gorgeous park-like setting. Begin with a striking Bucks County stone front, meandering walkways, professional landscaping, and beautiful shade trees as a backdrop. Step inside to discover a warm, welcoming refined elegance that features exceptional millwork, rich wood floors, generously sized rooms and an abundance of natural light throughout. The beautifully remodeled gourmet kitchen is the heart of the home with stunning white cabinetry, extended center island with breakfast bar, custom pendant, under and in-cabinet and lighting, stunning Mar Calacatta marble countertops and backsplash, commercial grade appliances, butler's pantry, a cozy gas fireplace and breakfast room surrounded by windows overlooking the pool area. This is the place where lasting memories will be made with family and friends. The kitchen flows easily into the warm and inviting family room, where a dramatic stone fireplace and built-in bar create the perfect backdrop for relaxing. French doors to the patio with pergola and inground pool create an ideal setting for seamless indoor/outdoor entertaining. Formal living room, parlor with fireplace and formal dining room offer wonderful spaces to gather. A stylish updated powder room, expanded mudroom with fabulous drop zone, private first floor office (previously used as a bedroom), and adjacent full bath complete the first floor. Follow the turned staircase to the second level which boasts five bedrooms and three full baths. The expansive primary suite is a welcome retreat at the end of a busy day, replete with a stylish sitting room, expansive bank of windows overlooking the backyard, fabulous custom walk in closet and show-stopping remodeled spa-inspired bath featuring a freestanding soaking tub, oversized glass enclosed walk-in shower, dual vanities and custom lighting. Four additional bedrooms and beautifully appointed baths provide exceptional space and privacy for family and overnight guests. Don't miss the third floor bedroom suite with charming dormer window seats and a remodeled full bath. Hoping for extra recreation space? The finished walk-out lower level with polished slate floor, stone fireplace, second kitchen, office/au pair suite/exercise studio, full bath and large unfinished storage area provides fantastic space that will check all your boxes. Outside is where this home truly becomes your own private retreat. The rambling fenced back yard is truly an oasis showcasing a gorgeous free form swimming pool and spa, multiple patio and seating areas that offer endless opportunities for outdoor dining, entertaining or simply relaxing on a summer afternoon. Expansive lawns, mature landscaping and a peaceful wooded backdrop complete the resort like setting. A three car garage and circular driveway add the finishing touches to this exceptional property. Notable features include true divided light windows, 2 gas and 2 wood-burning fireplaces, one heated garage bay workshop, pocket doors, custom built-in bookcases, wood shake roof with long term warranty and landscaping lighting. Easy commuting to Philadelphia, Princeton and NYC via nearby I-295 and local trains. Enjoy all the wonderful parks, culture, shopping and eateries in quaint New Hope and Newtown that make Bucks County exceptional. This extraordinary home is the one you have been waiting for......
Contact an agent
Home facts
- Year built:1994
- Subdivision & Development:TIMBER KNOLL
- Listing ID #:PABU2131618
- Added:1 day(s) ago
- Updated:September 20, 2026 at 02:01 PM
Rooms and interior
- Bedrooms:6
- Total bathrooms:7
- Full bathrooms:6
- Half bathrooms:1
- Rooms Total:6
- Flooring:Ceramic Tile, Hardwood, Slate
- Dining Description:Formal/Separate Dining Room
- Bathrooms Description:Primary Bath(s)
- Kitchen Description:2nd Kitchen, Breakfast Area, Built-In Microwave, Built-Ins, Butlers Pantry, Commercial Range, Crown Moldings, Dishwasher, Double/Dual Staircase, Energy Efficient Appliances, Exhaust Fan, Oven - Self Cleaning, Recessed Lighting, Refrigerator, Six Burner Stove, Stainless Steel Appliances, Upgraded Countertops, Water Heater, Wet/Dry Bar
- Bedroom Description:Walk In Closet(s)
- Basement:Yes
- Basement Description:Full, Fully Finished, Heated, Interior Access, Outside Entrance, Walkout Level, Windows
- Living area:5,780 sq. ft.
Heating and cooling
- Cooling:Central A/C
- Heating:Electric, Forced Air, Heat Pump - Electric BackUp, Propane - Owned, Radiant
Structure and exterior
- Year built:1994
- Building area:5,780 sq. ft.
- Lot area:1.24 Acres
- Architectural Style:Colonial
- Construction Materials:Frame, Stone, Wood Siding
- Exterior Features:Patio(s)
- Foundation Description:Concrete Perimeter
- Levels:4 Story
Schools
- High school:COUNCIL ROCK NORTH
- Elementary school:SOL FEINSTONE
Utilities
- Water:Well
- Sewer:On Site Septic
Finances and disclosures
- Price:$1,925,000
- Price per sq. ft.:$333.04
- Tax amount:$21,338 (2026)
Features and amenities
- Laundry features:Dryer, Washer
- Amenities:200+ Amp Service, Bar, Built-Ins, Ceiling Fan(s), Chair Railings, Crown Moldings, Curved Staircase, Double Hung Windows, Double/Dual Staircase, Exposed Beams, Recessed Lighting, Sound System, Water Treat System, Wet/Dry Bar, Window Treatments
- Pool features:Concrete, Fenced, Filtered, In Ground
Parking
- Parking description:Attached Garage, Built In, Garage - Side Entry, Garage Door Opener, Inside Access, On Street
- Garage:Yes
- Garage spaces:3
New listings near 31 Timber Knoll Dr
- Open Sun, 12 to 2pmNew
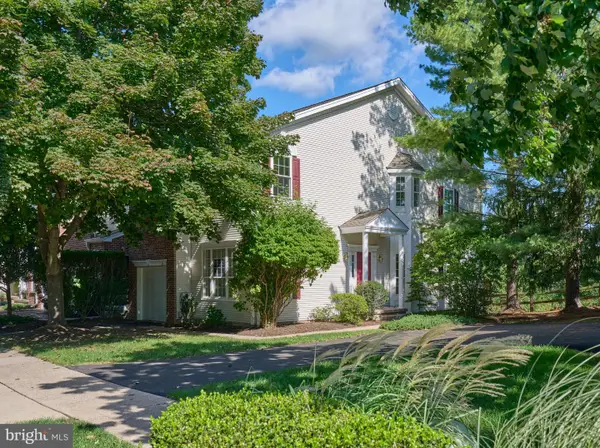 $729,900Active3 beds 3 baths2,064 sq. ft.
28 Heritage Hills Dr, WASHINGTON CROSSING, PA 18977
MLS# PABU2127206Listed by: ADDISON WOLFE REAL ESTATE - Open Sun, 11am to 1pmNew
 $1,050,000Active4 beds 4 baths3,201 sq. ft.
64 Canal Run W, WASHINGTON CROSSING, PA 18977
MLS# PABU2130954Listed by: EXP REALTY, LLC  $1,049,000Pending4 beds 3 baths2,687 sq. ft.
30 Dunkin Dr, WASHINGTON CROSSING, PA 18977
MLS# PABU2130186Listed by: COLDWELL BANKER HEARTHSIDE $809,000Pending3 beds 4 baths3,050 sq. ft.
27 Sentinel Rd #139, WASHINGTON CROSSING, PA 18977
MLS# PABU2129174Listed by: ADDISON WOLFE REAL ESTATE $1,200,000Pending5 beds 5 baths4,147 sq. ft.
17 Davis Dr, WASHINGTON CROSSING, PA 18977
MLS# PABU2129630Listed by: ROC HOUS REAL ESTATE LLC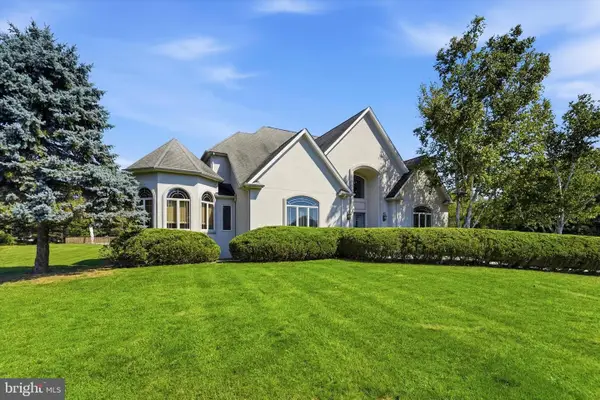 $1,900,000Active4 beds 4 baths4,958 sq. ft.
7 Longmeadow St, NEWTOWN, PA 18940
MLS# PABU2128268Listed by: KELLER WILLIAMS REAL ESTATE -EXTON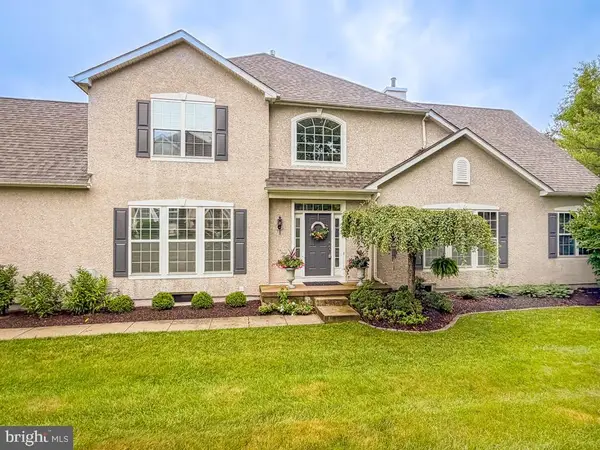 $884,900Pending2 beds 3 baths2,774 sq. ft.
3 Bartons Mill Dr, WASHINGTON CROSSING, PA 18977
MLS# PABU2128174Listed by: ROYALE HOMES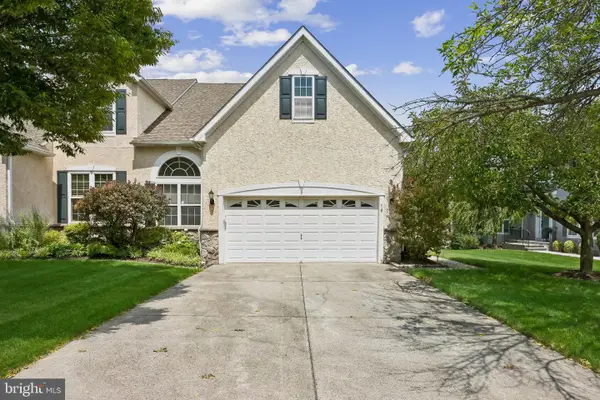 $895,000Pending3 beds 4 baths2,934 sq. ft.
10 Bartons Mill Dr, WASHINGTON CROSSING, PA 18977
MLS# PABU2127940Listed by: RE/MAX MAIN LINE - DEVON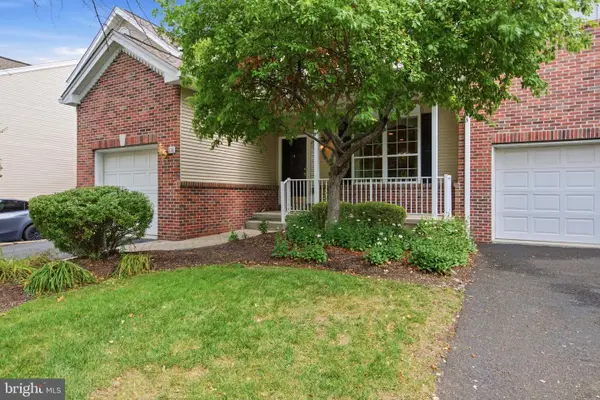 $700,000Pending4 beds 4 baths2,723 sq. ft.
118 Dispatch #78, WASHINGTON CROSSING, PA 18977
MLS# PABU2127494Listed by: COLDWELL BANKER HEARTHSIDE


Protect your home and budget from life's surprises with an Assurant Home Warranty, backed by a partner that supports you through every step of homeownership. Explore Plans.
©2026 Century 21 Real Estate LLC. All rights reserved. CENTURY 21®, the CENTURY 21 Logo and C21® are service marks owned by Century 21 Real Estate LLC. Century 21 Real Estate LLC fully supports the principles of the Fair Housing Act and the Equal Opportunity Act. Each office is independently owned and operated. Listing information is deemed reliable but not guaranteed accurate.