
1017 E Beau St, Washington, PA 15301
Local realty services provided by:CENTURY 21 Rise Realty
1017 E Beau St,Washington, PA 15301
$402,000
- 3 Beds
- 3 Baths
- - sq. ft.
- Single family
- Sold
Listed by: bob stienstraw
Office: river point realty, llc.
MLS#:1763736
Source:PA_WPN
Sorry, we are unable to map this address
Price summary
- Price:$402,000
About this home
Character, Size, and one level living is what your get at this beautiful ranch home. This home has been pre inspected! Right in South Strabane and Trinity school district. As you pull into the governor driveway and up to the front door you will notice immediately the unique and one-of-a-kind architecture and construction. Large two car garage off the kitchen. The front porch was added in the last five years. As you enter the front door you will notice the beautiful original hardwood floors throughout the entry way. The first Bedroom is just off the entry way and is perfect for a nursery or office space. Make a right as you enter the home and head to the back two large bedrooms. There is a cedar closet in the hallway. Both of the other two bedrooms come equipped with their own full baths. Head over to the kitchen and you will notice all updated quartz countertops, newer appliances. A small eat in area off the kitchen with tons of natural light perfect for your morning coffee. Large formal dining room off the kitchen. The living room comes with a real wood burning fireplace, crown moldings, more natural light. A bonus room off the living room was previously used as a bar room. Back deck is partially covered. Down stairs has two bonus rooms perfect for a home gym or play room....
Contact an agent
Home facts
- Year built:1943
- Listing ID #:1763736
- Added:69 day(s) ago
- Updated:September 15, 2026 at 07:07 AM
Rooms and interior
- Bedrooms:3
- Total bathrooms:3
- Full bathrooms:2
- Half bathrooms:1
- Rooms Total:10
- Flooring:Carpet, Hardwood
- Kitchen Description:Dishwasher, Microwave, Refrigerator, Stove
- Basement:Yes
- Basement Description:Interior Entry, Partially Finished
Heating and cooling
- Cooling:Central Air
- Heating:Gas
- Central air:Yes
Structure and exterior
- Roof:Composition
- Year built:1943
- Architectural Style:Ranch
- Construction Materials:Brick, Stone
Utilities
- Water:Public
Finances and disclosures
- Price:$402,000
- Tax amount:$5,009
Features and amenities
- Laundry features:Dryer, Washer
- Amenities:Some Gas Appliances
Parking
- Total parking spaces:2
- Garage:Yes
 Last Updated September 15, 2026. Information deemed reliable but not guaranteed. Information is provided exclusively for consumers' personal, non-commercial use and may not be used for any purpose other than to identify prospective properties consumers may be interested in purchasing.
New listings near 1017 E Beau St
- New
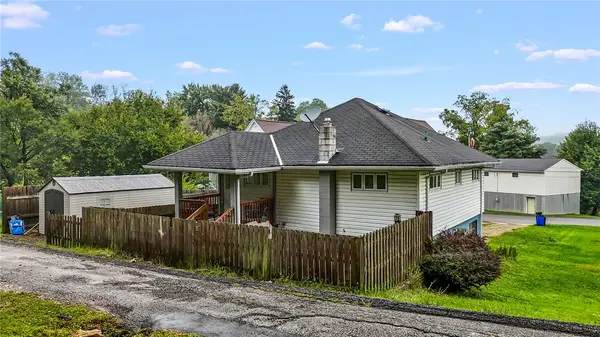 $120,000Active2 beds 1 baths840 sq. ft.
432 1/2 E Prospect Ave, Washington, PA 15301
MLS# 1774535Listed by: PARK PLACE REALTY GROUP LLC - New
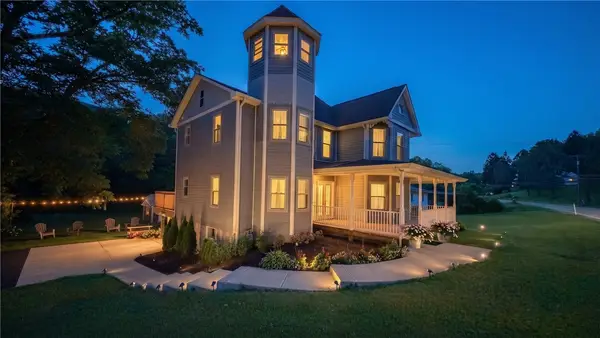 $625,000Active4 beds 4 baths3,486 sq. ft.
217 Country Club Road Lot 2, Washington, PA 15301
MLS# 1774515Listed by: KELLER WILLIAMS REALTY - New
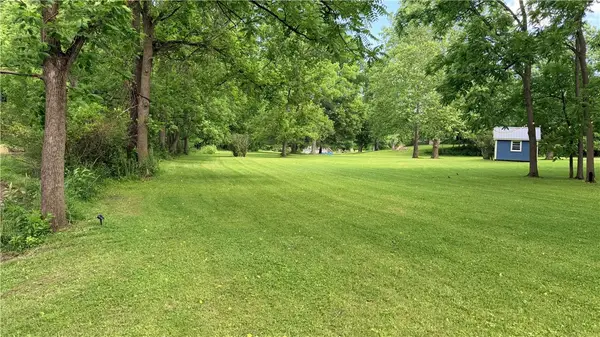 $870,000Active-- beds -- baths
000 Country Club Road Lot 1, Washington, PA 15301
MLS# 1774518Listed by: KELLER WILLIAMS REALTY - New
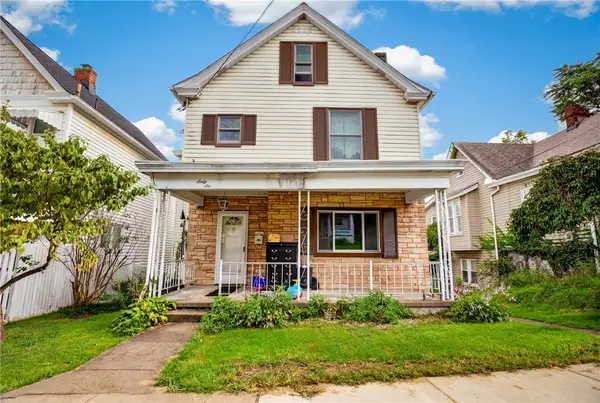 $160,000Active4 beds 2 baths1,592 sq. ft.
66 Seminole Ave, Washington, PA 15301
MLS# 1774223Listed by: PARK PLACE REALTY GROUP LLC - New
 $239,900Active3 beds 2 baths1,080 sq. ft.
857 Pleasant Hills Dr, Washington, PA 15301
MLS# 1774204Listed by: PARK PLACE REALTY GROUP LLC - New
 $95,000Active3 beds 2 baths2,025 sq. ft.
410 Allison Ave, Washington, PA 15301
MLS# 1773421Listed by: BERKSHIRE HATHAWAY THE PREFERRED REALTY - New
 $999,000Active4 beds 4 baths4,334 sq. ft.
322 Quarry Road, Washington, PA 15301
MLS# 1773856Listed by: HOWARD HANNA REAL ESTATE SERVICES - New
 $384,900Active4 beds 3 baths1,689 sq. ft.
350 Country Club Rd, Washington, PA 15301
MLS# 1774018Listed by: JANUS REALTY ADVISORS - New
 $290,000Active-- beds -- baths
21 N Wade Ave., Washington, PA 15301
MLS# 1773412Listed by: KELLER WILLIAMS REALTY - New
 $109,000Active3 beds 2 baths1,144 sq. ft.
565 Broad St, Washington, PA 15301
MLS# 1773942Listed by: MARKETPLACE REALTY CENTER


Protect your home and budget from life's surprises with an Assurant Home Warranty, backed by a partner that supports you through every step of homeownership. Explore Plans.
©2026 Century 21 Real Estate LLC. All rights reserved. CENTURY 21®, the CENTURY 21 Logo and C21® are service marks owned by Century 21 Real Estate LLC. Century 21 Real Estate LLC fully supports the principles of the Fair Housing Act and the Equal Opportunity Act. Each office is independently owned and operated. Listing information is deemed reliable but not guaranteed accurate.