
2134 Shawnee Dr., Washington, PA 15301
Local realty services provided by:CENTURY 21 Rise Realty
2134 Shawnee Dr.,Washington, PA 15301
$325,000
- 3 Beds
- 4 Baths
- 2,157 sq. ft.
- Townhouse
- Active
Upcoming open houses
- Sun, Sep 2011:00 am - 01:00 pm
Listed by: erica shulsky/jodie mccormick-hudson
Office: simplihom
MLS#:1774525
Source:PA_WPN
Price summary
- Price:$325,000
- Price per sq. ft.:$150.67
- Monthly HOA dues:$125
About this home
Townhome living, with a little more room to breathe! Welcome to 2134 Shawnee Drive, a pretty 3-bedroom, 3.5-bath end unit in Strabane Manor, attached to only one neighboring home and offering the extra outdoor space and privacy that make an end unit such a coveted find.
From the moment you step inside, the home feels fresh, comfortable, and ready to enjoy. New carpeting throughout gives the interior a clean, updated feel, while fresh paint in the kitchen, dining room, stairwell, primary bedroom, and closet adds another layer of move-in-ready appeal. The main level was designed for the way people actually live, with the kitchen, dining, and living spaces flowing together easily—whether it’s a quiet night at home, friends gathered around the kitchen, or everyone spilling outside to enjoy the deck.
Upstairs, the primary suite offers a comfortable retreat with a walk-in closet and private en-suite bath. Two additional bedrooms, another full bath, and the convenience of upper-level laundry keep everyday life simple.
And there’s more downstairs. The finished lower level, complete with another full bath, gives you the flexibility to create the space that fits your life—a game room, home office, workout space, guest area, movie room, or a combination of them. Freshly painted basement baseboards provide another finishing touch. A 2-car integral garage adds the storage and parking space that can be difficult to find in townhome living.
But what really sets this home apart is outside. Step onto the private rear deck for morning coffee, summer dinners, or a quiet place to unwind at the end of the day. Being an end unit also means you gain a nice-sized, usable side yard—real outdoor space to enjoy without taking on the maintenance of a large property.
Located in South Strabane Township and Trinity Area School District, you’re tucked into a neighborhood setting while still being just minutes from I-70, I-79, and Route 19, making it easy to get just about anywhere. Shopping, restaurants, everyday conveniences, and plenty of nearby amenities are all just minutes from your front door.
The HOA helps make life even easier by covering many exterior maintenance items along with lawn care, allowing you to spend less time worrying about upkeep and more time enjoying where you live.
Freshly updated, move-in ready, and offering the space and privacy you don’t expect from a townhome—2134 Shawnee Drive gives you the ease of low-maintenance living without feeling like you have to give anything up. Come see why this end unit feels a lot more like home....
Contact an agent
Home facts
- Year built:2015
- Subdivision & Development:Strabane Manor
- Listing ID #:1774525
- Added:1 day(s) ago
- Updated:September 19, 2026 at 10:09 AM
Rooms and interior
- Bedrooms:3
- Total bathrooms:4
- Full bathrooms:3
- Half bathrooms:1
- Rooms Total:9
- Flooring:Carpet, Tile, Vinyl
- Kitchen Description:Dishwasher, Disposal, Microwave, Pantry, Refrigerator, Stove
- Basement:Yes
- Basement Description:FInished, Interior Entry
- Living area:2,157 sq. ft.
Heating and cooling
- Cooling:Central Air
- Heating:Gas
- Central air:Yes
Structure and exterior
- Roof:Asphalt
- Year built:2015
- Building area:2,157 sq. ft.
- Lot area:0.09 Acres
- Architectural Style:Colonial
- Construction Materials:Stone
Utilities
- Water:Public
Finances and disclosures
- Price:$325,000
- Price per sq. ft.:$150.67
- Tax amount:$4,706
Features and amenities
- Laundry features:Dryer, Washer
- Amenities:Multi Pane Windows, Screens, Some Gas Appliances, Window Treatments
Parking
- Total parking spaces:2
- Garage:Yes
 Last Updated September 19, 2026. Information deemed reliable but not guaranteed. Information is provided exclusively for consumers' personal, non-commercial use and may not be used for any purpose other than to identify prospective properties consumers may be interested in purchasing.
New listings near 2134 Shawnee Dr.
- New
 $599,900Active4 beds 3 baths3,832 sq. ft.
50 Wolfram, Washington, PA 15301
MLS# 1775151Listed by: RE/MAX HOME CENTER - Open Sun, 11am to 1pmNew
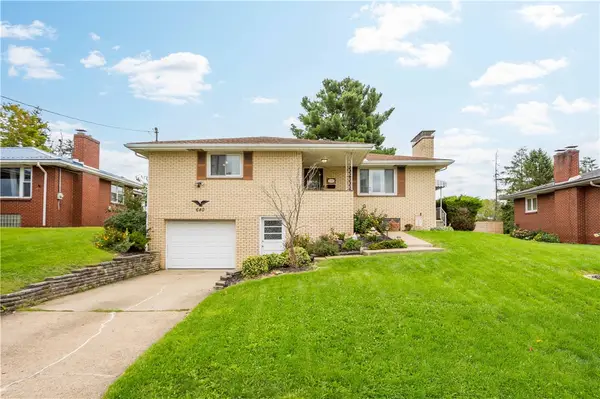 $255,000Active3 beds 2 baths
640 Shirls Ave, Washington, PA 15301
MLS# 1775173Listed by: EXP REALTY LLC - New
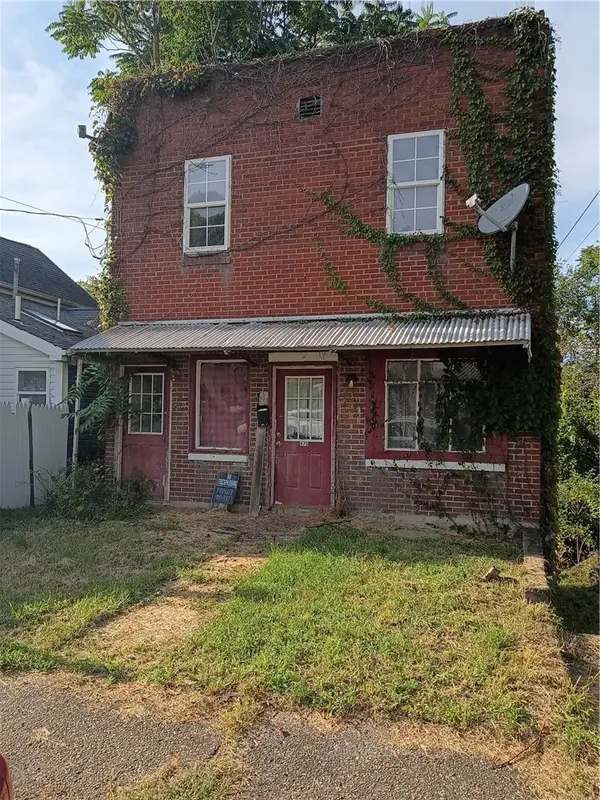 $24,900Active4 beds 2 baths
475 Addison St, Washington, PA 15301
MLS# 1775213Listed by: REBUILT BROKERAGE - New
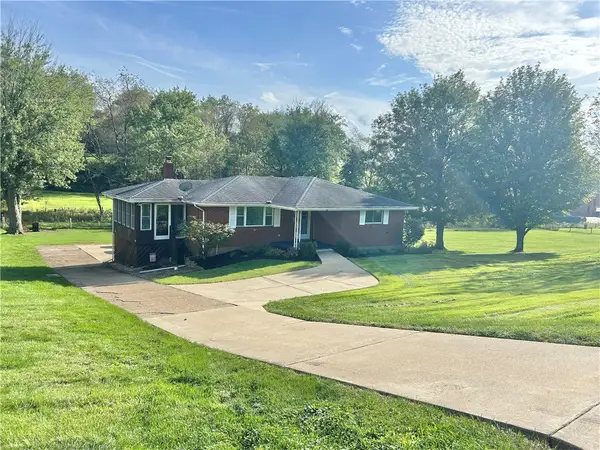 $239,900Active3 beds 2 baths1,247 sq. ft.
45 Lagonda Rd, Washington, PA 15301
MLS# 1775009Listed by: PARK PLACE REALTY GROUP LLC - New
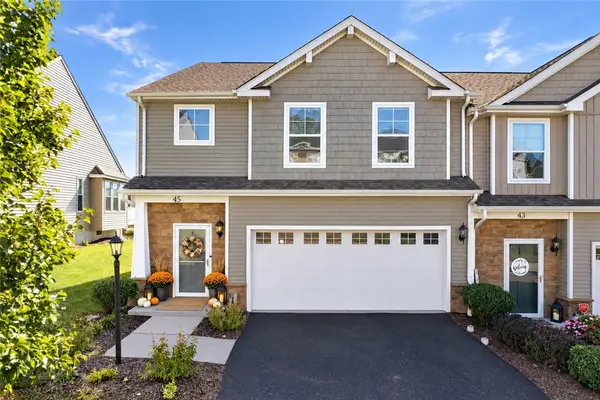 $360,000Active3 beds 3 baths2,179 sq. ft.
45 Remington Drive, Washington, PA 15301
MLS# 1774955Listed by: SIMPLIHOM - Open Sat, 12 to 3pmNew
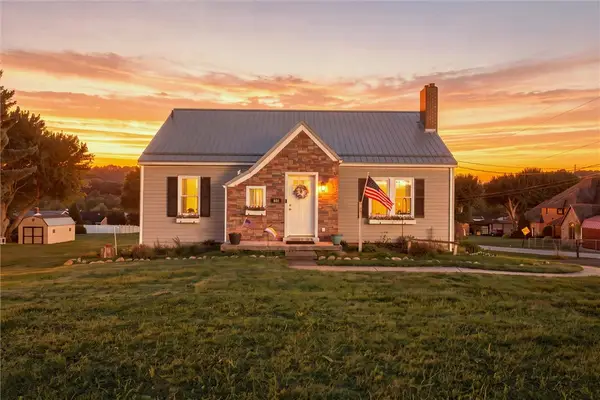 $249,000Active2 beds 2 baths1,518 sq. ft.
501 Franklin Farms Rd, Washington, PA 15301
MLS# 1774854Listed by: EXP REALTY LLC - New
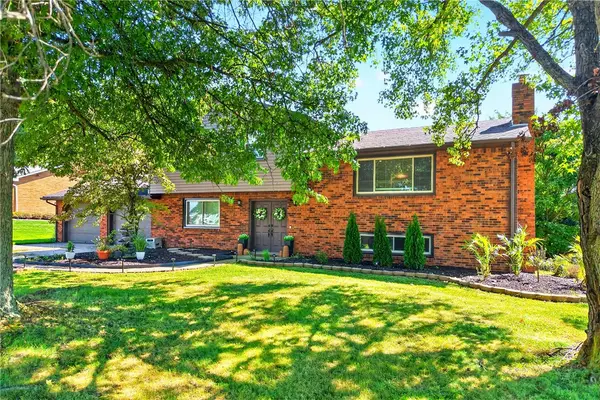 $399,900Active3 beds 3 baths
3086 Investors Rd, Washington, PA 15301
MLS# 1774725Listed by: REALTY ONE GROUP GOLD STANDARD - Open Sun, 3 to 5pmNew
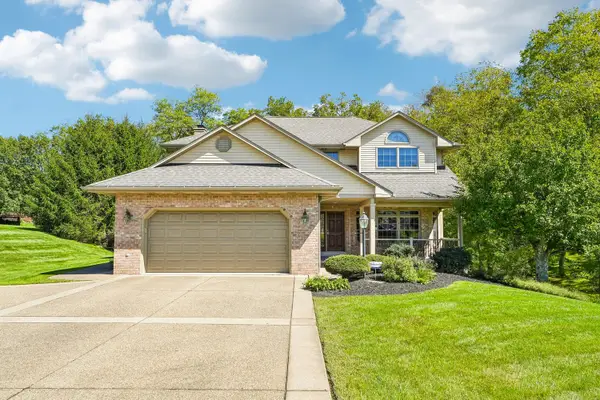 $525,000Active3 beds 4 baths2,381 sq. ft.
510 Interest Lane, Washington, PA 15301
MLS# 1774982Listed by: HOWARD HANNA REAL ESTATE SERVICES - Open Sat, 2 to 4pmNew
 $110,000Active2 beds 1 baths960 sq. ft.
814 Beech Street, Washington, PA 15301
MLS# 1774691Listed by: HOWARD HANNA REAL ESTATE SERVICES


Protect your home and budget from life's surprises with an Assurant Home Warranty, backed by a partner that supports you through every step of homeownership. Explore Plans.
©2026 Century 21 Real Estate LLC. All rights reserved. CENTURY 21®, the CENTURY 21 Logo and C21® are service marks owned by Century 21 Real Estate LLC. Century 21 Real Estate LLC fully supports the principles of the Fair Housing Act and the Equal Opportunity Act. Each office is independently owned and operated. Listing information is deemed reliable but not guaranteed accurate.