
26 Robin Dr, Washington, PA 15301
Local realty services provided by:CENTURY 21 Lakeside Realty
26 Robin Dr,Washington, PA 15301
$360,000
- 4 Beds
- 3 Baths
- - sq. ft.
- Single family
- Sold
Listed by: justina howell
Office: berkshire hathaway the preferred realty
MLS#:1755537
Source:PA_WPN
Sorry, we are unable to map this address
Price summary
- Price:$360,000
About this home
Spacious two-story home with an attached garage situated on a desirable level corner lot beside a quiet cul-de-sac in the Windsor Highlands neighborhood, served by Trinity East Elementary School. This 4-bedroom, 2.5-bath home offers the perfect blend of space, functionality and comfort. From the moment you enter, you’ll notice the updated flooring throughout the main level along with a cozy fireplace, creating a warm and modern feel. The main floor features both a family room and separate living room, providing plenty of space for entertaining and everyday living. Hosting is effortless with a dining room that flows openly from the living room and kitchen areas. From the family room, step outside to the sprawling deck with ample room for dining, grilling and relaxing while overlooking the private wooded backyard - a peaceful setting perfect for outdoor entertaining or quiet evenings at home. Upstairs you'll find four generously sized bedrooms and a full hall bathroom. The spacious primary suite includes its own private en-suite bath for added comfort and convenience. The lower-level offers a full basement with a partially finished area featuring a large game room complete with a pool table — creating the ideal recreation and entertainment space. A large separate laundry area featuring a convenient laundry chute, along with additional storage space, provides endless possibilities for a home gym, workshop, office, or extra bedroom. This home combines generous living space, versatile functionality, and an exceptional location — a wonderful opportunity in a fantastic community....
Contact an agent
Home facts
- Year built:1984
- Subdivision & Development:Windsor Highlands
- Listing ID #:1755537
- Added:111 day(s) ago
- Updated:September 15, 2026 at 03:38 PM
Rooms and interior
- Bedrooms:4
- Total bathrooms:3
- Full bathrooms:2
- Half bathrooms:1
- Rooms Total:12
- Flooring:Carpet, Hardwood, Vinyl
- Kitchen Description:Dishwasher, Disposal, Microwave, Refrigerator, Stove
- Basement:Yes
- Basement Description:Interior Entry, Partially Finished
Heating and cooling
- Cooling:Central Air, Electric
- Heating:Gas
- Central air:Yes
Structure and exterior
- Roof:Asphalt
- Year built:1984
- Construction Materials:Brick
Utilities
- Water:Public
Finances and disclosures
- Price:$360,000
- Tax amount:$4,356
Features and amenities
- Laundry features:Dryer, Washer
- Amenities:Some Electric Appliances, Window Treatments
Parking
- Total parking spaces:2
- Garage:Yes
 Last Updated September 15, 2026. Information deemed reliable but not guaranteed. Information is provided exclusively for consumers' personal, non-commercial use and may not be used for any purpose other than to identify prospective properties consumers may be interested in purchasing. PA_WPN Member Broker: Angela Javorsky
New listings near 26 Robin Dr
- New
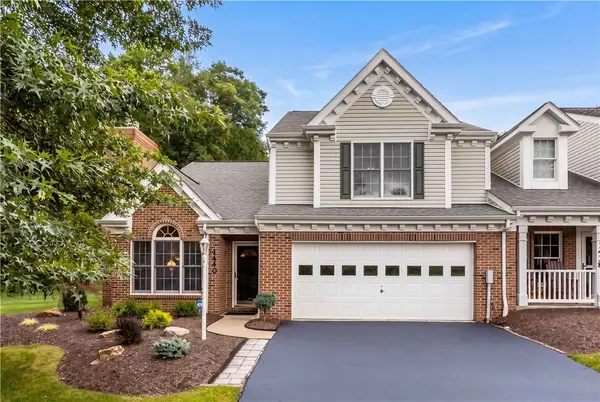 $435,000Active3 beds 3 baths2,837 sq. ft.
1440 Willowbrook Rd, Washington, PA 15301
MLS# 1774421Listed by: COLDWELL BANKER REALTY - New
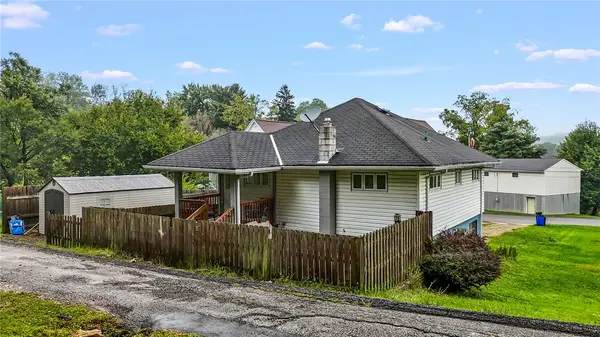 $120,000Active2 beds 1 baths840 sq. ft.
432 1/2 E Prospect Ave, Washington, PA 15301
MLS# 1774535Listed by: PARK PLACE REALTY GROUP LLC - New
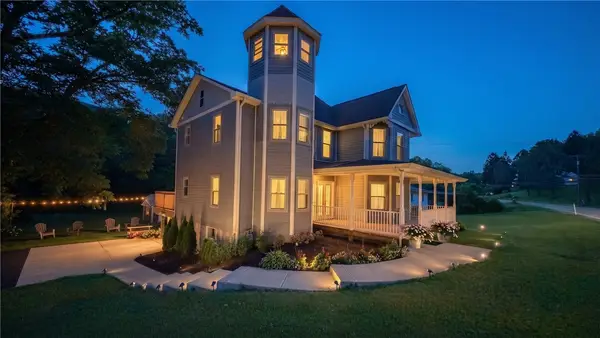 $625,000Active4 beds 4 baths3,486 sq. ft.
217 Country Club Road Lot 2, Washington, PA 15301
MLS# 1774515Listed by: KELLER WILLIAMS REALTY - New
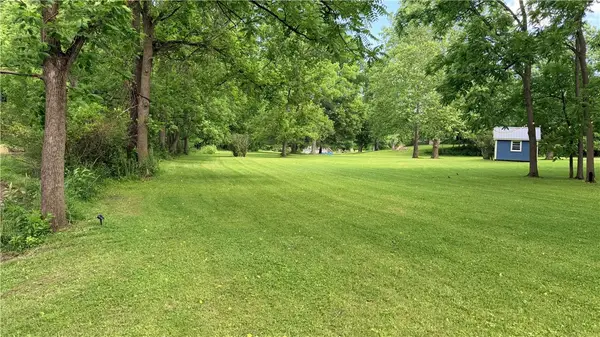 $870,000Active-- beds -- baths
000 Country Club Road Lot 1, Washington, PA 15301
MLS# 1774518Listed by: KELLER WILLIAMS REALTY - New
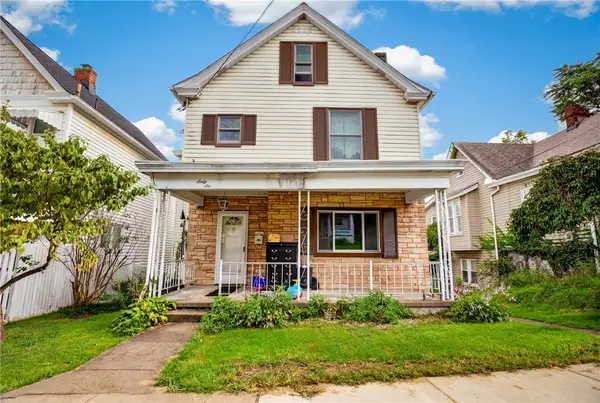 $160,000Active4 beds 2 baths1,592 sq. ft.
66 Seminole Ave, Washington, PA 15301
MLS# 1774223Listed by: PARK PLACE REALTY GROUP LLC - New
 $239,900Active3 beds 2 baths1,080 sq. ft.
857 Pleasant Hills Dr, Washington, PA 15301
MLS# 1774204Listed by: PARK PLACE REALTY GROUP LLC - New
 $95,000Active3 beds 2 baths2,025 sq. ft.
410 Allison Ave, Washington, PA 15301
MLS# 1773421Listed by: BERKSHIRE HATHAWAY THE PREFERRED REALTY - New
 $999,000Active4 beds 4 baths4,334 sq. ft.
322 Quarry Road, Washington, PA 15301
MLS# 1773856Listed by: HOWARD HANNA REAL ESTATE SERVICES - New
 $384,900Active4 beds 3 baths1,689 sq. ft.
350 Country Club Rd, Washington, PA 15301
MLS# 1774018Listed by: JANUS REALTY ADVISORS - New
 $290,000Active-- beds -- baths
21 N Wade Ave., Washington, PA 15301
MLS# 1773412Listed by: KELLER WILLIAMS REALTY


Protect your home and budget from life's surprises with an Assurant Home Warranty, backed by a partner that supports you through every step of homeownership. Explore Plans.
©2026 Century 21 Real Estate LLC. All rights reserved. CENTURY 21®, the CENTURY 21 Logo and C21® are service marks owned by Century 21 Real Estate LLC. Century 21 Real Estate LLC fully supports the principles of the Fair Housing Act and the Equal Opportunity Act. Each office is independently owned and operated. Listing information is deemed reliable but not guaranteed accurate.