
6224 Rachel Drive, Washington, PA 18080
Local realty services provided by:CENTURY 21 Ryon Real Estate
6224 Rachel Drive,Washington Twp, PA 18080
$524,999
- 4 Beds
- 3 Baths
- 2,970 sq. ft.
- Single family
- Active
Upcoming open houses
- Sun, Aug 0201:00 pm - 03:00 pm
Listed by: norman a. whitmore
Office: d.e. huber real estate
MLS#:781673
Source:PA_LVAR
Price summary
- Price:$524,999
- Price per sq. ft.:$176.77
About this home
Welcome to Newside Estates, one of Washington Township's newer neighborhoods, where modern homes are thoughtfully situated on spacious lots in the Northern Lehigh School District. Built in 2021 and set on 1.33 acres, this beautifully maintained 4-bedroom, 2.5-bath colonial offers nearly 3,000 square feet of finished living space, blending today's modern finishes with the privacy and elbow room that are becoming increasingly difficult to find.
Inside, the open-concept design centers around a spacious kitchen featuring a large island overlooking the inviting living room, creating the perfect space for everyday living and entertaining. A formal dining room, convenient first-floor laundry, and half bath complete the main level.
Upstairs you'll find four generously sized bedrooms, including a spacious primary suite with a walk-in closet and private bath.
The fully finished basement adds exceptional flexibility with multiple finished living areas currently serving as a family room, home theater, and home gym, making it easy to customize the space to fit your lifestyle.
Step outside to enjoy the expansive backyard, gather around the fire pit, or simply unwind while taking in the peaceful surroundings.
Newside Estates offers the best of both worlds, peaceful country living with the convenience of nearby Routes 309, 22, 78, and the Pennsylvania Turnpike for an easy commute throughout the Lehigh Valley and beyond. Residents also enjoy close proximity to local parks, recreation, and the outdoor attractions that make Northern Lehigh such a desirable place to call home.
Whether you're looking for room to grow, space to entertain, or simply a place to enjoy a quieter pace of life without sacrificing convenience, this home delivers. Don't miss your opportunity to make 6224 Rachel Drive a part of the next chapter in your life!...
Contact an agent
Home facts
- Year built:2021
- Subdivision & Development:Newside Acres
- Listing ID #:781673
- Added:2 day(s) ago
- Updated:August 02, 2026 at 04:45 PM
Rooms and interior
- Bedrooms:4
- Total bathrooms:3
- Full bathrooms:2
- Half bathrooms:1
- Rooms Total:9
- Flooring:Luxury Vinyl, Luxury Vinyl Plank
- Dining Description:Dining Area, Separate Formal Dining Room
- Kitchen Description:Dishwasher, Electric Oven, Electric Range, Microwave, Refrigerator
- Basement:Yes
- Basement Description:Concrete, Exterior Entry, Finished, Rec Family Area, Sump Pump
- Living area:2,970 sq. ft.
Heating and cooling
- Cooling:Ceiling Fans, Central Air
- Heating:Heat Pump
- Central air:Yes
Structure and exterior
- Roof:Asphalt, Fiberglass
- Year built:2021
- Building area:2,970 sq. ft.
- Lot area:1.33 Acres
- Architectural Style:Colonial
- Construction Materials:Stone Veneer, Vinyl Siding, Wood Siding
- Exterior Features:Fire Pit, Shed
- Foundation Description:Basement
- Levels:2 Story
Schools
- High school:Northern Lehigh
- Middle school:Northern Lehigh
- Elementary school:Peters Elementary(K-2) Slatington (3-6)
Utilities
- Water:Well
- Sewer:Septic Tank
Finances and disclosures
- Price:$524,999
- Price per sq. ft.:$176.77
- Tax amount:$7,386
Features and amenities
- Appliances:Dishwasher, Electric Oven, Electric Water Heater, Microwave, Refrigerator, Washer
- Laundry features:Electric Dryer Hookup, Main Level, Washer, Washer Hookup
Parking
- Parking description:Garage, Garage Door Opener
- Garage:Yes
- Garage spaces:2
New listings near 6224 Rachel Drive
- New
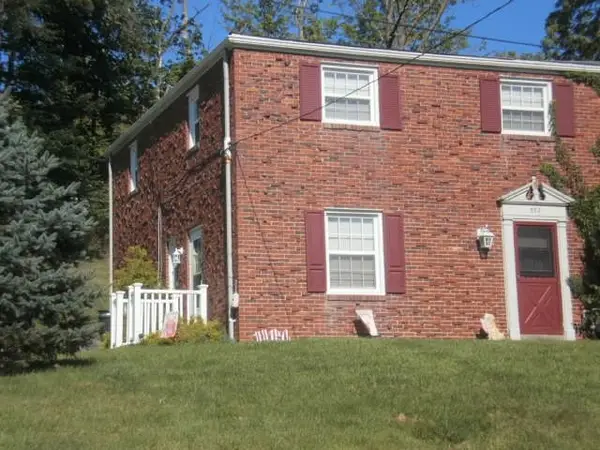 $184,900Active3 beds 2 baths1,440 sq. ft.
552 Mcclane Farm Rd, Washington, PA 15301
MLS# 1767780Listed by: KELLER WILLIAMS REALTY
- New
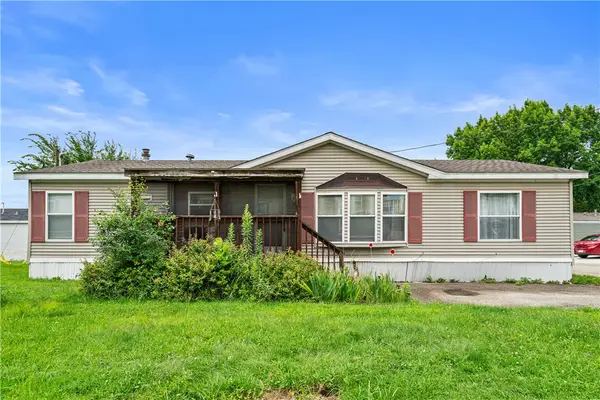 $47,000Active3 beds 2 baths1,248 sq. ft.
736 Regent Dr, Washington, PA 15301
MLS# 1766598Listed by: COLDWELL BANKER REALTY - New
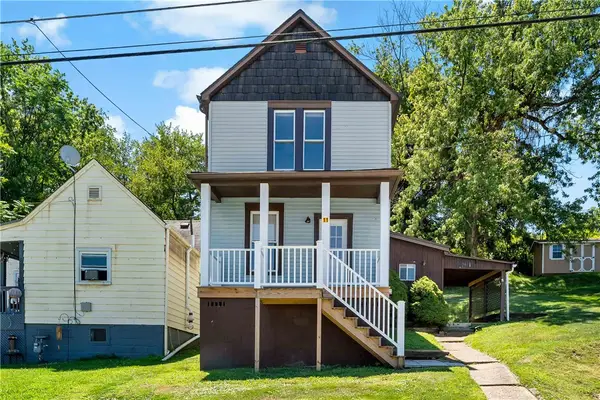 $110,000Active2 beds 1 baths952 sq. ft.
11 Elizabeth St, Washington, PA 15301
MLS# 1767393Listed by: EXP REALTY LLC - New
 $130,000Active3 beds 2 baths1,572 sq. ft.
955 Buena Vista St, Washington, PA 15301
MLS# 1767627Listed by: PARK PLACE REALTY GROUP LLC - New
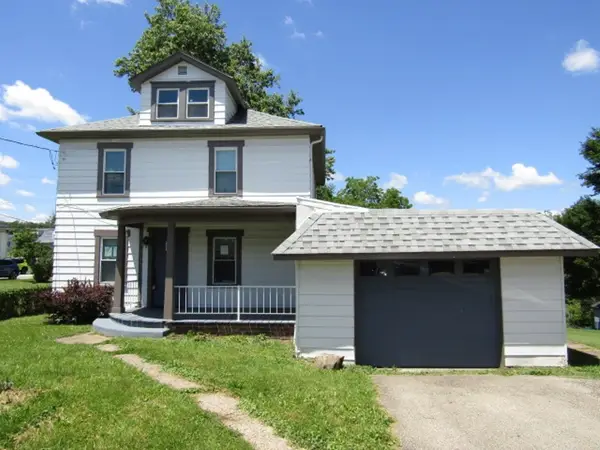 $144,900Active3 beds 1 baths1,248 sq. ft.
913 Locust Ave, Washington, PA 15301
MLS# 1767107Listed by: KELLER WILLIAMS REALTY - New
 $129,900Active-- beds -- baths
1080 Idaho, Washington, PA 15301
MLS# 1767341Listed by: BERKSHIRE HATHAWAY THE PREFERRED REALTY - New
 $799,900Active4 beds 4 baths2,728 sq. ft.
31 Sutton Ln, Washington, PA 15301
MLS# 1766985Listed by: PARK PLACE REALTY GROUP LLC - New
 $625,000Active6 beds 5 baths4,256 sq. ft.
519 E Beau St, Washington, PA 15301
MLS# 1767057Listed by: COLDWELL BANKER REALTY - New
 $125,000Active2 beds -- baths1,250 sq. ft.
437 E Prospect Ave, Washington, PA 15301
MLS# 1766886Listed by: KELLER WILLIAMS REALTY - New
 $275,000Active4 beds 3 baths2,440 sq. ft.
660 E Maiden Street, Washington, PA 15301
MLS# 1766937Listed by: KELLER WILLIAMS REALTY


Protect your home and budget from life's surprises with an Assurant Home Warranty, backed by a partner that supports you through every step of homeownership. Explore Plans.
©2026 Century 21 Real Estate LLC. All rights reserved. CENTURY 21®, the CENTURY 21 Logo and C21® are service marks owned by Century 21 Real Estate LLC. Century 21 Real Estate LLC fully supports the principles of the Fair Housing Act and the Equal Opportunity Act. Each office is independently owned and operated. Listing information is deemed reliable but not guaranteed accurate.