
46 Belmont Street, Waymart, PA 18472
Local realty services provided by:CENTURY 21 Jackson Real Estate
Listed by: shelby hess
Office: exp realty llc.
MLS#:SC265509
Source:PA_GSBR
Price summary
- Price:$439,900
- Price per sq. ft.:$255.46
About this home
Built in 2021, this beautiful home offers first-floor living at its finest! The spacious primary suite is a true retreat, featuring a stunning custom bathroom designed for comfort and relaxation. A cozy fireplace anchors the inviting living room, while the kitchen shines with granite countertops and an oversized center island--perfect for meal prep, casual dining, and entertaining. A two-car garage adds everyday convenience, and the unfinished basement offers exciting potential for additional living space. Outside, the expansive, flat, open backyard provides plenty of room to entertain, garden, play, or simply unwind. Modern comfort, thoughtful features, and room to grow make this home a must-see!
Contact an agent
Home facts
- Year built:2021
- Listing ID #:SC265509
- Added:1 day(s) ago
- Updated:November 02, 2026 at 11:46 PM
Rooms and interior
- Bedrooms:3
- Total bathrooms:2
- Full bathrooms:2
- Rooms Total:6
- Flooring:Vinyl
- Kitchen Description:Dishwasher, Electric Range, Microwave, Refrigerator
- Basement:Yes
- Basement Description:Concrete, Full
- Living area:1,722 sq. ft.
Heating and cooling
- Cooling:Central Air
- Heating:Natural Gas
- Central air:Yes
Structure and exterior
- Roof:Metal
- Year built:2021
- Building area:1,722 sq. ft.
- Lot area:1.14 Acres
- Lot Features:Back Yard, Landscaped, Not In Development
- Architectural Style:Traditional
- Construction Materials:Vinyl Siding
- Exterior Features:Front Porch, Private Yard, Storage
- Foundation Description:Block
Utilities
- Water:Water Connected, Well
- Sewer:Public Sewer, Sewer Connected
Finances and disclosures
- Price:$439,900
- Price per sq. ft.:$255.46
- Tax amount:$5,107 (2026)
Features and amenities
- Appliances:Dishwasher, Electric Range, Gas Water Heater, Microwave, Refrigerator
- Laundry features:Inside, Laundry Room, Main Level
- Amenities:Kitchen Island, Walk-In Closet(s)
Parking
- Parking description:Attached, Concrete, Garage Door Opener, Garage Faces Front, Inside Entrance, Kitchen Level, Off Street
- Garage:Yes
- Garage spaces:2
New listings near 46 Belmont Street
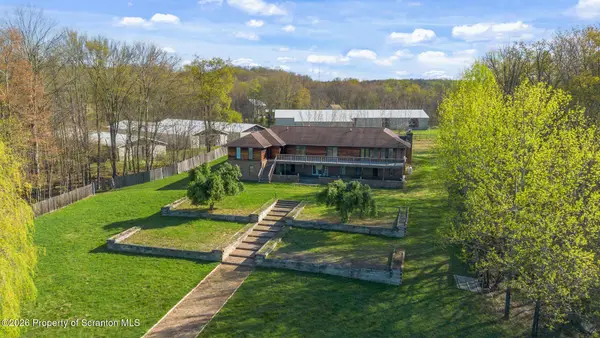 $889,999Active7 beds 3 baths6,868 sq. ft.
434 Hemlock Road, Waymart, PA 18472
MLS# SC265335Listed by: ERA ONE SOURCE REALTY, PECKVILLE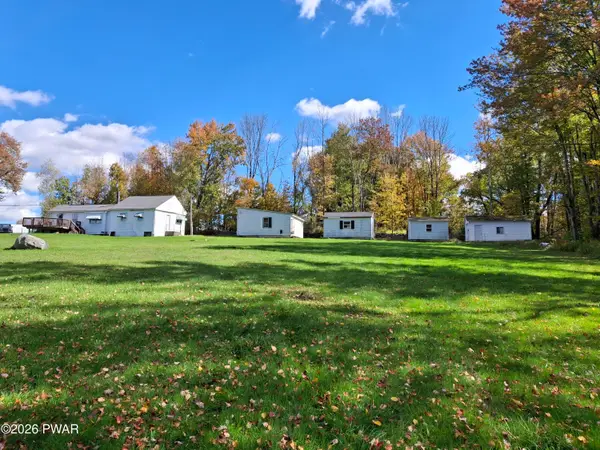 $159,000Active2 beds 1 baths1,005 sq. ft.
992 Owego Turnpike, Waymart, PA 18472
MLS# PW263581Listed by: LAKE HOMES REALTY, LLC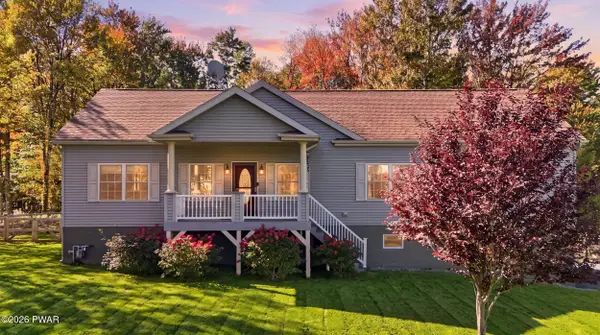 $435,000Pending4 beds 3 baths2,617 sq. ft.
14 Brookside Road, Waymart, PA 18472
MLS# PW263541Listed by: RE/MAX WAYNE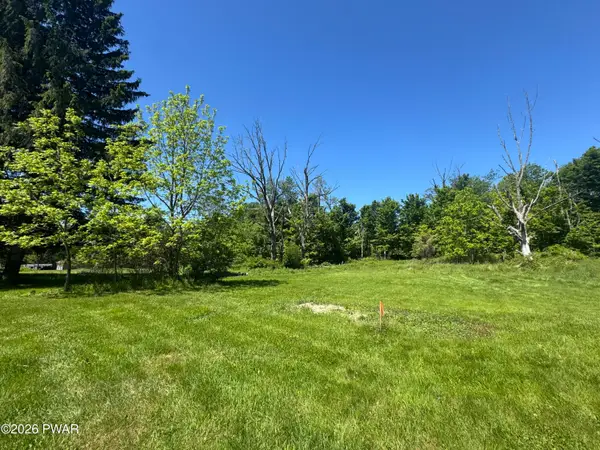 $39,900Active1.02 Acres
Wash Road, Waymart, PA 18472
MLS# PW263472Listed by: KELLER WILLIAMS RE HAWLEY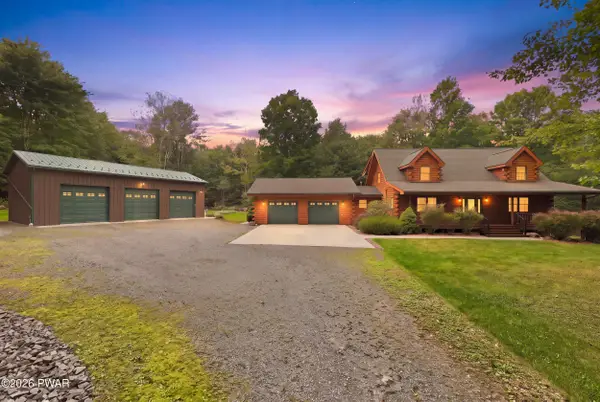 $695,000Pending3 beds 3 baths3,001 sq. ft.
47 Fermoy Lane, Waymart, PA 18472
MLS# PW263414Listed by: RE/MAX WAYNE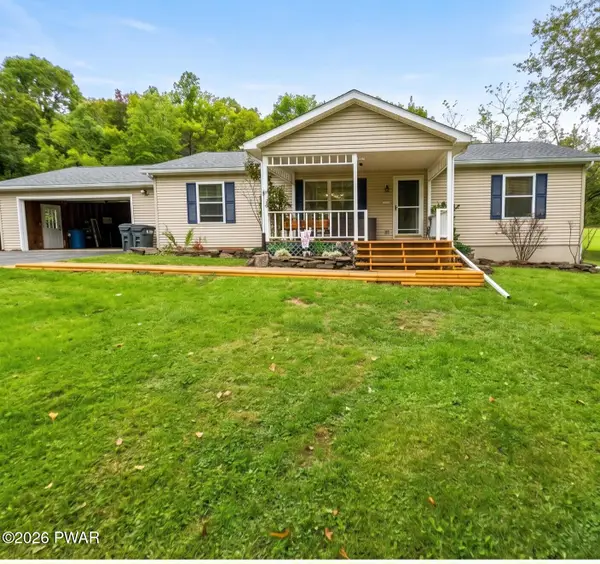 $390,000Pending3 beds 2 baths1,300 sq. ft.
729 Hemlock Road Road, Waymart, PA 18472
MLS# PW263384Listed by: POCONO MOUNTAIN LAKES REALTY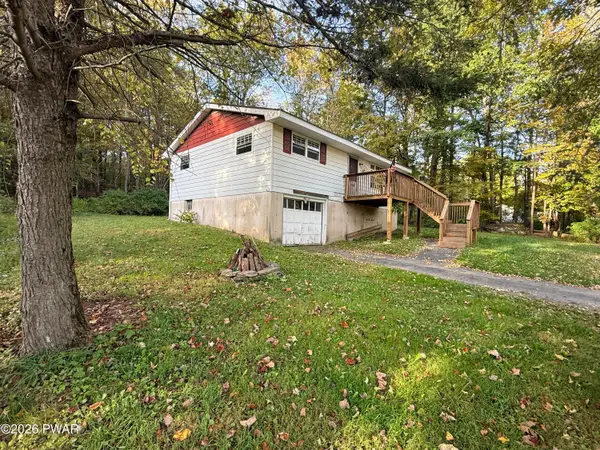 $225,000Active2 beds 1 baths1,008 sq. ft.
774 Elk Lake Drive, Waymart, PA 18472
MLS# PW263372Listed by: KELLER WILLIAMS RE HAWLEY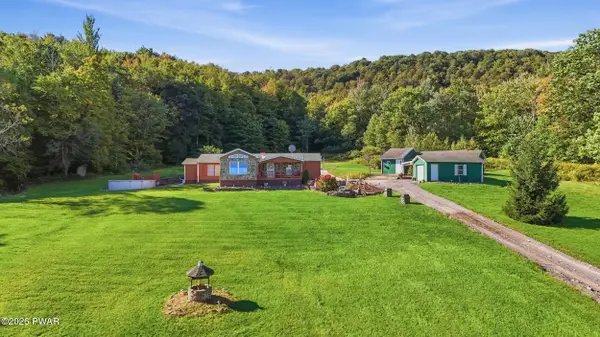 $750,000Active3 beds 2 baths1,900 sq. ft.
448 White Rock Drive, Waymart, PA 18472
MLS# PW263358Listed by: DAVIS R. CHANT - HONESDALE $250,000Active4 beds 2 baths2,006 sq. ft.
111 Prospect Street, Waymart, PA 18472
MLS# PW263176Listed by: RE/MAX WAYNE


Protect your home and budget from life's surprises with an Assurant Home Warranty, backed by a partner that supports you through every step of homeownership. Explore Plans.
©2026 Century 21 Real Estate LLC. All rights reserved. CENTURY 21®, the CENTURY 21 Logo and C21® are service marks owned by Century 21 Real Estate LLC. Century 21 Real Estate LLC fully supports the principles of the Fair Housing Act and the Equal Opportunity Act. Each office is independently owned and operated. Listing information is deemed reliable but not guaranteed accurate.