
132 Gulph Hills Rd, Wayne, PA 19087
Local realty services provided by:CENTURY 21 Ryon Real Estate
132 Gulph Hills Rd,Wayne, PA 19087
$800,000
- 4 Beds
- 3 Baths
- - sq. ft.
- Single family
- Coming Soon
Listed by: joseph sita
Office: bhhs fox & roach malvern-paoli
MLS#:PAMC2188542
Source:BRIGHTMLS
Price summary
- Price:$800,000
About this home
Welcome to this beautifully maintained 4-bedroom, 2½-bath Colonial with an impressive family room addition, expanded kitchen, and quality updates throughout. A covered front porch sets the stage for the warm and inviting interior, where hardwood flooring extends throughout the home. The formal living room opens to the rear patio through sliding glass doors, creating a seamless connection to outdoor living, while the formal dining room with chair rail provides an elegant setting for entertaining. At the heart of the home is the expanded kitchen, thoughtfully designed for both everyday living and the home chef, featuring stainless steel appliances, Corian countertops with matching backsplash, under-cabinet lighting, a built-in dishwasher, garbage disposal, and a premium dual-fuel range with a 6-burner gas cooktop and electric oven. The adjoining breakfast area flows into the impressive family room addition, highlighted by a soaring cathedral ceiling with exposed beams, recessed lighting, custom built-in cabinetry, ceiling fan, and a raised-hearth brick fireplace, creating an inviting gathering space for family and friends. The main level also includes an updated powder room with marble tile flooring, pedestal sink, and mirrored medicine cabinet, along with a full-size laundry room offering abundant cabinetry and storage. Upstairs, the spacious primary suite features a ceiling fan and an updated ensuite bath with ceramic tile flooring, pedestal sink, and a tiled shower. Three additional generously sized bedrooms, including one with custom built-in cabinetry, are served by an updated ceramic tile hall bath with vanity, mirrored medicine cabinet, and ceramic tile tub/shower, while two hallway linen closets provide exceptional organization. Complete with a 2-car side-load garage with automatic garage door opener and an unfinished basement offering excellent storage and future finishing potential, this home provides both convenience and flexibility. Additional improvements include a high-efficiency HVAC system and gas hot water heater. Outside, the large patio provides the perfect setting for summer barbecues, outdoor dining, and relaxing with family and friends. Combining classic Colonial appeal with modern updates, spacious living areas, and an exceptional layout designed for today’s lifestyle, this wonderful home offers an outstanding opportunity. Schedule your private showing today and discover all it has to offer....
Contact an agent
Home facts
- Year built:1965
- Subdivision & Development:RAMPART RIDGE
- Listing ID #:PAMC2188542
- Updated:August 03, 2026 at 01:43 PM
Rooms and interior
- Bedrooms:4
- Total bathrooms:3
- Full bathrooms:2
- Half bathrooms:1
- Rooms Total:9
- Flooring:Ceramic Tile, Hardwood, Marble
- Dining Description:Dining Room
- Bathrooms Description:Bathroom 2, Half Bath, Primary Bathroom
- Kitchen Description:Breakfast Area, Built-Ins, Dishwasher, Kitchen - Gourmet, Microwave, Oven - Self Cleaning, Pantry, Recessed Lighting, Six Burner Stove, Stainless Steel Appliances
- Bedroom Description:Primary Bedroom
- Basement:Yes
- Basement Description:Full, Unfinished
Heating and cooling
- Cooling:Central A/C
- Heating:Forced Air, Natural Gas
Structure and exterior
- Roof:Fiberglass, Shingle
- Year built:1965
- Architectural Style:Colonial
- Construction Materials:Brick, Vinyl Siding
- Exterior Features:Patio(s), Porch(es)
- Foundation Description:Block
- Levels:2 Stories
Utilities
- Water:Public
- Sewer:Public Sewer
Finances and disclosures
- Price:$800,000
- Tax amount:$9,770 (2026)
Features and amenities
- Laundry features:Laundry
- Amenities:200+ Amp Service, Built-Ins, Ceiling Fan(s), Chair Railings, Double Hung Windows, Double Pane Windows, Exposed Beams, Recessed Lighting
Parking
- Parking description:Asphalt Driveway, Attached Garage, Garage - Side Entry, Garage Door Opener, Inside Access
- Garage:Yes
- Garage spaces:2
New listings near 132 Gulph Hills Rd
 $1,100,000Pending6 beds 3 baths2,001 sq. ft.
336 Overhill Rd, WAYNE, PA 19087
MLS# PADE2118976Listed by: KELLER WILLIAMS REALTY DEVON-WAYNE $950,000Pending4 beds 3 baths2,888 sq. ft.
624 W Wayne Ave, WAYNE, PA 19087
MLS# PADE2119970Listed by: REAL OF PENNSYLVANIA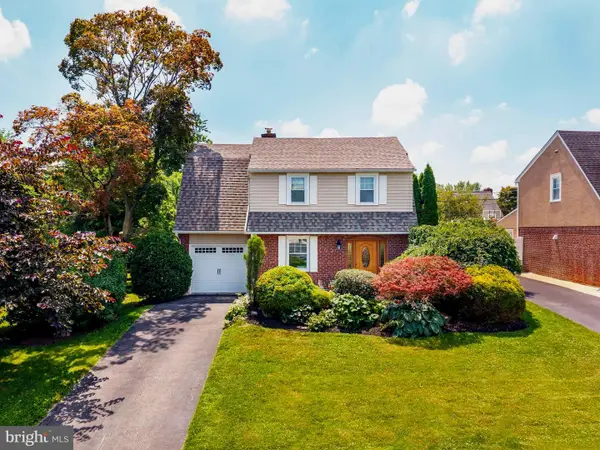 $699,000Pending3 beds 1 baths1,400 sq. ft.
393 Grange Rd, WAYNE, PA 19087
MLS# PADE2119128Listed by: BHHS FOX & ROACH-ROSEMONT $550,000Active4 beds 3 baths2,050 sq. ft.
126 Eaton Dr, WAYNE, PA 19087
MLS# PADE2118132Listed by: BHHS FOX & ROACH WAYNE-DEVON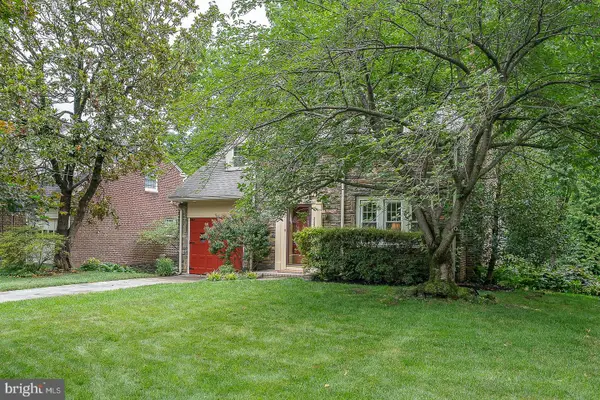 $925,000Pending3 beds 3 baths3,135 sq. ft.
525 W Beechtree Ln, WAYNE, PA 19087
MLS# PADE2118262Listed by: COMPASS PENNSYLVANIA, LLC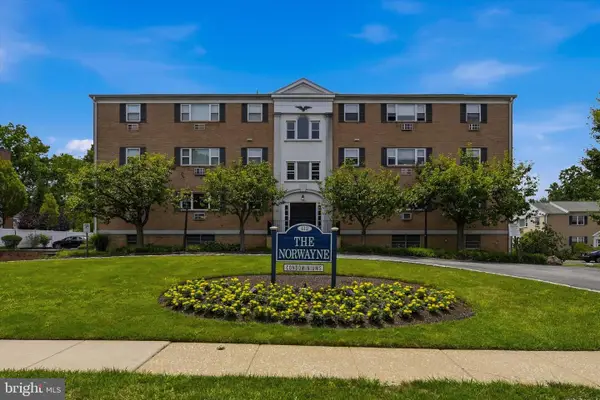 $275,000Active2 beds 2 baths1,130 sq. ft.
412 N Wayne Ave #208, WAYNE, PA 19087
MLS# PADE2118924Listed by: KELLER WILLIAMS MAIN LINE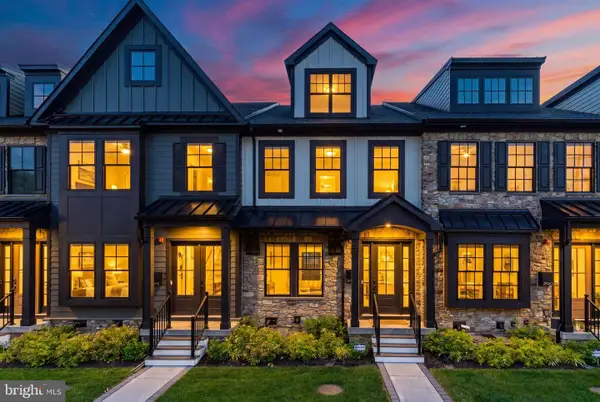 $1,299,000Active3 beds 5 baths2,908 sq. ft.
206 N Aberdeen Ave #d, WAYNE, PA 19087
MLS# PADE2117496Listed by: BHHS FOX & ROACH THE HARPER AT RITTENHOUSE SQUARE $2,100,000Pending6 beds 4 baths4,580 sq. ft.
118 Walnut Ave, WAYNE, PA 19087
MLS# PADE2117362Listed by: BHHS FOX & ROACH-CHESTNUT HILL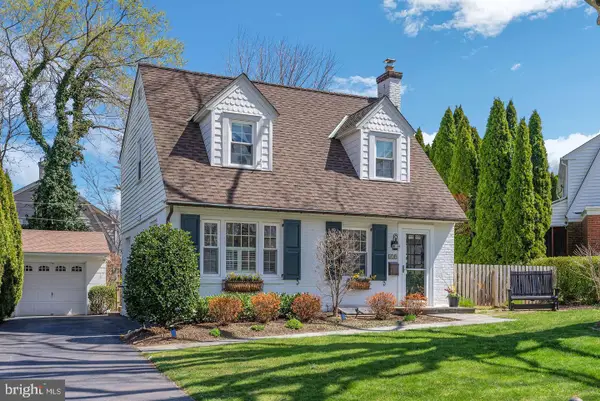 $675,000Pending3 beds 2 baths1,211 sq. ft.
419 Locust Rd, WAYNE, PA 19087
MLS# PADE2117444Listed by: COMPASS PENNSYLVANIA, LLC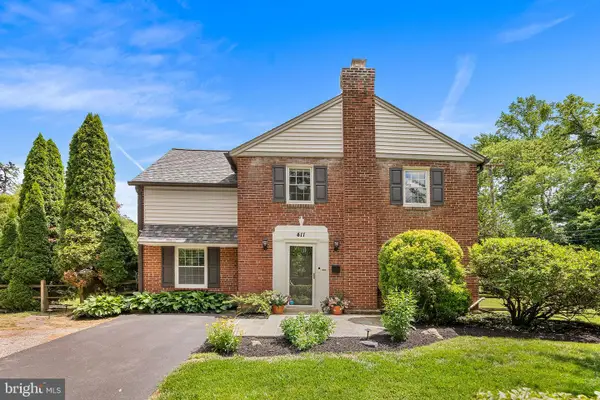 $695,000Pending3 beds 2 baths1,584 sq. ft.
411 Sugartown Rd, WAYNE, PA 19087
MLS# PADE2117176Listed by: BHHS FOX & ROACH-ROSEMONT


Protect your home and budget from life's surprises with an Assurant Home Warranty, backed by a partner that supports you through every step of homeownership. Explore Plans.
©2026 Century 21 Real Estate LLC. All rights reserved. CENTURY 21®, the CENTURY 21 Logo and C21® are service marks owned by Century 21 Real Estate LLC. Century 21 Real Estate LLC fully supports the principles of the Fair Housing Act and the Equal Opportunity Act. Each office is independently owned and operated. Listing information is deemed reliable but not guaranteed accurate.