
203 Willow Ave, Wayne, PA 19087
Local realty services provided by:CENTURY 21 Harris Hawkins & Co.
Listed by: samantha l giardinelli
Office: compass pennsylvania, llc.
MLS#:PADE2123146
Source:BRIGHTMLS
Price summary
- Price:$1,250,000
- Price per sq. ft.:$475.65
- Monthly HOA dues:$66.67
About this home
Experience sophisticated, city-inspired living in the heart of Wayne at 203 Willow Avenue. Built by renowned Weiss & Associates, this sun-filled luxury townhome offers more than 2,600 square feet of distinctive living space with the ease of a low-maintenance, lock-and-leave lifestyle. Downtown Wayne’s shops, restaurants, coffee shops, and train station are just moments away.
Inside, industrial-inspired architecture blends beautifully with warm, timeless finishes. Soaring ceilings, open staircases, exposed brick, wood floors, and oversized warehouse-style windows fill the home with character and natural light. Custom top-down/bottom-up window shades provide privacy while preserving the light, with select shades offering convenient motorized operation.
The open main level is designed for everyday comfort and effortless entertaining. The chef’s kitchen features Thermador and glass-front Sub-Zero appliances, an AGA range hood, abundant cabinetry, and a generous pantry with custom shelving. A gas fireplace anchors the adjoining great room, while the wet bar with smoked-glass cabinetry and leathered quartzite countertops adds an elegant finishing touch.
Three spacious bedroom suites offer excellent flexibility for guests, a home office, or multigenerational living. Select custom closets have been further enhanced with California Closets systems. An oversized two-car garage, driveway parking, additional storage, and an elevator-ready shaft add exceptional convenience.
The private rooftop deck is the home’s signature feature. Beautiful wood decking and a gas firepit create an inviting outdoor living space for morning coffee, dinner with friends, or cocktails at sunset.
Offering the energy and style of city living with the charm and convenience of walkable downtown Wayne, this exceptional home is located in Radnor Township and the Radnor Township School District....
Contact an agent
Home facts
- Year built:2019
- Subdivision & Development:NORTH WAYNE
- Listing ID #:PADE2123146
- Added:1 day(s) ago
- Updated:September 16, 2026 at 05:45 AM
Rooms and interior
- Bedrooms:3
- Total bathrooms:4
- Full bathrooms:3
- Half bathrooms:1
- Flooring:Wood
- Dining Description:Combination Dining/Living, Combination Kitchen/Dining, Dining Area
- Bathrooms Description:Bathroom 1, Bathroom 2, Half Bath, Primary Bath(s), Primary Bathroom
- Kitchen Description:Breakfast Area, Built-In Microwave, Built-Ins, Dishwasher, Disposal, Energy Efficient Appliances, Exhaust Fan, Freezer, Kitchen - Gourmet, Kitchen - Island, Kitchen - Table Space, Microwave, Oven - Self Cleaning, Oven/Range - Gas, Range Hood, Recessed Lighting, Refrigerator, Stainless Steel Appliances, Upgraded Countertops, Water Heater
- Bedroom Description:Entry Level Bedroom, Primary Bedroom, Walk In Closet(s)
- Living area:2,628 sq. ft.
Heating and cooling
- Cooling:Central A/C
- Heating:Hot Water, Natural Gas
Structure and exterior
- Roof:Flat
- Year built:2019
- Building area:2,628 sq. ft.
- Lot area:0.06 Acres
- Architectural Style:Contemporary
- Construction Materials:Brick
- Exterior Features:Exterior Lighting, Roof, Sidewalks
- Foundation Description:Concrete Perimeter
- Levels:4 Story
Schools
- High school:RADNOR H
- Middle school:RADNOR M
- Elementary school:WAYNE
Utilities
- Water:Public
- Sewer:Public Sewer
Finances and disclosures
- Price:$1,250,000
- Price per sq. ft.:$475.65
- Tax amount:$21,280 (2026)
Features and amenities
- Laundry features:Laundry
- Amenities:200+ Amp Service, Bar, Built-Ins, Ceiling Fan(s), Exposed Beams, Natural Gas Available, Recessed Lighting, Security System, Window Treatments
Parking
- Parking description:Attached Garage, Garage - Front Entry, Inside Access
- Garage:Yes
- Garage spaces:2
New listings near 203 Willow Ave
- Coming Soon
 $474,900Coming Soon3 beds 2 baths1,744 sq. ft.
328 Morris Rd, WAYNE, PA 19087
MLS# PADE2123770Listed by: BHHS FOX & ROACH WAYNE-DEVON - New
 $619,000Active3 beds 3 baths1,440 sq. ft.
207 Bloomingdale Ave #8b, WAYNE, PA 19087
MLS# PADE2123458Listed by: BHHS FOX & ROACH WAYNE-DEVON 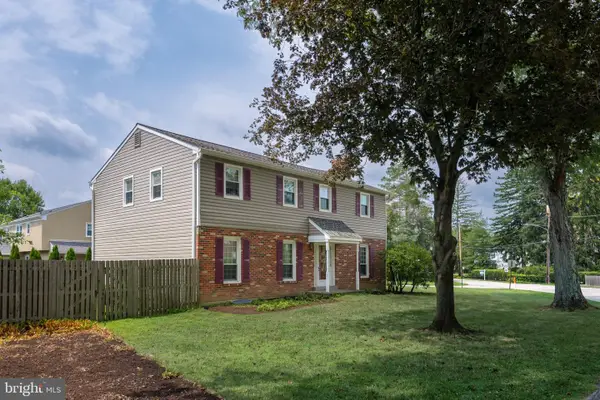 $975,000Pending5 beds 3 baths2,312 sq. ft.
5 Grant Ln, WAYNE, PA 19087
MLS# PADE2123698Listed by: RE/MAX MAIN LINE - DEVON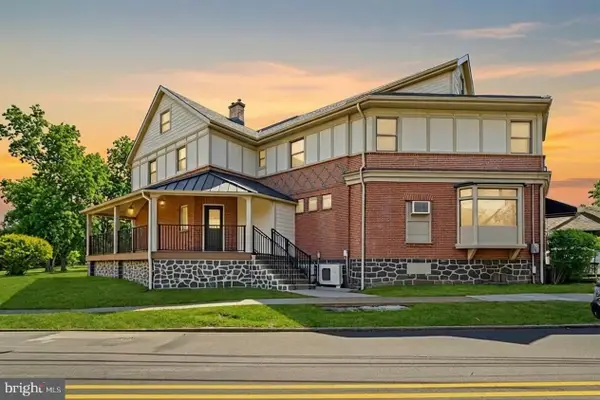 $2,100,000Active6 beds -- baths3,500 sq. ft.
1 Pennsylvania Ave, WAYNE, PA 19087
MLS# PADE2122732Listed by: COLDWELL BANKER REALTY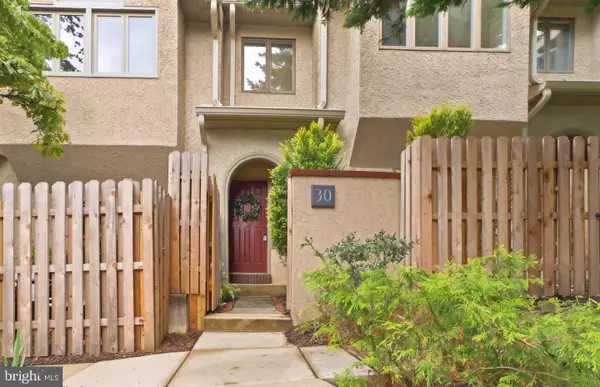 $789,000Active3 beds 3 baths2,200 sq. ft.
30 Greythorne Woods Cir, WAYNE, PA 19087
MLS# PADE2122532Listed by: COMPASS PENNSYLVANIA, LLC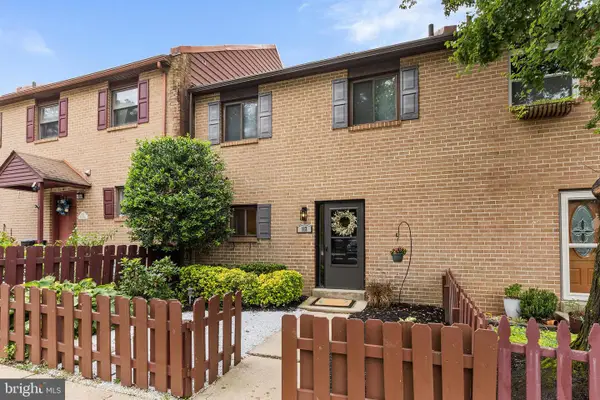 $564,999Active3 beds 3 baths2,006 sq. ft.
112 Eaton Dr, WAYNE, PA 19087
MLS# PADE2122136Listed by: BHHS FOX & ROACH WAYNE-DEVON $1,100,000Pending6 beds 3 baths2,001 sq. ft.
336 Overhill Rd, WAYNE, PA 19087
MLS# PADE2118976Listed by: KELLER WILLIAMS REALTY DEVON-WAYNE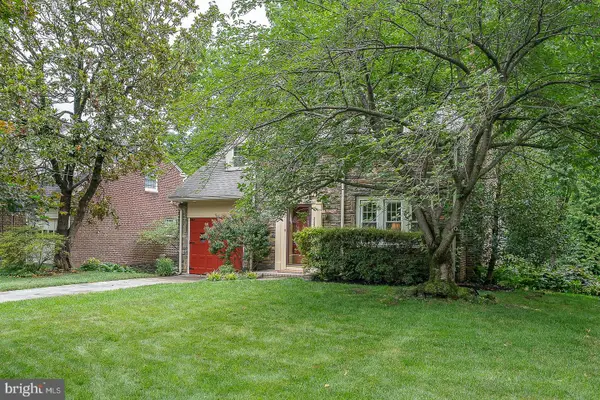 $925,000Pending3 beds 3 baths3,135 sq. ft.
525 W Beechtree Ln, WAYNE, PA 19087
MLS# PADE2118262Listed by: COMPASS PENNSYLVANIA, LLC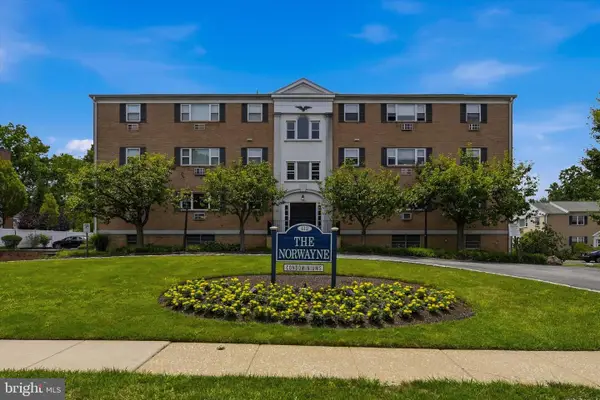 $260,000Active2 beds 2 baths1,130 sq. ft.
412 N Wayne Ave #208, WAYNE, PA 19087
MLS# PADE2118924Listed by: KELLER WILLIAMS MAIN LINE


Protect your home and budget from life's surprises with an Assurant Home Warranty, backed by a partner that supports you through every step of homeownership. Explore Plans.
©2026 Century 21 Real Estate LLC. All rights reserved. CENTURY 21®, the CENTURY 21 Logo and C21® are service marks owned by Century 21 Real Estate LLC. Century 21 Real Estate LLC fully supports the principles of the Fair Housing Act and the Equal Opportunity Act. Each office is independently owned and operated. Listing information is deemed reliable but not guaranteed accurate.