
312 Orchard Way, Wayne, PA 19087
Local realty services provided by:CENTURY 21 Dale Realty Co.
312 Orchard Way,Wayne, PA 19087
$2,599,000
- 7 Beds
- 5 Baths
- 4,683 sq. ft.
- Single family
- Active
Listed by: derek j. greene
Office: the greene realty group
MLS#:PADE2126148
Source:BRIGHTMLS
Price summary
- Price:$2,599,000
- Price per sq. ft.:$554.99
About this home
312 Orchard Way | South Wayne
The charm of a classic center-hall Colonial, the openness of contemporary living, and nearly an acre of mature grounds—all within close distance of South Wayne's schools, trails, downtown Wayne and train station.
A thoughtfully designed 1,500-square-foot addition completed in 1999 transformed this traditional Colonial into a home with generous, connected living spaces while preserving its original architectural character. At the heart of the addition is an expansive family room, open to the kitchen and dining area, with French doors leading directly to an outdoor patio. Set two steps below the adjoining rooms, the family room features a beautifully coffered ceiling more than nine feet high. Antique chestnut flooring, reclaimed from a barn, runs throughout the addition, including the family room, kitchen, dining area, and primary
bedroom—bringing warmth and distinctive character to these spaces.
Occupying the upper level of the addition, the primary suite offers a private retreat with a separate reading room, a spacious bedroom with walk-in closets, and a generous bathroom featuring dual pedestal sinks, whirlpool tub, separate shower, and enclosed toilet. Large arched windows distinguish both the bedroom and bathroom.
The setting is equally appealing. The house occupies a mature 0.88-acre property, with grounds descending toward a creek along two sides. Despite this unusually spacious setting, the location is central to South Wayne—approximately equidistant between Radnor Middle School and Radnor High School, an easy stroll to downtown Wayne or the Radnor trail, and approximately 12 minutes on foot to the train station.
The home offers approximately 4,683 square feet of above-grade finished living space, plus an additional 820 square feet of finished lower-level space suitable for a gym, recreation room, or playroom. An unusually large 1,100 square-foot unfinished workshop provides substantial space for woodworking, hobbies, equipment, and storage.
Storage extends well beyond the workshop. Both third-floor bedrooms feature extensive built-in cabinetry within their knee walls, while a motorized stairway provides access to approximately 420 square feet of above-garage storage.
Completing the property is a 200-square-foot horse barn, carefully relocated from Chester County, offering additional storage and a distinctive connection to the region's agricultural past.
With its combination of traditional architecture, substantial contemporary living spaces, expansive grounds, and convenient South Wayne location, 312 Orchard Way offers a set of features seldom found together in one property....
Contact an agent
Home facts
- Year built:1923
- Subdivision & Development:NONE AVAILABLE
- Listing ID #:PADE2126148
- Added:2 day(s) ago
- Updated:October 23, 2026 at 02:00 PM
Rooms and interior
- Bedrooms:7
- Total bathrooms:5
- Full bathrooms:4
- Half bathrooms:1
- Flooring:Ceramic Tile, Wood
- Basement:Yes
- Basement Description:Partially Finished
- Living area:4,683 sq. ft.
Heating and cooling
- Cooling:Central A/C
- Heating:Natural Gas, Radiator
Structure and exterior
- Roof:Asphalt
- Year built:1923
- Building area:4,683 sq. ft.
- Lot area:0.88 Acres
- Architectural Style:Colonial
- Construction Materials:Block, Masonry, Stick Built, Stucco
- Foundation Description:Block, Stone
- Levels:3 Story
Utilities
- Water:Public
- Sewer:Public Sewer
Finances and disclosures
- Price:$2,599,000
- Price per sq. ft.:$554.99
- Tax amount:$25,765 (2026)
Features and amenities
- Amenities:120/240V, 200+ Amp Service
Parking
- Parking description:Additional Storage Area, Detached Garage, Garage Door Opener
- Garage:Yes
- Garage spaces:2
New listings near 312 Orchard Way
- Coming Soon
 $1,087,000Coming Soon3 beds 3 baths2,760 sq. ft.
391 Sugartown Rd, WAYNE, PA 19087
MLS# PADE2125628Listed by: LONG & FOSTER REAL ESTATE, INC. - New
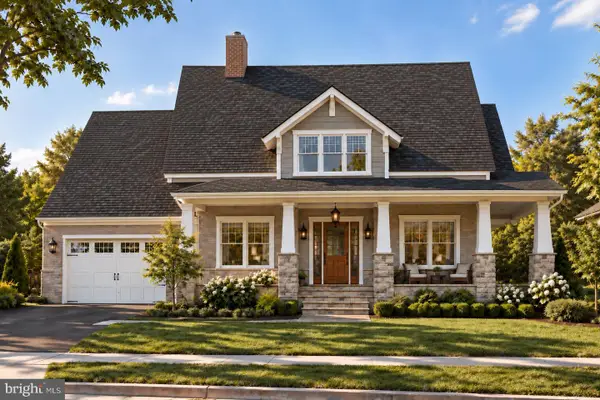 $3,059,990Active4 beds 4 baths4,015 sq. ft.
Unit 11 Strafford Walk, WAYNE, PA 19087
MLS# PADE2124074Listed by: COMPASS PENNSYLVANIA, LLC - Open Fri, 5 to 7pmNew
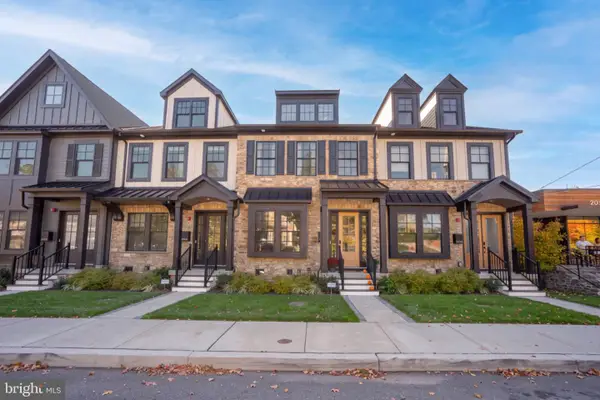 $1,200,000Active3 beds 5 baths3,100 sq. ft.
206 N Aberdeen Ave #e, WAYNE, PA 19087
MLS# PADE2126222Listed by: BHHS FOX & ROACH WAYNE-DEVON - Open Sun, 1 to 3pmNew
 $1,695,000Active3 beds 4 baths3,178 sq. ft.
1 Wicklow Ct, WAYNE, PA 19087
MLS# PADE2124292Listed by: EXP REALTY, LLC  $1,235,000Pending4 beds 3 baths3,336 sq. ft.
624 W Wayne Ave, WAYNE, PA 19087
MLS# PADE2125308Listed by: REAL OF PENNSYLVANIA- Open Sat, 1 to 3pmNew
 $299,999Active2 beds 1 baths900 sq. ft.
264 N Aberdeen Ave, WAYNE, PA 19087
MLS# PADE2125618Listed by: RE/MAX PREFERRED - NEWTOWN SQUARE  $1,950,000Pending5 beds 4 baths3,878 sq. ft.
103 Walnut Ave, WAYNE, PA 19087
MLS# PADE2125136Listed by: BHHS FOX & ROACH WAYNE-DEVON $650,000Active3 beds 3 baths1,500 sq. ft.
256 N Aberdeen Ave, WAYNE, PA 19087
MLS# PADE2125068Listed by: VRA REALTY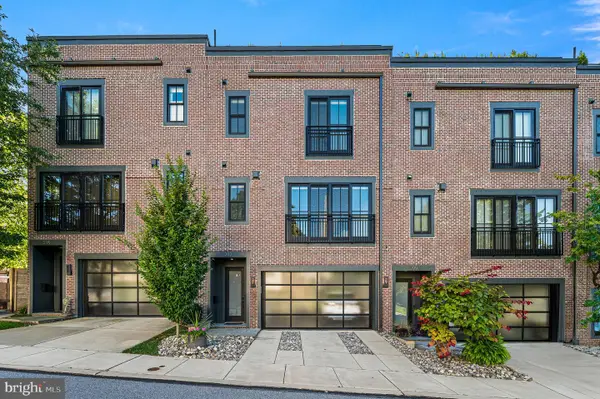 $1,250,000Pending3 beds 4 baths2,628 sq. ft.
203 Willow Ave, WAYNE, PA 19087
MLS# PADE2123146Listed by: COMPASS PENNSYLVANIA, LLC $474,900Pending3 beds 2 baths1,744 sq. ft.
328 Morris Rd, WAYNE, PA 19087
MLS# PADE2123770Listed by: BHHS FOX & ROACH WAYNE-DEVON


Protect your home and budget from life's surprises with an Assurant Home Warranty, backed by a partner that supports you through every step of homeownership. Explore Plans.
©2026 Century 21 Real Estate LLC. All rights reserved. CENTURY 21®, the CENTURY 21 Logo and C21® are service marks owned by Century 21 Real Estate LLC. Century 21 Real Estate LLC fully supports the principles of the Fair Housing Act and the Equal Opportunity Act. Each office is independently owned and operated. Listing information is deemed reliable but not guaranteed accurate.