
6 Harrow Cir, Wayne, PA 19087
Local realty services provided by:CENTURY 21 Advantage Gold
6 Harrow Cir,Wayne, PA 19087
$900,000
- 4 Beds
- 3 Baths
- 2,640 sq. ft.
- Single family
- Active
Upcoming open houses
- Sun, Oct 2502:00 pm - 04:00 pm
Listed by: amy k schwarz
Office: compass pennsylvania, llc.
MLS#:PADE2126032
Source:BRIGHTMLS
Price summary
- Price:$900,000
- Price per sq. ft.:$340.91
- Monthly HOA dues:$41.67
About this home
A beautiful setting and lush gardens create a welcoming backdrop for this 4-bedroom, 2.5-bath traditional Colonial in Radnor Township, nestled on a quiet cul-de-sac in the highly desirable Village of Wayne. Offering a seamless blend of classic Colonial charm and modern updates, this lovingly maintained home combines timeless appeal with a layout designed for today’s lifestyle.
A center hall entry welcomes you into a home that balances traditional elegance with an open, airy feel. The kitchen opens to a spacious deck overlooking the serene, wooded backyard—a peaceful retreat that brings the beauty of the outdoors in and provides the perfect setting for relaxing or entertaining.
Upstairs, four spacious bedrooms include a gracious primary suite featuring a walk-in closet and beautifully renovated bath plumbed for a double vanity. Three additional bedrooms share an updated full hall bathroom. A conveniently located second-floor laundry room adds everyday ease.
Additional highlights include a two-car attached garage and a partially finished basement offering flexible space for recreation, work, or hobbies. Thoughtful improvements throughout the home include the complete removal of the original stucco and its replacement with siding. A comprehensive list of updates is available from the agent.
From the beautifully landscaped grounds to the inviting interior, this exceptional home has been lovingly cared for and thoughtfully updated. Enjoy a tranquil, garden-inspired setting in the heart of the of Wayne, with the charm of the surrounding community and the comfort of a home ready to welcome its next owner....
Contact an agent
Home facts
- Year built:1986
- Subdivision & Development:EATON VIL
- Listing ID #:PADE2126032
- Added:1 day(s) ago
- Updated:October 24, 2026 at 10:39 AM
Rooms and interior
- Bedrooms:4
- Total bathrooms:3
- Full bathrooms:2
- Half bathrooms:1
- Flooring:Carpet, Ceramic Tile, Hardwood, Partially Carpeted
- Dining Description:Formal/Separate Dining Room
- Bathrooms Description:Primary Bath(s), Primary Bathroom
- Kitchen Description:Built-In Range, Carpet, Cooktop, Dishwasher, Disposal, Extra Refrigerator/Freezer, Kitchen - Island, Kitchen - Table Space, Microwave, Oven - Single, Recessed Lighting, Refrigerator
- Bedroom Description:Carpet, Primary Bedroom, Walk In Closet(s)
- Basement:Yes
- Basement Description:Garage Access, Partially Finished
- Living area:2,640 sq. ft.
Heating and cooling
- Cooling:Central A/C
- Heating:Electric, Forced Air, Heat Pump(s)
Structure and exterior
- Roof:Shingle
- Year built:1986
- Building area:2,640 sq. ft.
- Lot area:0.2 Acres
- Lot Features:Cul-de-sac, Front Yard, Level, Middle Of Block, No Thru Street, Partly Wooded, Rear Yard, SideYard(s)
- Architectural Style:Colonial
- Construction Materials:Aluminum Siding
- Exterior Features:Deck(s), Extensive Hardscape, Exterior Lighting, Patio(s), Street Lights
- Foundation Description:Block
- Levels:2 Stories
Schools
- High school:RADNOR H
- Middle school:RADNOR M
- Elementary school:WAYNE
Utilities
- Water:Public
- Sewer:Public Sewer
Finances and disclosures
- Price:$900,000
- Price per sq. ft.:$340.91
- Tax amount:$12,897 (2026)
Features and amenities
- Laundry features:Dryer - Electric, Washer - Front Loading
- Amenities:200+ Amp Service, Above Ground Utilities, Attic, Bay/Bow Windows, Cable TV Available, Carpet, Ceiling Fan(s), Insulated Windows, Recessed Lighting, Replacement Windows, Window Treatments
Parking
- Parking description:Additional Storage Area, Asphalt Driveway, Attached Garage, Covered Parking, Garage - Front Entry, Garage Door Opener, Inside Access, On Street
- Garage:Yes
- Garage spaces:2
New listings near 6 Harrow Cir
- Coming Soon
 $1,087,000Coming Soon3 beds 3 baths2,760 sq. ft.
391 Sugartown Rd, WAYNE, PA 19087
MLS# PADE2125628Listed by: LONG & FOSTER REAL ESTATE, INC. - New
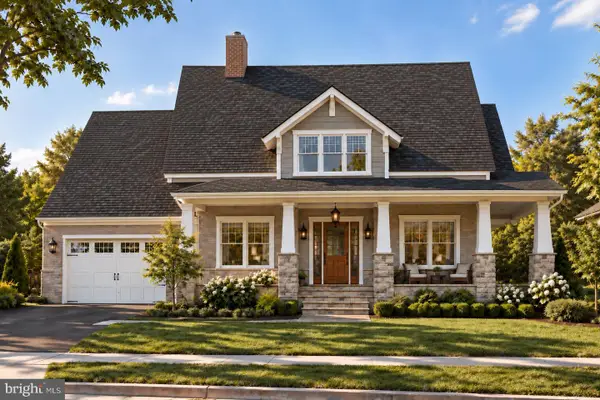 $3,059,990Active4 beds 4 baths4,015 sq. ft.
Unit 11 Strafford Walk, WAYNE, PA 19087
MLS# PADE2124074Listed by: COMPASS PENNSYLVANIA, LLC - Open Sat, 12 to 2pmNew
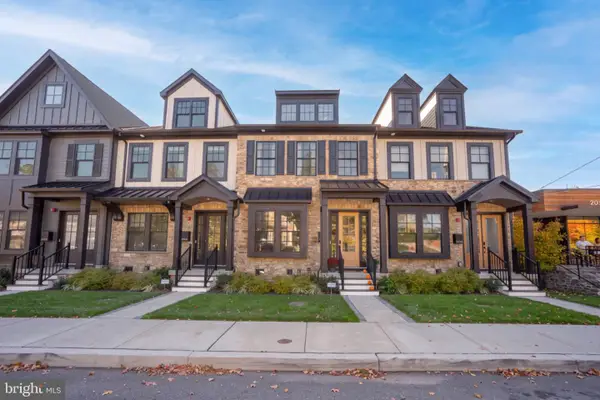 $1,200,000Active3 beds 5 baths3,100 sq. ft.
206 N Aberdeen Ave #e, WAYNE, PA 19087
MLS# PADE2126222Listed by: BHHS FOX & ROACH WAYNE-DEVON - Open Sun, 1 to 3pmNew
 $1,695,000Active3 beds 4 baths3,178 sq. ft.
1 Wicklow Ct, WAYNE, PA 19087
MLS# PADE2124292Listed by: EXP REALTY, LLC  $1,235,000Pending4 beds 3 baths3,336 sq. ft.
624 W Wayne Ave, WAYNE, PA 19087
MLS# PADE2125308Listed by: REAL OF PENNSYLVANIA- Open Sat, 1 to 3pm
 $299,999Active2 beds 1 baths900 sq. ft.
264 N Aberdeen Ave, WAYNE, PA 19087
MLS# PADE2125618Listed by: RE/MAX PREFERRED - NEWTOWN SQUARE  $1,950,000Pending5 beds 4 baths3,878 sq. ft.
103 Walnut Ave, WAYNE, PA 19087
MLS# PADE2125136Listed by: BHHS FOX & ROACH WAYNE-DEVON $650,000Active3 beds 3 baths1,500 sq. ft.
256 N Aberdeen Ave, WAYNE, PA 19087
MLS# PADE2125068Listed by: VRA REALTY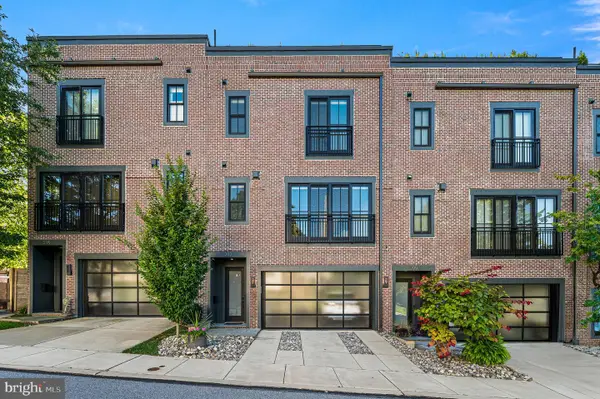 $1,250,000Pending3 beds 4 baths2,628 sq. ft.
203 Willow Ave, WAYNE, PA 19087
MLS# PADE2123146Listed by: COMPASS PENNSYLVANIA, LLC


Protect your home and budget from life's surprises with an Assurant Home Warranty, backed by a partner that supports you through every step of homeownership. Explore Plans.
©2026 Century 21 Real Estate LLC. All rights reserved. CENTURY 21®, the CENTURY 21 Logo and C21® are service marks owned by Century 21 Real Estate LLC. Century 21 Real Estate LLC fully supports the principles of the Fair Housing Act and the Equal Opportunity Act. Each office is independently owned and operated. Listing information is deemed reliable but not guaranteed accurate.