
608 S Devon Ave, Wayne, PA 19087
Local realty services provided by:CENTURY 21 Charles Smith Agency, Inc.
608 S Devon Ave,Wayne, PA 19087
$830,000
- 4 Beds
- 3 Baths
- 1,646 sq. ft.
- Single family
- Active
Upcoming open houses
- Sun, Sep 1312:00 pm - 02:00 pm
Listed by: kathy f tomson, lauren b tomson
Office: bhhs fox & roach wayne-devon
MLS#:PADE2123496
Source:BRIGHTMLS
Price summary
- Price:$830,000
- Price per sq. ft.:$504.25
About this home
Welcome to 608 S Devon Avenue, a beautifully maintained and inviting 4 Bedroom, 2.5 Bath home, in the heart of Wayne, offering a wonderful blend of classic character and thoughtful updates. Warm Brazilian Koa Bellawood flooring extends throughout the First Floor, Upper Hall, and Primary Bedroom, adding richness and continuity to the home's interior.
The welcoming Entry opens to a comfortable Family Room featuring a gas fireplace, creating an inviting gathering space. The adjoining Dining Room features a slider to the private Patio and rear yard, providing an easy connection to the outdoors. The beautifully updated Eat-In Kitchen showcases crisp white cabinetry with gold-toned hardware, granite countertops, top-of-the-line stainless steel appliances, and a wonderful view of the Patio and private rear yard. A First-Floor Office and Powder Room complete the main level.
Upstairs, the spacious Primary Bedroom features beautiful Brazilian Koa flooring. The Second Bedroom is nicely sized, while the Third Bedroom is currently being used as an Office. The Fourth Bedroom, accessed from the upper hall, has been thoughtfully converted into a generous Walk-In Closet, that is easily converted back to a bedroom. A full Hall Bathroom with tub/shower completes the upper level.
The Lower Level offers a finished Media Room, a Full Bathroom with shower stall, and an unfinished Laundry/Utility Room providing excellent storage and workspace.
Step outside to enjoy the lovely Patio and private rear yard, with beautiful gardens, offering a pleasant outdoor setting for relaxing and entertaining. A Storage Shed provides convenient additional space for outdoor equipment and belongings. Additional features include Central Air plus a separate Split System in the Primary Bedroom, fully functioning roof-mounted Solar Panels, and a Driveway with parking for two cars.
The home has been exceptionally well maintained and offers a comfortable combination of updated amenities, classic details, and functional living spaces. Conveniently located just minutes from Warren Filipone Memorial Park, Bo Conner Park and close to downtown Wayne's shopping, dining, and everyday amenities, this charming home offers a wonderful opportunity to enjoy all that the area has to offer. And, it is serviced by the award-winning Radnor School District....
Contact an agent
Home facts
- Year built:1950
- Subdivision & Development:WAYNEWOODS
- Listing ID #:PADE2123496
- Added:3 day(s) ago
- Updated:September 12, 2026 at 01:52 PM
Rooms and interior
- Bedrooms:4
- Total bathrooms:3
- Full bathrooms:2
- Half bathrooms:1
- Dining Description:Combination Dining/Living, Dining Room
- Bathrooms Description:Bathroom 1, Bathroom 2, Half Bath
- Kitchen Description:Breakfast Area, Built-In Microwave, Cooktop, Dishwasher, Disposal, Kitchen - Eat-In, Kitchen - Gourmet, Kitchen - Table Space, Oven - Single, Oven - Wall, Range Hood, Recessed Lighting, Refrigerator, Stainless Steel Appliances, Upgraded Countertops, Water Heater - Tankless
- Bedroom Description:Primary Bedroom
- Basement:Yes
- Basement Description:Improved, Interior Access, Partially Finished, Unfinished
- Living area:1,646 sq. ft.
Heating and cooling
- Cooling:Central A/C, Ductless/Mini-Split
- Heating:90% Forced Air, Heat Pump(s), Natural Gas
Structure and exterior
- Year built:1950
- Building area:1,646 sq. ft.
- Lot area:0.21 Acres
- Architectural Style:Colonial
- Construction Materials:HardiPlank Type, Stucco
- Exterior Features:Extensive Hardscape, Patio(s), Porch(es)
- Foundation Description:Stone
- Levels:2 Stories
Schools
- High school:RADNOR
- Middle school:RADNOR
- Elementary school:WAYNE
Utilities
- Water:Public
- Sewer:Public Sewer
Finances and disclosures
- Price:$830,000
- Price per sq. ft.:$504.25
- Tax amount:$9,051 (2026)
Features and amenities
- Laundry features:Dryer, Laundry, Washer
- Amenities:Attic, Recessed Lighting
Parking
- Parking description:Paved Driveway, Shared Driveway
New listings near 608 S Devon Ave
- New
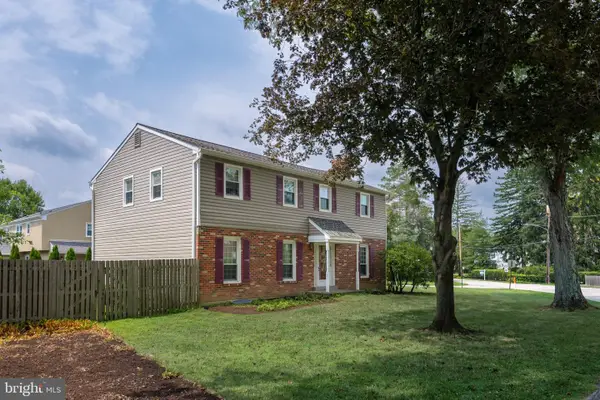 $975,000Active5 beds 3 baths2,312 sq. ft.
5 Grant Ln, WAYNE, PA 19087
MLS# PADE2123698Listed by: RE/MAX MAIN LINE - DEVON 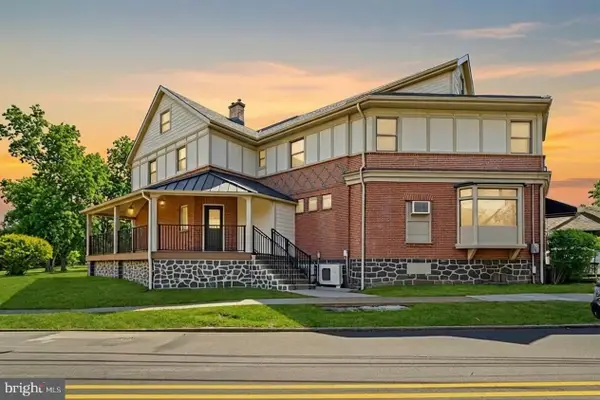 $2,100,000Active6 beds -- baths3,500 sq. ft.
1 Pennsylvania Ave, WAYNE, PA 19087
MLS# PADE2122732Listed by: COLDWELL BANKER REALTY- Open Sat, 12 to 2pm
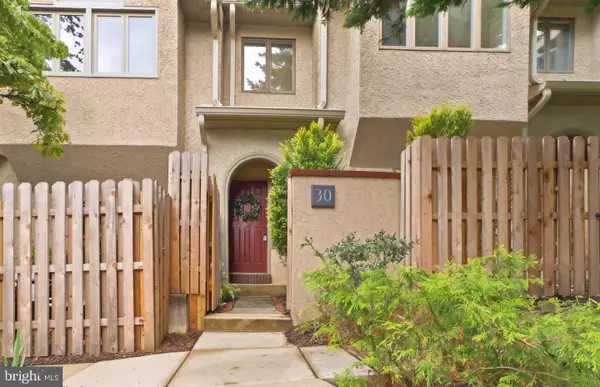 $789,000Active3 beds 3 baths2,200 sq. ft.
30 Greythorne Woods Cir, WAYNE, PA 19087
MLS# PADE2122532Listed by: COMPASS PENNSYLVANIA, LLC - Open Sat, 12 to 2pm
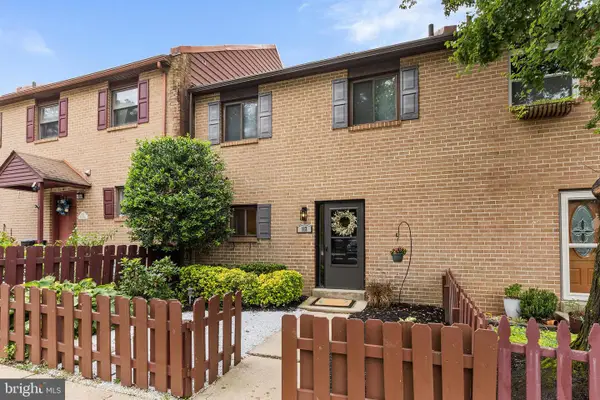 $589,000Active3 beds 3 baths2,006 sq. ft.
112 Eaton Dr, WAYNE, PA 19087
MLS# PADE2122136Listed by: BHHS FOX & ROACH WAYNE-DEVON  $1,100,000Pending6 beds 3 baths2,001 sq. ft.
336 Overhill Rd, WAYNE, PA 19087
MLS# PADE2118976Listed by: KELLER WILLIAMS REALTY DEVON-WAYNE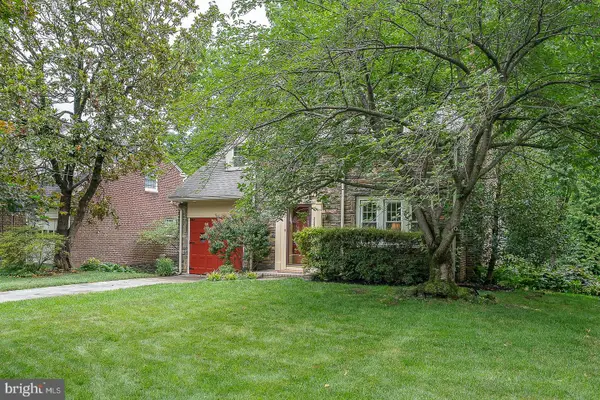 $925,000Pending3 beds 3 baths3,135 sq. ft.
525 W Beechtree Ln, WAYNE, PA 19087
MLS# PADE2118262Listed by: COMPASS PENNSYLVANIA, LLC- Open Sat, 1 to 2:30pm
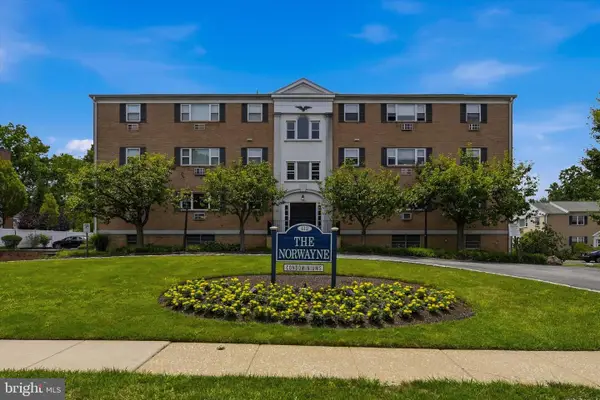 $260,000Active2 beds 2 baths1,130 sq. ft.
412 N Wayne Ave #208, WAYNE, PA 19087
MLS# PADE2118924Listed by: KELLER WILLIAMS MAIN LINE - Open Sat, 2 to 3pm
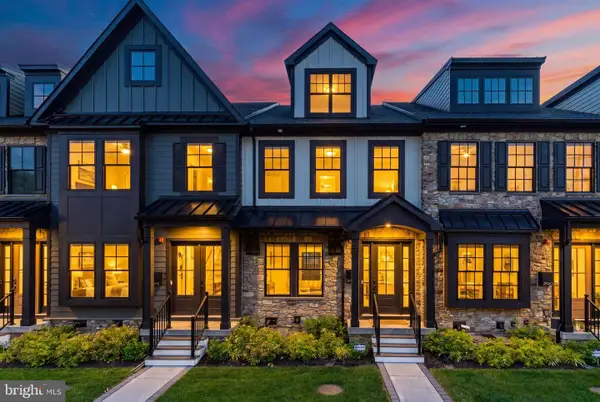 $1,250,000Active3 beds 5 baths2,908 sq. ft.
206 N Aberdeen Ave #d, WAYNE, PA 19087
MLS# PADE2117496Listed by: BHHS FOX & ROACH THE HARPER AT RITTENHOUSE SQUARE 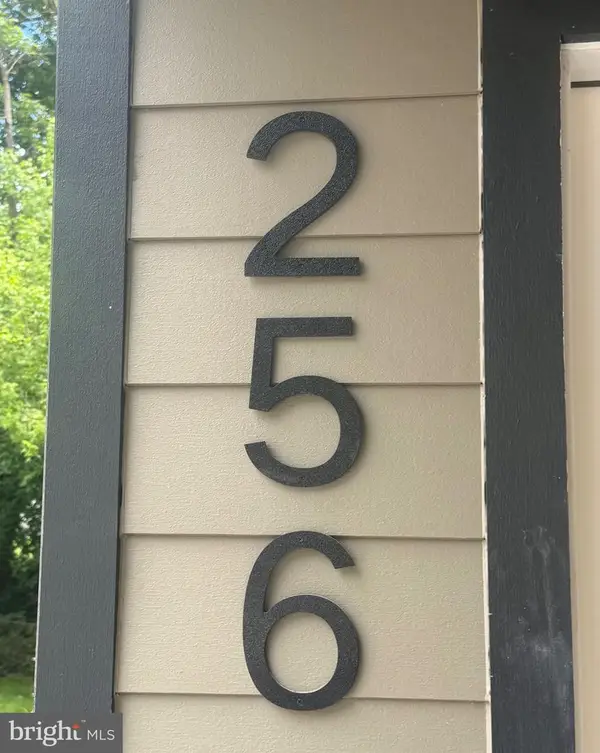 $735,000Active3 beds 2 baths1,808 sq. ft.
256 Willow Ave, WAYNE, PA 19087
MLS# PADE2116436Listed by: CRESCENT REAL ESTATE


Protect your home and budget from life's surprises with an Assurant Home Warranty, backed by a partner that supports you through every step of homeownership. Explore Plans.
©2026 Century 21 Real Estate LLC. All rights reserved. CENTURY 21®, the CENTURY 21 Logo and C21® are service marks owned by Century 21 Real Estate LLC. Century 21 Real Estate LLC fully supports the principles of the Fair Housing Act and the Equal Opportunity Act. Each office is independently owned and operated. Listing information is deemed reliable but not guaranteed accurate.