
207 Bloomingdale Ave #8b, Wayne, PA 19087
Local realty services provided by:CENTURY 21 Norris - Valley Forge
207 Bloomingdale Ave #8b,Wayne, PA 19087
$619,000
- 3 Beds
- 3 Baths
- 1,440 sq. ft.
- Townhouse
- Active
Upcoming open houses
- Sun, Sep 1312:00 pm - 02:00 pm
Listed by: catherine g lowry
Office: bhhs fox & roach wayne-devon
MLS#:PADE2123458
Source:BRIGHTMLS
Price summary
- Price:$619,000
- Price per sq. ft.:$429.86
About this home
Walk to Wayne from this well-maintained brick townhome with open layout and
expanded kitchen in sought-after Waynesborough Village! Step inside to a bright,
welcoming interior with gleaming hardwood floors, elegant crown molding and
fresh, neutral paint. The front living room features recessed lighting, a ceiling fan,
fireplace and oversize window with custom plantation shutters. Just down the hall,
the eat-in kitchen has been thoughtfully reconfigured to create a light-filled,
functional gathering space with ample room to cook, linger
and entertain. Newer appliances, island seating, granite countertops and generous
cabinetry add style and everyday convenience while glass sliders open to the rear
porch for effortless indoor-outdoor living. A powder room and coat closet complete the first floor. Upstairs three comfortable bedrooms
await, including a spacious primary suite with walk-in closet, deep-silled picture
window and ensuite full bath. Two secondary bedrooms share a full hallway bath.
The finished lower level adds valuable flex space as a lounge, playroom or home
gym, along with laundry and abundant storage. Out back a Trex® deck steps down
to a convenient parking area bordered by mature trees for privacy. Located within
award-winning Radnor Township School District, this home is an easy stroll to
downtown Wayne’s renowned shops, restaurants and community parades and
festivals, as well as the local library and popular Radnor Trail. For carefree living
and peace of mind, the neighborhood HOA handles all exterior maintenance,
including lawn care, snow removal and roof maintenance. Don’t miss this
opportunity to savor seamless, low-maintenance living in one of the Main Line’s most desirable towns! Please know the Condo Association does not allow rentals....
Contact an agent
Home facts
- Year built:1975
- Subdivision & Development:WAYNESBORO VILLAGE
- Listing ID #:PADE2123458
- Added:1 day(s) ago
- Updated:September 13, 2026 at 04:34 AM
Rooms and interior
- Bedrooms:3
- Total bathrooms:3
- Full bathrooms:2
- Half bathrooms:1
- Rooms Total:5
- Flooring:Carpet, Wood
- Dining Description:Combination Kitchen/Dining
- Bathrooms Description:Primary Bath(s)
- Kitchen Description:Built-In Microwave, Dishwasher, Kitchen - Eat-In, Kitchen - Island, Oven/Range - Electric, Range Hood, Recessed Lighting, Refrigerator
- Basement:Yes
- Basement Description:Full
- Living area:1,440 sq. ft.
Heating and cooling
- Cooling:Central A/C
- Heating:90% Forced Air, Natural Gas
Structure and exterior
- Roof:Shingle
- Year built:1975
- Building area:1,440 sq. ft.
- Architectural Style:Traditional
- Construction Materials:Brick
- Exterior Features:Deck(s), Sidewalks, Street Lights
- Foundation Description:Block
- Levels:2 Stories
Schools
- High school:RADNOR H
- Middle school:RADNOR M
- Elementary school:WAYNE
Utilities
- Water:Public
- Sewer:Public Sewer
Finances and disclosures
- Price:$619,000
- Price per sq. ft.:$429.86
- Tax amount:$9,010 (2026)
Features and amenities
- Laundry features:Dryer, Washer
- Amenities:Cable TV, Ceiling Fan(s), Recessed Lighting
Parking
- Parking description:On Street, Parking Lot
New listings near 207 Bloomingdale Ave #8b
- Coming Soon
 $474,900Coming Soon3 beds 2 baths1,744 sq. ft.
328 Morris Rd, WAYNE, PA 19087
MLS# PADE2123770Listed by: BHHS FOX & ROACH WAYNE-DEVON - New
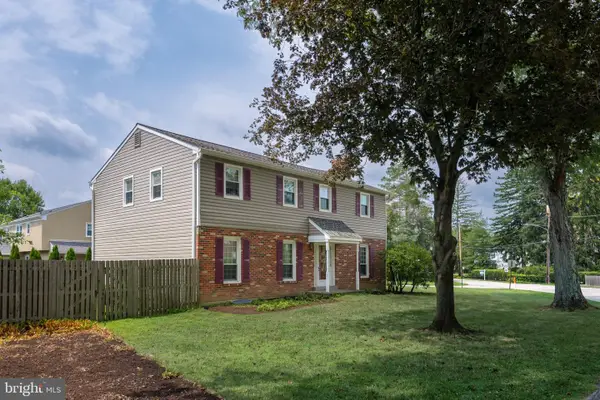 $975,000Active5 beds 3 baths2,312 sq. ft.
5 Grant Ln, WAYNE, PA 19087
MLS# PADE2123698Listed by: RE/MAX MAIN LINE - DEVON - Open Sun, 12 to 2pmNew
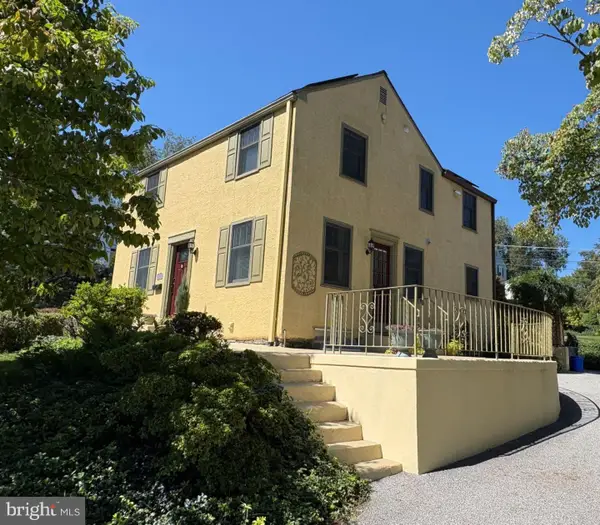 $830,000Active4 beds 3 baths1,646 sq. ft.
608 S Devon Ave, WAYNE, PA 19087
MLS# PADE2123496Listed by: BHHS FOX & ROACH WAYNE-DEVON 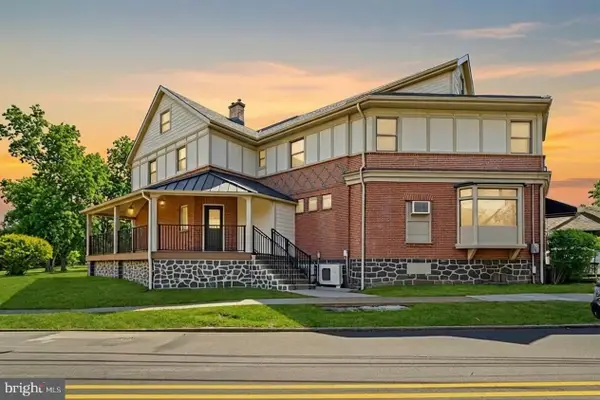 $2,100,000Active6 beds -- baths3,500 sq. ft.
1 Pennsylvania Ave, WAYNE, PA 19087
MLS# PADE2122732Listed by: COLDWELL BANKER REALTY- Open Sun, 12 to 2pm
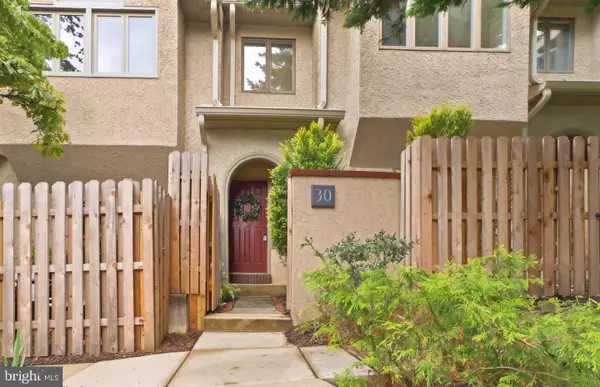 $789,000Active3 beds 3 baths2,200 sq. ft.
30 Greythorne Woods Cir, WAYNE, PA 19087
MLS# PADE2122532Listed by: COMPASS PENNSYLVANIA, LLC 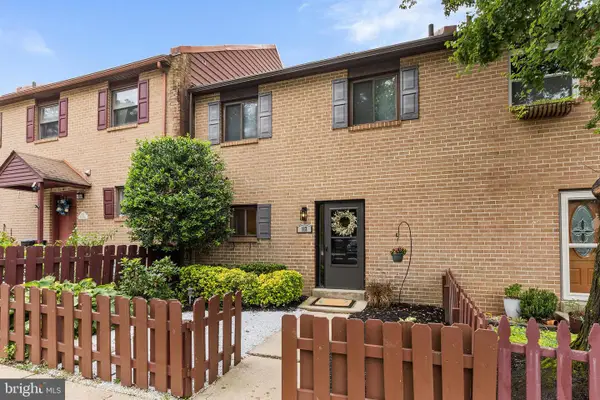 $589,000Active3 beds 3 baths2,006 sq. ft.
112 Eaton Dr, WAYNE, PA 19087
MLS# PADE2122136Listed by: BHHS FOX & ROACH WAYNE-DEVON $1,100,000Pending6 beds 3 baths2,001 sq. ft.
336 Overhill Rd, WAYNE, PA 19087
MLS# PADE2118976Listed by: KELLER WILLIAMS REALTY DEVON-WAYNE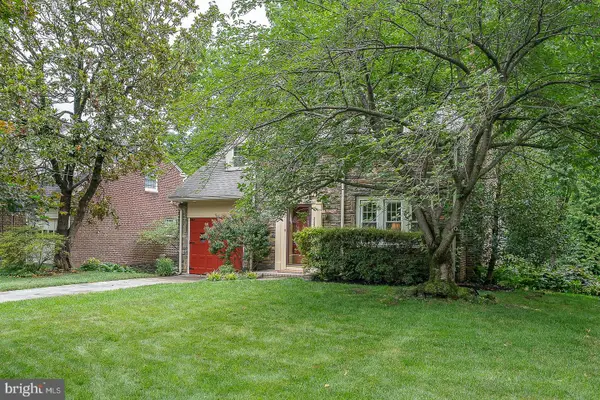 $925,000Pending3 beds 3 baths3,135 sq. ft.
525 W Beechtree Ln, WAYNE, PA 19087
MLS# PADE2118262Listed by: COMPASS PENNSYLVANIA, LLC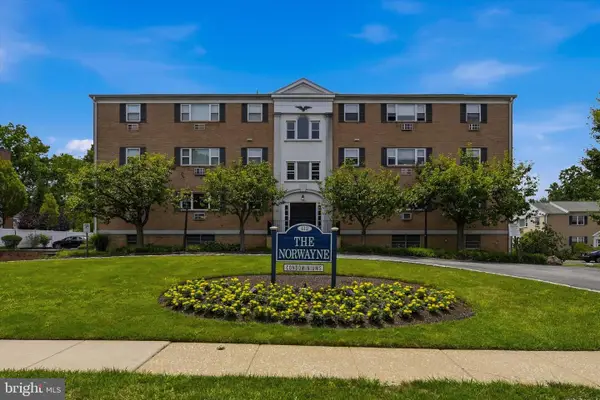 $260,000Active2 beds 2 baths1,130 sq. ft.
412 N Wayne Ave #208, WAYNE, PA 19087
MLS# PADE2118924Listed by: KELLER WILLIAMS MAIN LINE


Protect your home and budget from life's surprises with an Assurant Home Warranty, backed by a partner that supports you through every step of homeownership. Explore Plans.
©2026 Century 21 Real Estate LLC. All rights reserved. CENTURY 21®, the CENTURY 21 Logo and C21® are service marks owned by Century 21 Real Estate LLC. Century 21 Real Estate LLC fully supports the principles of the Fair Housing Act and the Equal Opportunity Act. Each office is independently owned and operated. Listing information is deemed reliable but not guaranteed accurate.