
625 Upper Weadley Rd, Wayne, PA 19087
Local realty services provided by:CENTURY 21 Harris Hawkins & Co.
625 Upper Weadley Rd,Wayne, PA 19087
$1,250,000
- 5 Beds
- 4 Baths
- 2,925 sq. ft.
- Single family
- Active
Listed by: joanna patterson
Office: re/max select group
MLS#:PACT2138130
Source:BRIGHTMLS
Price summary
- Price:$1,250,000
- Price per sq. ft.:$427.35
About this home
Welcome to 625 Upper Weadley Road!
This expansive five-bedroom, three-and-a-half-bath home features a first-floor primary suite with a private entrance, a second primary suite on the 2nd flr, a beautiful pool & spa, all set on a private lot in the award-winning Tredyffrin-Easttown School District. With nearly 3,000 square feet of living space, two primary suites, and plenty of room to entertain, this home checks all the boxes!
Freshly painted with hardwood floors throughout, the home welcomes you with an oversized living room with a fireplace, an elegant dining room, and an open kitchen designed for everyday living and entertaining.
The first-floor primary suite is a rare find, featuring vaulted ceilings, a spacious walk-in closet, and an expansive en-suite bathroom. Sliding glass doors open to a private patio and gardens overlooking the pool and spa, creating a peaceful retreat and the perfect setting for relaxing or entertaining. Laundry room is located on the main level.
Head upstairs to discover the second primary suite, complete with an updated master bath. Two additional generously sized bedrooms and a full bathroom complete this level.
Continue up one more floor to find the fifth bedroom, filled with natural sunlight and featuring vaulted ceilings. This versatile space offers endless possibilities for guests.
The lower level provides additional living space with a family room, second fireplace, and half bathroom. The family room is ready for a 3D surround-sound home theater system, offering an exciting opportunity to create your own immersive entertainment experience. This level also includes an additional laundry area and access to the two-car detached garage. The basement houses the home's utilities.
With its flexible layout, two primary suites, spacious living areas, private setting, and inviting pool with spa, 625 Upper Weadley Road is an entertainer's dream and a wonderful place to call home!...
Contact an agent
Home facts
- Year built:1959
- Subdivision & Development:NONE AVAILABLE
- Listing ID #:PACT2138130
- Added:3 day(s) ago
- Updated:October 23, 2026 at 02:00 PM
Rooms and interior
- Bedrooms:5
- Total bathrooms:4
- Full bathrooms:3
- Half bathrooms:1
- Basement:Yes
- Basement Description:Partial
- Living area:2,925 sq. ft.
Heating and cooling
- Cooling:Central A/C
- Heating:Baseboard - Hot Water, Electric, Forced Air, Natural Gas
Structure and exterior
- Year built:1959
- Building area:2,925 sq. ft.
- Lot area:0.69 Acres
- Architectural Style:Split Level
- Construction Materials:Vinyl Siding
- Foundation Description:Block
- Levels:3 Story
Schools
- High school:CONESTOGA
Utilities
- Water:Public
- Sewer:Public Sewer
Finances and disclosures
- Price:$1,250,000
- Price per sq. ft.:$427.35
- Tax amount:$11,076 (2025)
Features and amenities
- Pool features:Concrete
Parking
- Parking description:Attached Garage, Garage Door Opener
- Garage:Yes
- Garage spaces:2
New listings near 625 Upper Weadley Rd
- Coming Soon
 $1,087,000Coming Soon3 beds 3 baths2,760 sq. ft.
391 Sugartown Rd, WAYNE, PA 19087
MLS# PADE2125628Listed by: LONG & FOSTER REAL ESTATE, INC. - New
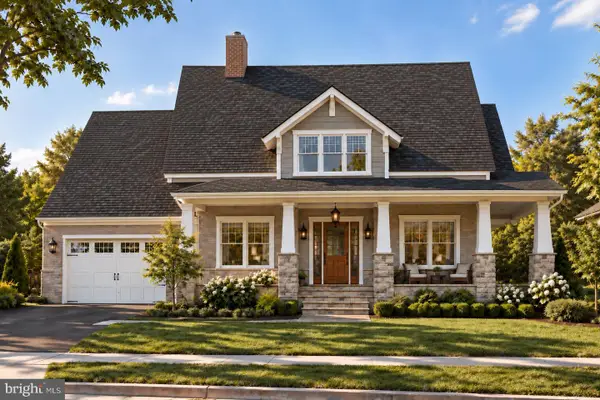 $3,059,990Active4 beds 4 baths4,015 sq. ft.
Unit 11 Strafford Walk, WAYNE, PA 19087
MLS# PADE2124074Listed by: COMPASS PENNSYLVANIA, LLC - Open Fri, 5 to 7pmNew
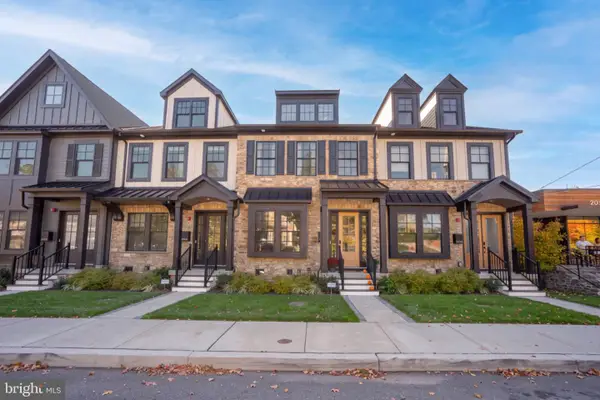 $1,200,000Active3 beds 5 baths3,100 sq. ft.
206 N Aberdeen Ave #e, WAYNE, PA 19087
MLS# PADE2126222Listed by: BHHS FOX & ROACH WAYNE-DEVON - Open Sun, 1 to 3pmNew
 $1,695,000Active3 beds 4 baths3,178 sq. ft.
1 Wicklow Ct, WAYNE, PA 19087
MLS# PADE2124292Listed by: EXP REALTY, LLC  $1,235,000Pending4 beds 3 baths3,336 sq. ft.
624 W Wayne Ave, WAYNE, PA 19087
MLS# PADE2125308Listed by: REAL OF PENNSYLVANIA- Open Sat, 1 to 3pmNew
 $299,999Active2 beds 1 baths900 sq. ft.
264 N Aberdeen Ave, WAYNE, PA 19087
MLS# PADE2125618Listed by: RE/MAX PREFERRED - NEWTOWN SQUARE  $1,950,000Pending5 beds 4 baths3,878 sq. ft.
103 Walnut Ave, WAYNE, PA 19087
MLS# PADE2125136Listed by: BHHS FOX & ROACH WAYNE-DEVON $650,000Active3 beds 3 baths1,500 sq. ft.
256 N Aberdeen Ave, WAYNE, PA 19087
MLS# PADE2125068Listed by: VRA REALTY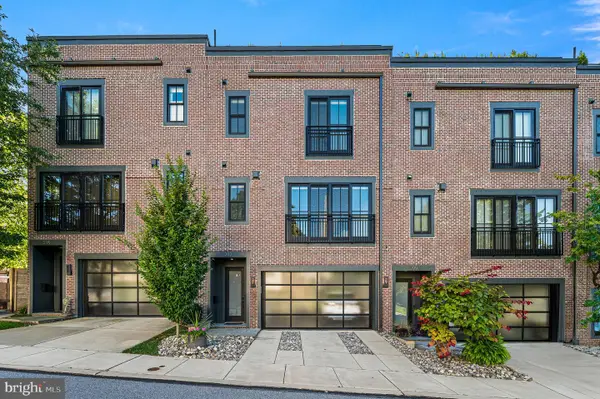 $1,250,000Pending3 beds 4 baths2,628 sq. ft.
203 Willow Ave, WAYNE, PA 19087
MLS# PADE2123146Listed by: COMPASS PENNSYLVANIA, LLC $474,900Pending3 beds 2 baths1,744 sq. ft.
328 Morris Rd, WAYNE, PA 19087
MLS# PADE2123770Listed by: BHHS FOX & ROACH WAYNE-DEVON


Protect your home and budget from life's surprises with an Assurant Home Warranty, backed by a partner that supports you through every step of homeownership. Explore Plans.
©2026 Century 21 Real Estate LLC. All rights reserved. CENTURY 21®, the CENTURY 21 Logo and C21® are service marks owned by Century 21 Real Estate LLC. Century 21 Real Estate LLC fully supports the principles of the Fair Housing Act and the Equal Opportunity Act. Each office is independently owned and operated. Listing information is deemed reliable but not guaranteed accurate.