
9 Longwood Dr, Wayne, PA 19087
Local realty services provided by:CENTURY 21 Mertz & Associates
9 Longwood Dr,Wayne, PA 19087
$599,900
- 3 Beds
- 1 Baths
- 1,460 sq. ft.
- Single family
- Active
Listed by: brian m kane
Office: re/max preferred - newtown square
MLS#:PADE2126156
Source:BRIGHTMLS
Price summary
- Price:$599,900
- Price per sq. ft.:$410.89
About this home
Cute and Cozy Stone and Brick Ranch Home in the Wayne Neighborhood of Radnor Township. Beautiful Curb Appeal and Tasteful Landscaping makes this the perfect home for downsizers or first time home buyers in one of the most sought after areas in the award winning Radnor School District. Well maintained and in great condition with a Bonus Family Room Addition that includes a handsome brick hearth fireplace with gas logs and leads to the spacious rear deck overlooking a gorgeous back yard that also includes a bonus concrete patio. The eat-in style kitchen is nicely updated and features beautiful cabinets, granite counters, gas range with overhead microwave, built in dishwasher, ceramic tile backsplash, and a ceramic tile floor. The living room is spacious and formal, and the three bedrooms are the perfect size. The hall bathroom is updated, and there's also the main floor laundry facilities. The gas heater is approximately 2-3 years old, and the gas hot water heater is approximately 5 years old. The roof is approximately 10 years old and includes a ridge vent. The large attic provides plenty of storage, and also makes it very easy to add central air with some of the duct work already in place if you so desire. There's also a rear built in shed for added storage. The private driveway can accommodate four vehicles, and the street is scenic and serene. The location is convenient and perfect with shopping around the corner at the Devon Square Shopping Center with Acme and Target as well as restaurants, beverage establishments, transportation, parks, and schools. There's also a CVS Pharmacy and Wawa within walking distance. This is easy one floor living with a level back yard and in the neighborhood you will truly enjoy. Ranch Homes are in high demand, so it won't just be a happiness purchase, it will be a very smart investment for future equity appreciation. The most recent owner lived here for 48 years, and now it's your turn to enjoy. Welcome Home !...
Contact an agent
Home facts
- Year built:1954
- Subdivision & Development:NONE AVAILABLE
- Listing ID #:PADE2126156
- Added:1 day(s) ago
- Updated:October 25, 2026 at 04:37 AM
Rooms and interior
- Bedrooms:3
- Total bathrooms:1
- Full bathrooms:1
- Rooms Total:7
- Flooring:Carpet, Ceramic Tile
- Dining Description:Dining Area
- Kitchen Description:Built-In Microwave, Carpet, Dishwasher, Kitchen - Eat-In, Oven/Range - Gas, Refrigerator, Upgraded Countertops
- Bedroom Description:Carpet
- Living area:1,460 sq. ft.
Heating and cooling
- Heating:Baseboard - Hot Water, Natural Gas
Structure and exterior
- Roof:Asphalt, Shingle
- Year built:1954
- Building area:1,460 sq. ft.
- Lot area:0.28 Acres
- Lot Features:Level, Suburban
- Architectural Style:Ranch/Rambler
- Construction Materials:Brick, Stone, Vinyl Siding
- Exterior Features:Deck(s), Patio(s)
- Foundation Description:Concrete Perimeter
- Levels:1 Story
Schools
- High school:RADNOR
- Middle school:RADNOR
- Elementary school:WAYNE
Utilities
- Water:Public
- Sewer:Public Sewer
Finances and disclosures
- Price:$599,900
- Price per sq. ft.:$410.89
- Tax amount:$8,839 (2026)
Features and amenities
- Laundry features:Dryer, Laundry, Washer
- Amenities:100 Amp Service, Attic, Carpet
Parking
- Parking description:Asphalt Driveway, Private
New listings near 9 Longwood Dr
- Coming Soon
 $1,087,000Coming Soon3 beds 3 baths2,760 sq. ft.
391 Sugartown Rd, WAYNE, PA 19087
MLS# PADE2125628Listed by: LONG & FOSTER REAL ESTATE, INC. - Open Sun, 2 to 4pmNew
 $900,000Active4 beds 3 baths2,640 sq. ft.
6 Harrow Cir, WAYNE, PA 19087
MLS# PADE2126032Listed by: COMPASS PENNSYLVANIA, LLC - New
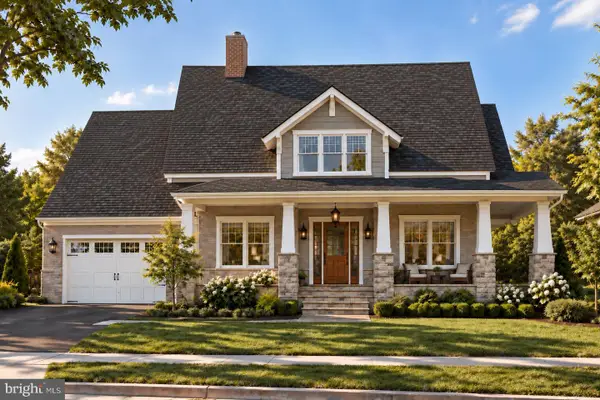 $3,059,990Active4 beds 4 baths4,015 sq. ft.
Unit 11 Strafford Walk, WAYNE, PA 19087
MLS# PADE2124074Listed by: COMPASS PENNSYLVANIA, LLC - Open Sun, 12 to 2pmNew
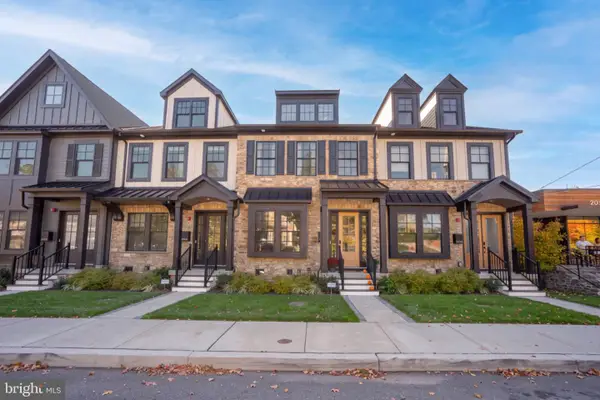 $1,200,000Active3 beds 5 baths3,100 sq. ft.
206 N Aberdeen Ave #e, WAYNE, PA 19087
MLS# PADE2126222Listed by: BHHS FOX & ROACH WAYNE-DEVON - Open Sun, 1 to 3pmNew
 $1,695,000Active3 beds 4 baths3,178 sq. ft.
1 Wicklow Ct, WAYNE, PA 19087
MLS# PADE2124292Listed by: EXP REALTY, LLC  $1,235,000Pending4 beds 3 baths3,336 sq. ft.
624 W Wayne Ave, WAYNE, PA 19087
MLS# PADE2125308Listed by: REAL OF PENNSYLVANIA $299,999Active2 beds 1 baths900 sq. ft.
264 N Aberdeen Ave, WAYNE, PA 19087
MLS# PADE2125618Listed by: RE/MAX PREFERRED - NEWTOWN SQUARE $1,950,000Pending5 beds 4 baths3,878 sq. ft.
103 Walnut Ave, WAYNE, PA 19087
MLS# PADE2125136Listed by: BHHS FOX & ROACH WAYNE-DEVON $650,000Active3 beds 3 baths1,500 sq. ft.
256 N Aberdeen Ave, WAYNE, PA 19087
MLS# PADE2125068Listed by: VRA REALTY


Protect your home and budget from life's surprises with an Assurant Home Warranty, backed by a partner that supports you through every step of homeownership. Explore Plans.
©2026 Century 21 Real Estate LLC. All rights reserved. CENTURY 21®, the CENTURY 21 Logo and C21® are service marks owned by Century 21 Real Estate LLC. Century 21 Real Estate LLC fully supports the principles of the Fair Housing Act and the Equal Opportunity Act. Each office is independently owned and operated. Listing information is deemed reliable but not guaranteed accurate.