
10785 Rinehart Drive, Waynesboro, PA 17268
Local realty services provided by:CENTURY 21 Harris Hawkins & Co.
10785 Rinehart Drive,Waynesboro, PA 17268
$685,000
- 5 Beds
- 4 Baths
- 4,400 sq. ft.
- Single family
- Active
Listed by: tracey rotz
Office: berkshire hathaway homeservices homesale realty
MLS#:PAFL2036012
Source:BRIGHTMLS
Price summary
- Price:$685,000
- Price per sq. ft.:$155.68
About this home
This exceptional one-owner, custom-built brick home has been lovingly cared for and meticulously maintained since the day it was built. From the moment you step inside, you'll appreciate the quality craftsmanship, thoughtful design, and custom appointments that set this home apart. Every detail was carefully selected, creating a home that is both elegant and comfortable.
Rich hardwood flooring, custom cherry cabinetry by Hess Cabinets, Corian countertops, pull-out cabinet drawers, a walk-in pantry, Andersen windows and doors, and numerous built-ins showcase the attention to detail throughout. Soaring 12' foot ceilings and an abundance of windows fill the home with natural light, creating a bright, spacious, and open floor plan that is both welcoming and ideal for everyday living or entertaining.
The thoughtfully designed main-level laundry offers additional cabinetry, hanging space, and a utility sink, while the primary suite features generous closet space, including a cedar-lined closet. The finished walkout lower level provides exceptional flexibility with plenty of room for entertaining, guests, hobbies, or multigenerational living.
Step outside onto the expansive wraparound deck, where you'll enjoy breathtaking panoramic mountain views that stretch for miles. Whether you're hosting family and friends or simply relaxing with your morning coffee, the setting is truly spectacular. Beautiful landscaping and mature trees further enhance the peaceful surroundings, making this property feel like your own private retreat.
Additional features include gas heating, solar hot water, central vacuum, a security system, an oversized side-entry garage and abundant storage, and countless custom upgrades throughout. Conveniently located just minutes from downtown Waynesboro, shopping, dining, and Interstate 81, this is a rare opportunity to own a home where exceptional craftsmanship, timeless quality, and meticulous care are evident at every turn....
Contact an agent
Home facts
- Year built:2001
- Listing ID #:PAFL2036012
- Added:1 day(s) ago
- Updated:July 24, 2026 at 05:34 PM
Rooms and interior
- Bedrooms:5
- Total bathrooms:4
- Full bathrooms:3
- Half bathrooms:1
- Flooring:Carpet, Solid Hardwood
- Kitchen Description:Built-In Microwave, Dishwasher, Oven/Range - Gas, Refrigerator
- Bedroom Description:Walk In Closet(s)
- Basement:Yes
- Basement Description:Connecting Stairway, Daylight, Full, Partially Finished, Walkout Level
- Living area:4,400 sq. ft.
Heating and cooling
- Cooling:Central A/C
- Heating:Forced Air, Natural Gas
Structure and exterior
- Roof:Architectural Shingle
- Year built:2001
- Building area:4,400 sq. ft.
- Lot area:0.56 Acres
- Lot Features:Landscaping, Premium
- Architectural Style:Ranch/Rambler
- Construction Materials:Brick
- Exterior Features:Deck(s), Patio(s), Porch(es), Wrap Around
- Foundation Description:Permanent
- Levels:2 Stories
Schools
- High school:WAYNESBORO AREA SENIOR
- Middle school:WAYNESBORO AREA
- Elementary school:SUMMITVIEW
Utilities
- Water:Public
- Sewer:Public Sewer
Finances and disclosures
- Price:$685,000
- Price per sq. ft.:$155.68
- Tax amount:$6,798 (2025)
Features and amenities
- Laundry features:Dryer, Has Laundry, Washer
- Amenities:200+ Amp Service, Insulated Windows, Underground Utilities
Parking
- Parking description:Additional Storage Area, Attached Garage, Garage - Side Entry, Garage Door Opener, Paved Driveway, Private
- Garage:Yes
- Garage spaces:2
New listings near 10785 Rinehart Drive
- New
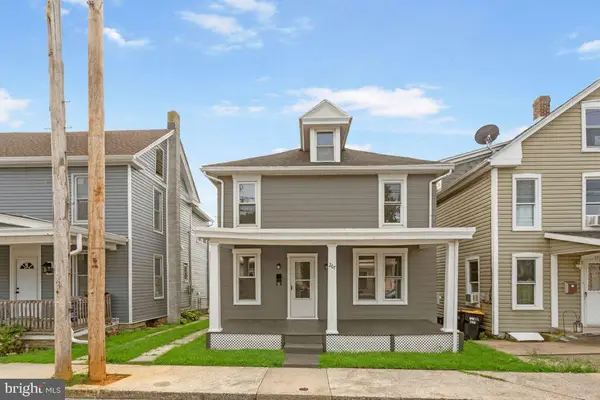 $264,900Active4 beds 1 baths1,584 sq. ft.
267 Park Street, WAYNESBORO, PA 17268
MLS# PAFL2036332Listed by: SAMSON PROPERTIES - New
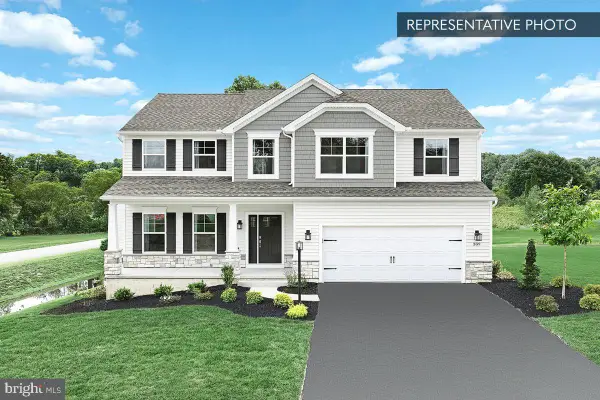 $469,990Active4 beds 3 baths2,580 sq. ft.
9520 Matthew Ln #lot 87, WAYNESBORO, PA 17268
MLS# PAFL2036356Listed by: BERKS HOMES REALTY, LLC - New
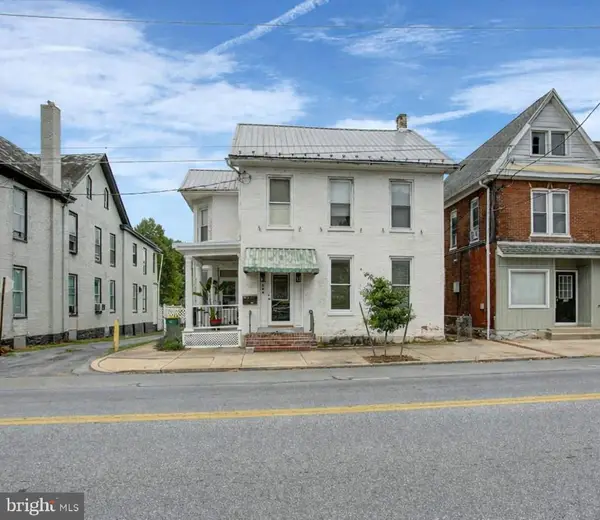 $309,900Active4 beds -- baths2,512 sq. ft.
244 W Main St, WAYNESBORO, PA 17268
MLS# PAFL2036192Listed by: COLDWELL BANKER REALTY - New
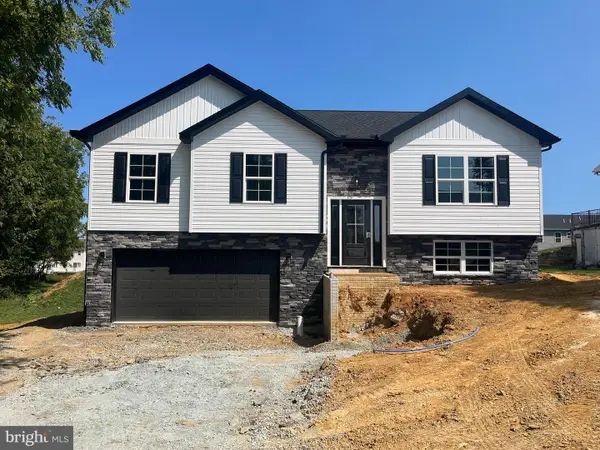 $314,900Active4 beds 3 baths1,900 sq. ft.
Benning Ave, WAYNESBORO, PA 17268
MLS# PAFL2036330Listed by: IRON VALLEY REAL ESTATE OF WAYNESBORO - New
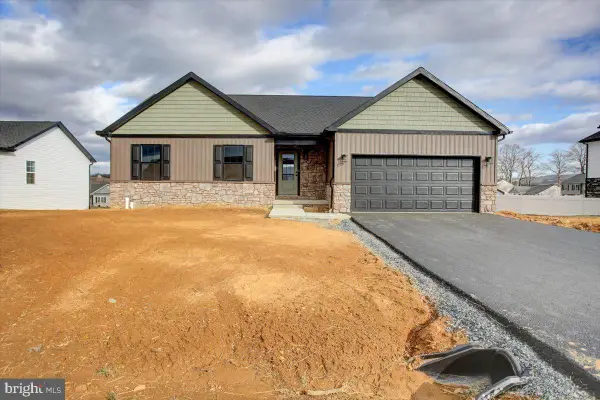 $379,900Active3 beds 2 baths1,520 sq. ft.
12392 Benning Ave Lot 8, WAYNESBORO, PA 17268
MLS# PAFL2036334Listed by: IRON VALLEY REAL ESTATE OF WAYNESBORO - New
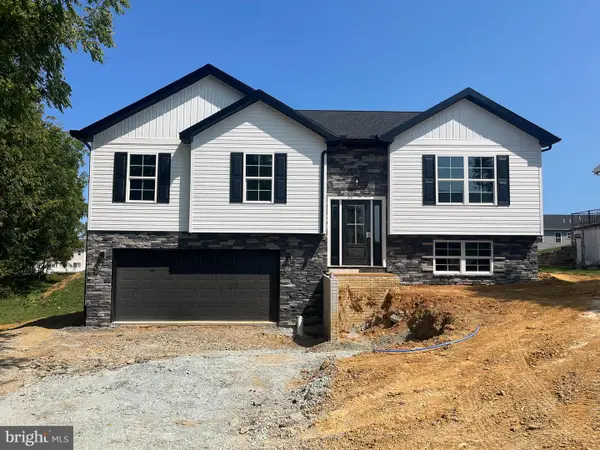 $314,900Active4 beds 3 baths1,900 sq. ft.
12457 Benning Ave Lot 23, WAYNESBORO, PA 17268
MLS# PAFL2036336Listed by: IRON VALLEY REAL ESTATE OF WAYNESBORO - New
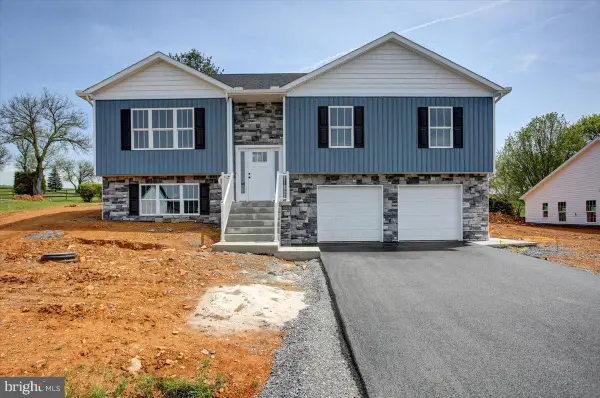 $314,900Active4 beds 3 baths1,900 sq. ft.
12447 Benning Ave Lot 24, WAYNESBORO, PA 17268
MLS# PAFL2036338Listed by: IRON VALLEY REAL ESTATE OF WAYNESBORO - New
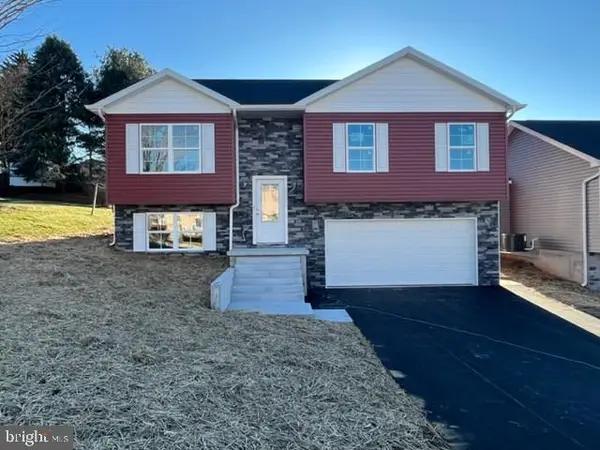 $314,900Active4 beds 3 baths1,900 sq. ft.
12435 Benning Ave Lot 25, WAYNESBORO, PA 17268
MLS# PAFL2036340Listed by: IRON VALLEY REAL ESTATE OF WAYNESBORO - Coming Soon
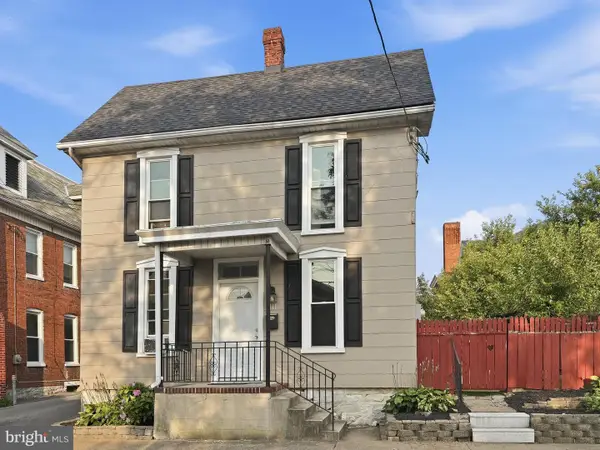 $224,900Coming Soon3 beds 2 baths
111 Harrison Ave, WAYNESBORO, PA 17268
MLS# PAFL2036036Listed by: LPT REALTY, LLC


Protect your home and budget from life's surprises with an Assurant Home Warranty, backed by a partner that supports you through every step of homeownership. Explore Plans.
©2026 Century 21 Real Estate LLC. All rights reserved. CENTURY 21®, the CENTURY 21 Logo and C21® are service marks owned by Century 21 Real Estate LLC. Century 21 Real Estate LLC fully supports the principles of the Fair Housing Act and the Equal Opportunity Act. Each office is independently owned and operated. Listing information is deemed reliable but not guaranteed accurate.