
11491 Mystic Rock Ln N, Waynesboro, PA 17268
Local realty services provided by:CENTURY 21 Harbor Realty
11491 Mystic Rock Ln N,Waynesboro, PA 17268
$402,900
- 4 Beds
- 4 Baths
- 2,686 sq. ft.
- Single family
- Coming Soon
Listed by: lena kay summers
Office: berkshire hathaway homeservices homesale realty
MLS#:PAFL2037518
Source:BRIGHTMLS
Price summary
- Price:$402,900
- Price per sq. ft.:$150
- Monthly HOA dues:$50
About this home
Fresh, Updated & Ready for You! 🏡 This inviting Colonial offers plenty of space, comfort, and recent improvements. Enjoy a spacious primary suite with private bath and walk-in closet, three additional bedrooms, and a finished basement with a full bath—perfect for recreation, guests, or extra living space.
Freshly painted throughout, the home also features a new front entry door, new sliding rear door, and new shed. The level, semi-private backyard provides a great space to relax or entertain, while the included home generator offers added peace of mind.
Conveniently located near shopping, medical facilities, parks, the YMCA, and schools. Don’t wait to make this one yours—schedule your private showing Friday , Sept 11th ! and come see all this home has to offer!
More professional pictures coming soon !
Contact an agent
Home facts
- Year built:2009
- Subdivision & Development:SPRING RUN ESTATES
- Listing ID #:PAFL2037518
- Updated:September 10, 2026 at 10:41 AM
Rooms and interior
- Bedrooms:4
- Total bathrooms:4
- Full bathrooms:3
- Half bathrooms:1
- Flooring:Carpet, Vinyl
- Basement:Yes
- Basement Description:Fully Finished
- Living area:2,686 sq. ft.
Heating and cooling
- Cooling:Central A/C
- Heating:Central, Electric
Structure and exterior
- Roof:Architectural Shingle
- Year built:2009
- Building area:2,686 sq. ft.
- Lot area:0.73 Acres
- Architectural Style:Colonial
- Construction Materials:Vinyl Siding
- Foundation Description:Concrete Perimeter
- Levels:2 Stories
Schools
- High school:WAYNESBORO AREA SENIOR
Utilities
- Water:Public
- Sewer:Public Sewer
Finances and disclosures
- Price:$402,900
- Price per sq. ft.:$150
- Tax amount:$4,655 (2026)
Features and amenities
- Amenities:Electric Available
Parking
- Parking description:Asphalt Driveway, Attached Garage, Garage - Front Entry, Garage Door Opener
- Garage:Yes
- Garage spaces:2
New listings near 11491 Mystic Rock Ln N
- Coming Soon
 $339,900Coming Soon3 beds 3 baths1,310 sq. ft.
807 Pine Grove Dr, WAYNESBORO, PA 17268
MLS# PAFL2036470Listed by: RONNIE MARTIN REALTY, INC. - Coming Soon
 $299,900Coming Soon4 beds 3 baths2,128 sq. ft.
8361 Stottlemyer Rd, WAYNESBORO, PA 17268
MLS# PAFL2037062Listed by: RONNIE MARTIN REALTY, INC. - New
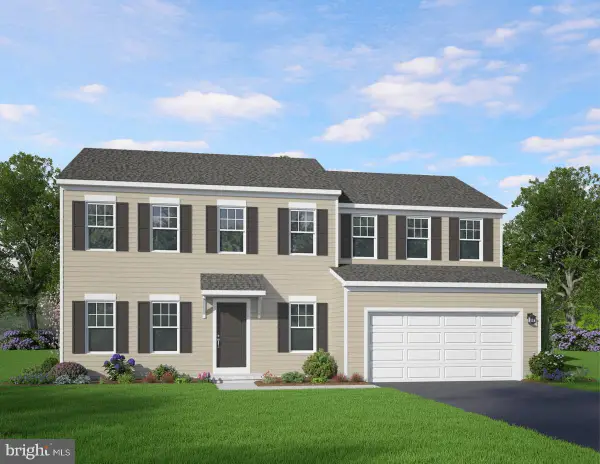 $399,990Active4 beds 3 baths2,533 sq. ft.
Logan Plan At Hickory Pointe, WAYNESBORO, PA 17268
MLS# PAFL2037510Listed by: BERKS HOMES REALTY, LLC - New
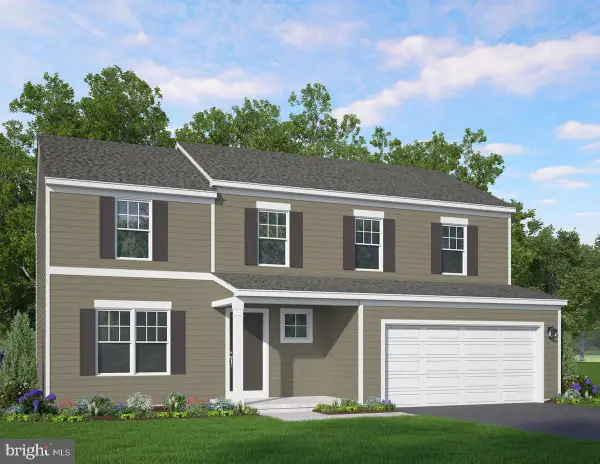 $384,990Active4 beds 3 baths2,189 sq. ft.
Sage Plan At Hickory Pointe, WAYNESBORO, PA 17268
MLS# PAFL2037508Listed by: BERKS HOMES REALTY, LLC - New
 $311,500Active3 beds 2 baths2,086 sq. ft.
515 Hamilton Ave, WAYNESBORO, PA 17268
MLS# PAFL2037292Listed by: KANDOR REAL ESTATE - New
 $429,900Active3 beds 3 baths2,584 sq. ft.
901 E Main St, WAYNESBORO, PA 17268
MLS# PAFL2037476Listed by: RONNIE MARTIN REALTY, INC. - New
 $99,000Active4 beds 2 baths1,908 sq. ft.
12462 Old Germantown Rd, WAYNESBORO, PA 17268
MLS# PAFL2037486Listed by: HURLEY REAL ESTATE & AUCTIONS - New
 $369,900Active3 beds 3 baths1,972 sq. ft.
9130 Meadowbrook Dr, WAYNESBORO, PA 17268
MLS# PAFL2037478Listed by: RONNIE MARTIN REALTY, INC. 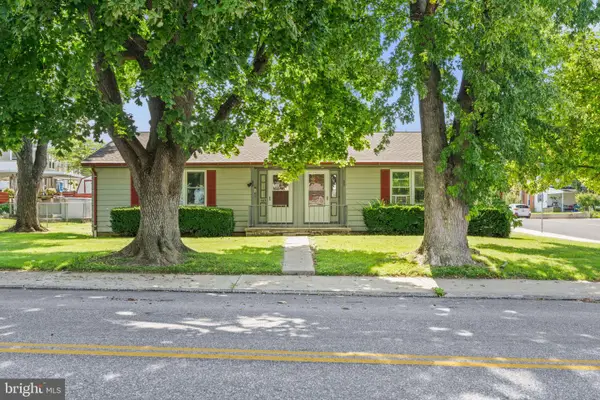 $235,000Pending4 beds -- baths1,820 sq. ft.
163-165 Fairview Avenue Ave W, WAYNESBORO, PA 17268
MLS# PAFL2037350Listed by: KELLER WILLIAMS REALTY CENTRE


Protect your home and budget from life's surprises with an Assurant Home Warranty, backed by a partner that supports you through every step of homeownership. Explore Plans.
©2026 Century 21 Real Estate LLC. All rights reserved. CENTURY 21®, the CENTURY 21 Logo and C21® are service marks owned by Century 21 Real Estate LLC. Century 21 Real Estate LLC fully supports the principles of the Fair Housing Act and the Equal Opportunity Act. Each office is independently owned and operated. Listing information is deemed reliable but not guaranteed accurate.