
11501 Pinnacle View Dr, Waynesboro, PA 17268
Local realty services provided by:CENTURY 21 Alliance
11501 Pinnacle View Dr,Waynesboro, PA 17268
$599,900
- 4 Beds
- 3 Baths
- 2,200 sq. ft.
- Single family
- Active
Listed by: ronald b martin
Office: ronnie martin realty, inc.
MLS#:PAFL2035088
Source:BRIGHTMLS
Price summary
- Price:$599,900
- Price per sq. ft.:$272.68
About this home
Must see!!! A timeless beautiful two-story home awaits a new growing family on lot 6 in
Pinnacle View Estates with literally no feature not handcrafted and custom. The attention to
detail you will find is second to none. A total of 2642 finished square feet with 4 bedrooms, a
formal dining room and a massive 3 car garage. On the main level you will find an open layout
with a huge kitchen featuring a 8’ center island. A walk-in pantry with shelves on 3 sides and a
coffee station bar area. From there you have a spacious breakfast nook that opens to a Great
room with stone surround gas fireplace. In front of the home, a formal dining room. The regal
open staircase will attract attention as the open railing in the upstairs hallway overlooks the
foyer. The oak stairs will bring you upstairs to the 4 spacious bedrooms. The Owners Suite is
just that, a beautiful suite that features 2 walk-in closets and a bathroom that you will want to
walk up to every morning. A free-standing tub and walk in tile shower!! His and her sinks with
Quartz or granite tops. The laundry from upstairs has been redesigned to give owners a walk-in
area and a cabinet space. The over 1200 unfinished square foot basement gives you so many
options to expand and the 9’ ceilings in the basement and 1st floor make this home feel even
bigger than it is! Basement has a plumbing rough in for a future bath. All this on a lot in the premier community in Waynesboro makes it a place you have to see to believe. Many finish options to choose from ask for a showing with the builder today! Standard options are so many please see the attached “anything but standard” standard
option sheet...
Contact an agent
Home facts
- Year built:2026
- Listing ID #:PAFL2035088
- Added:30 day(s) ago
- Updated:July 28, 2026 at 01:57 PM
Rooms and interior
- Bedrooms:4
- Total bathrooms:3
- Full bathrooms:2
- Half bathrooms:1
- Kitchen Description:Built-In Microwave, Dishwasher, Disposal, Oven/Range - Gas, Refrigerator
- Basement:Yes
- Basement Description:Poured Concrete
- Living area:2,200 sq. ft.
Heating and cooling
- Cooling:Central A/C
- Heating:Forced Air, Natural Gas
Structure and exterior
- Roof:Architectural Shingle
- Year built:2026
- Building area:2,200 sq. ft.
- Lot area:0.3 Acres
- Architectural Style:Colonial
- Construction Materials:Stone, Vinyl Siding
- Foundation Description:Concrete Perimeter
- Levels:3 Story
Schools
- High school:WAYNESBORO AREA SENIOR
- Middle school:WAYNESBORO AREA
Utilities
- Water:Public
- Sewer:Public Sewer
Finances and disclosures
- Price:$599,900
- Price per sq. ft.:$272.68
Features and amenities
- Amenities:200+ Amp Service, Cable TV Available, Natural Gas Available, Underground Utilities
Parking
- Parking description:Attached Garage, Garage - Front Entry, Garage Door Opener
- Garage:Yes
- Garage spaces:3
New listings near 11501 Pinnacle View Dr
- Coming Soon
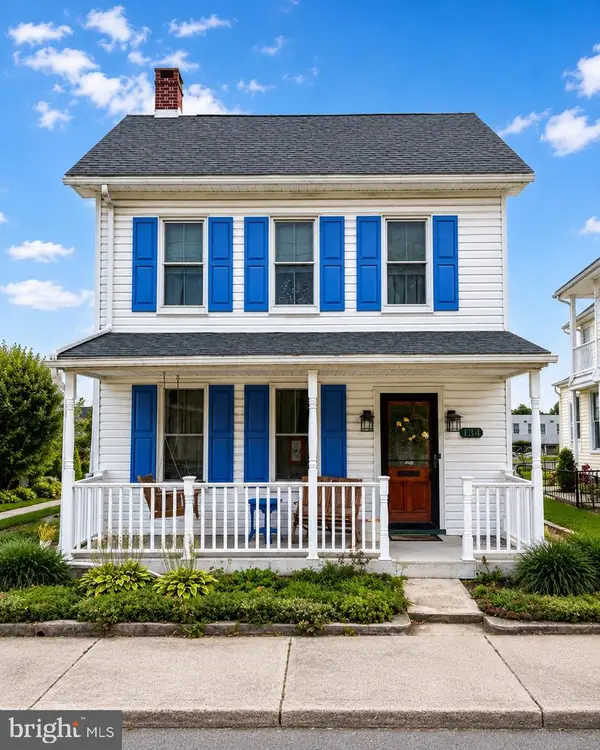 $284,900Coming Soon4 beds 2 baths
134 Snider Ave, WAYNESBORO, PA 17268
MLS# PAFL2036404Listed by: SAMSON PROPERTIES - New
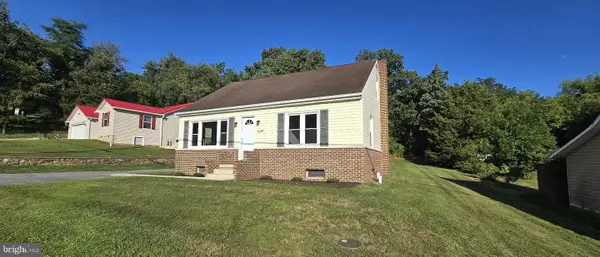 $249,900Active4 beds 2 baths1,536 sq. ft.
9258 Tomstown Rd, WAYNESBORO, PA 17268
MLS# PAFL2036386Listed by: RONNIE MARTIN REALTY, INC. - New
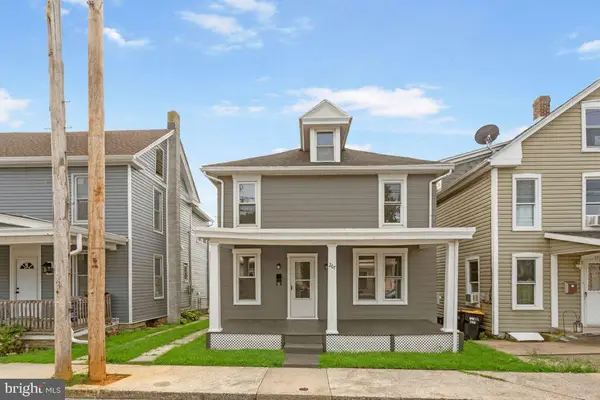 $264,900Active4 beds 1 baths1,584 sq. ft.
267 Park Street, WAYNESBORO, PA 17268
MLS# PAFL2036332Listed by: SAMSON PROPERTIES - New
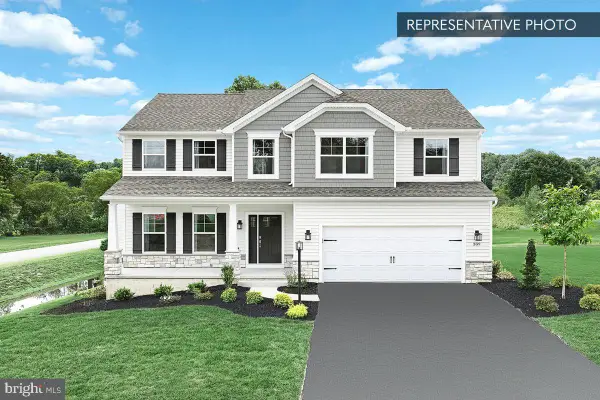 $469,990Active4 beds 3 baths2,580 sq. ft.
9520 Matthew Ln #lot 87, WAYNESBORO, PA 17268
MLS# PAFL2036356Listed by: BERKS HOMES REALTY, LLC - New
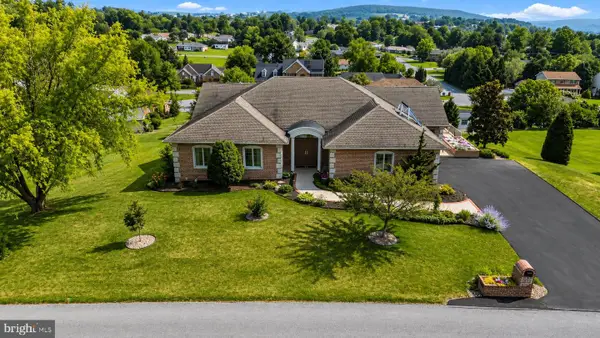 $685,000Active5 beds 4 baths4,400 sq. ft.
10785 Rinehart Drive, WAYNESBORO, PA 17268
MLS# PAFL2036012Listed by: BERKSHIRE HATHAWAY HOMESERVICES HOMESALE REALTY - New
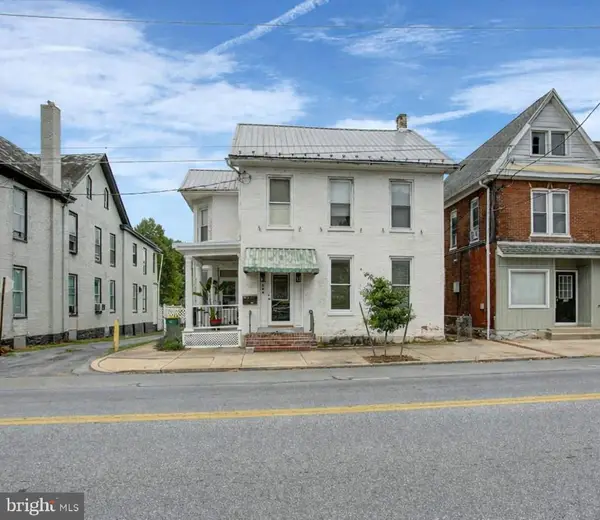 $309,900Active4 beds -- baths2,512 sq. ft.
244 W Main St, WAYNESBORO, PA 17268
MLS# PAFL2036192Listed by: COLDWELL BANKER REALTY - New
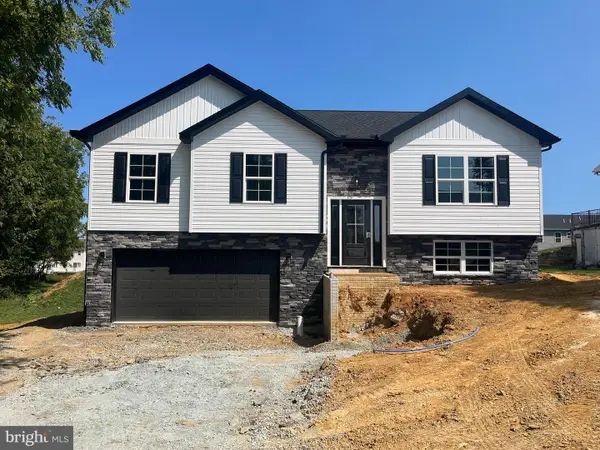 $314,900Active4 beds 3 baths1,900 sq. ft.
Benning Ave, WAYNESBORO, PA 17268
MLS# PAFL2036330Listed by: IRON VALLEY REAL ESTATE OF WAYNESBORO - New
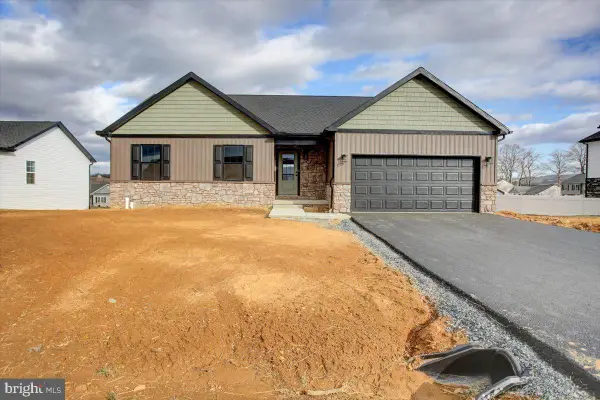 $379,900Active3 beds 2 baths1,520 sq. ft.
12392 Benning Ave Lot 8, WAYNESBORO, PA 17268
MLS# PAFL2036334Listed by: IRON VALLEY REAL ESTATE OF WAYNESBORO - New
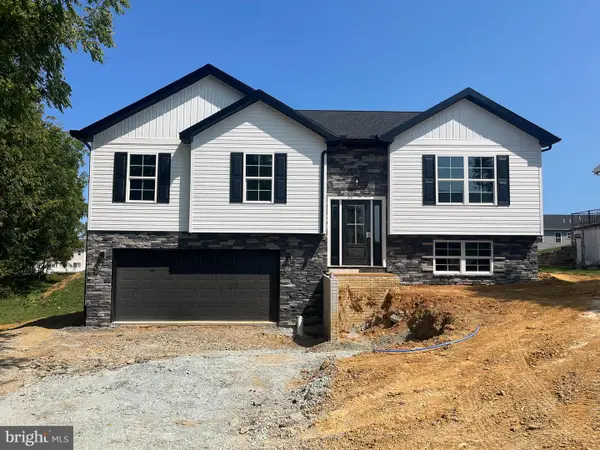 $314,900Active4 beds 3 baths1,900 sq. ft.
12457 Benning Ave Lot 23, WAYNESBORO, PA 17268
MLS# PAFL2036336Listed by: IRON VALLEY REAL ESTATE OF WAYNESBORO - New
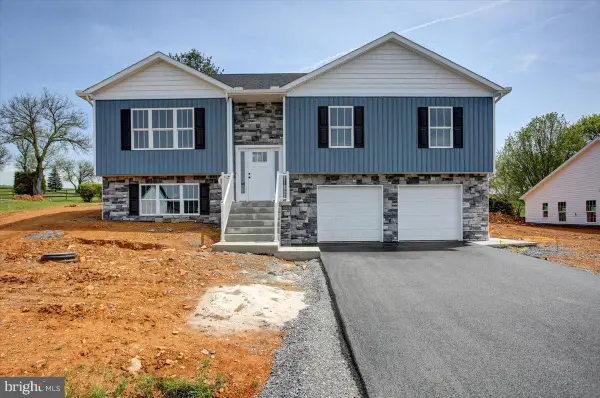 $314,900Active4 beds 3 baths1,900 sq. ft.
12447 Benning Ave Lot 24, WAYNESBORO, PA 17268
MLS# PAFL2036338Listed by: IRON VALLEY REAL ESTATE OF WAYNESBORO


Protect your home and budget from life's surprises with an Assurant Home Warranty, backed by a partner that supports you through every step of homeownership. Explore Plans.
©2026 Century 21 Real Estate LLC. All rights reserved. CENTURY 21®, the CENTURY 21 Logo and C21® are service marks owned by Century 21 Real Estate LLC. Century 21 Real Estate LLC fully supports the principles of the Fair Housing Act and the Equal Opportunity Act. Each office is independently owned and operated. Listing information is deemed reliable but not guaranteed accurate.