
12375 Mentzer Gap Rd, Waynesboro, PA 17268
Local realty services provided by:CENTURY 21 Harris Hawkins & Co.
12375 Mentzer Gap Rd,Waynesboro, PA 17268
$374,900
- 4 Beds
- 3 Baths
- 2,563 sq. ft.
- Single family
- Coming Soon
Listed by: arlene b unger
Office: re/max results
MLS#:PAFL2037602
Source:BRIGHTMLS
Price summary
- Price:$374,900
- Price per sq. ft.:$146.27
About this home
Well kept home in Woodcrest subdivision with nice outdoor amenities and beautiful views of the mountains in the fall. Open concept kitchen and family room with gas fireplace. Wrap around front porch, rear deck, patio and professional grade above ground pool. Semi-finished walk out basement with laundry area and rough in for additional bathroom. Owner's suite with whirlpool tub, separate shower and double bowl vanity. Large 4th bedroom over garage.
Contact an agent
Home facts
- Year built:2004
- Subdivision & Development:WOODCREST
- Listing ID #:PAFL2037602
- Updated:September 11, 2026 at 02:17 PM
Rooms and interior
- Bedrooms:4
- Total bathrooms:3
- Full bathrooms:2
- Half bathrooms:1
- Basement:Yes
- Basement Description:Partially Finished, Side Entrance
- Living area:2,563 sq. ft.
Heating and cooling
- Cooling:Central A/C
- Heating:Electric, Forced Air, Heat Pump(s)
Structure and exterior
- Year built:2004
- Building area:2,563 sq. ft.
- Lot area:0.61 Acres
- Architectural Style:Colonial
- Construction Materials:Vinyl Siding
- Foundation Description:Concrete Perimeter
- Levels:3 Story
Schools
- High school:WAYNESBORO AREA SENIOR
Utilities
- Water:Public
- Sewer:Public Sewer
Finances and disclosures
- Price:$374,900
- Price per sq. ft.:$146.27
- Tax amount:$4,579 (2025)
Features and amenities
- Amenities:200+ Amp Service
Parking
- Parking description:Asphalt Driveway, Attached Garage, Garage - Front Entry
- Garage:Yes
- Garage spaces:2
New listings near 12375 Mentzer Gap Rd
- Coming Soon
 $315,000Coming Soon3 beds 2 baths2,162 sq. ft.
13860 Edgewood Dr, WAYNESBORO, PA 17268
MLS# PAFL2037620Listed by: SAMSON PROPERTIES - Coming Soon
 $339,900Coming Soon3 beds 3 baths1,310 sq. ft.
807 Pine Grove Dr, WAYNESBORO, PA 17268
MLS# PAFL2036470Listed by: RONNIE MARTIN REALTY, INC. - Coming Soon
 $299,900Coming Soon4 beds 3 baths2,128 sq. ft.
8361 Stottlemyer Rd, WAYNESBORO, PA 17268
MLS# PAFL2037062Listed by: RONNIE MARTIN REALTY, INC. - New
 $394,900Active4 beds 3 baths2,150 sq. ft.
10868 Durham Cir, WAYNESBORO, PA 17268
MLS# PAFL2037612Listed by: REAL ESTATE INNOVATIONS - New
 $254,900Active5 beds 2 baths1,966 sq. ft.
140 S Broad St, WAYNESBORO, PA 17268
MLS# PAFL2037482Listed by: RONNIE MARTIN REALTY, INC. - New
 $995,000Active6.99 Acres
6401 Orphanage Rd, WAYNESBORO, PA 17268
MLS# PAFL2037590Listed by: LIME HOUSE - New
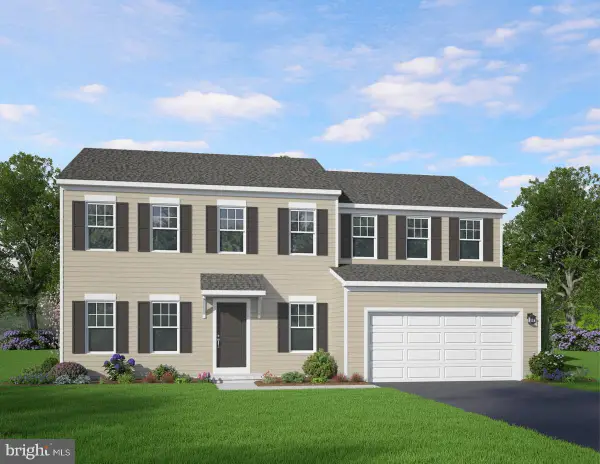 $399,990Active4 beds 3 baths2,533 sq. ft.
Logan Plan At Hickory Pointe, WAYNESBORO, PA 17268
MLS# PAFL2037510Listed by: BERKS HOMES REALTY, LLC - New
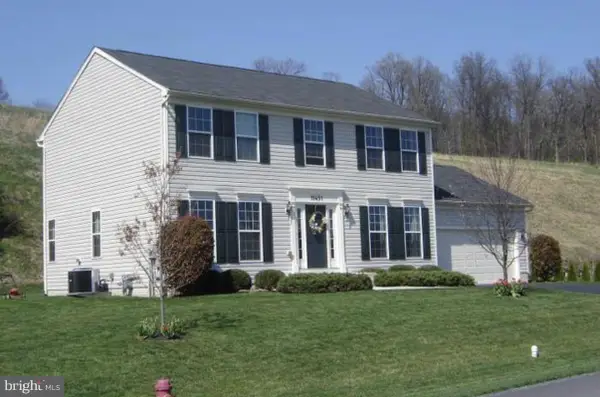 $402,900Active4 beds 4 baths2,686 sq. ft.
11491 Mystic Rock Ln N, WAYNESBORO, PA 17268
MLS# PAFL2037518Listed by: BERKSHIRE HATHAWAY HOMESERVICES HOMESALE REALTY - New
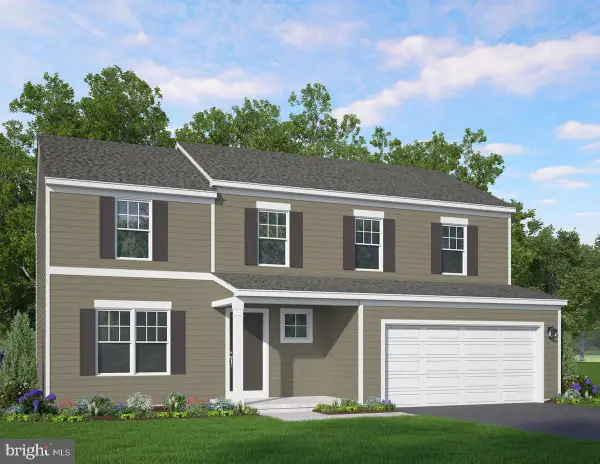 $384,990Active4 beds 3 baths2,189 sq. ft.
Sage Plan At Hickory Pointe, WAYNESBORO, PA 17268
MLS# PAFL2037508Listed by: BERKS HOMES REALTY, LLC


Protect your home and budget from life's surprises with an Assurant Home Warranty, backed by a partner that supports you through every step of homeownership. Explore Plans.
©2026 Century 21 Real Estate LLC. All rights reserved. CENTURY 21®, the CENTURY 21 Logo and C21® are service marks owned by Century 21 Real Estate LLC. Century 21 Real Estate LLC fully supports the principles of the Fair Housing Act and the Equal Opportunity Act. Each office is independently owned and operated. Listing information is deemed reliable but not guaranteed accurate.