
12392 Benning Ave Lot 8, Waynesboro, PA 17268
Local realty services provided by:CENTURY 21 A Better Way
12392 Benning Ave Lot 8,Waynesboro, PA 17268
$379,900
- 3 Beds
- 2 Baths
- 1,520 sq. ft.
- Single family
- Active
Listed by: joshua r. mummert
Office: iron valley real estate of waynesboro
MLS#:PAFL2036334
Source:BRIGHTMLS
Price summary
- Price:$379,900
- Price per sq. ft.:$249.93
- Monthly HOA dues:$8.33
About this home
***Lot 8*** Antietam Commons- Under Construction----Finished in 60 days----This exquisite new construction residence, being built in 2026, epitomizes modern luxury living within the prestigious Antrim Commons community. Designed in a sophisticated Ranch/Rambler architectural style, this detached home boasts a seamless blend of elegance and functionality. Upon entry, one is greeted by an open floor plan that enhances the spaciousness of the living areas. The combination kitchen and dining space is a culinary enthusiast's dream, featuring a central island that invites both casual dining and entertaining. High-end appliances, including a sleek electric oven/range, refrigerator, microwave, and dishwasher, ensure that every culinary endeavor is met with ease and style. The interior is adorned with luxury vinyl plank flooring, providing both durability and aesthetic appeal. Thoughtfully designed, the home includes three well-appointed bedrooms, with the convenience of an entry-level bedroom and walk-in closets that offer ample storage. Two full bathrooms are elegantly finished, catering to both comfort and sophistication. The property also features a full unfinished basement with a waterproofing system, providing endless possibilities for customization. An attached front-entry garage accommodates two vehicles, enhancing convenience and security. This residence not only offers high-end finishes and modern amenities but also embodies an exclusive lifestyle, perfect for those seeking a refined living experience. Embrace the opportunity to own a home that reflects both luxury and practicality in every detail. Photos are of the same house, different lot....
Contact an agent
Home facts
- Year built:2026
- Listing ID #:PAFL2036334
- Added:1 day(s) ago
- Updated:July 24, 2026 at 05:34 PM
Rooms and interior
- Bedrooms:3
- Total bathrooms:2
- Full bathrooms:2
- Rooms Total:9
- Flooring:Luxury Vinyl Plank
- Dining Description:Combination Kitchen/Dining, Dining Room
- Bathrooms Description:Bathroom 1, Bathroom 2
- Kitchen Description:Dishwasher, Kitchen - Island, Microwave, Oven/Range - Electric, Refrigerator
- Bedroom Description:Entry Level Bedroom, Walk In Closet(s)
- Basement:Yes
- Basement Description:Full, Outside Entrance, Poured Concrete, Rear Entrance, Unfinished, Walkout Stairs, Water Proofing System
- Living area:1,520 sq. ft.
Heating and cooling
- Cooling:Ceiling Fan(s), Central A/C
- Heating:90% Forced Air, Electric, Heat Pump - Electric BackUp
Structure and exterior
- Roof:Architectural Shingle
- Year built:2026
- Building area:1,520 sq. ft.
- Lot area:0.26 Acres
- Architectural Style:Ranch/Rambler
- Construction Materials:Concrete, Shake Siding, Vinyl Siding
- Foundation Description:Concrete Perimeter, Slab
- Levels:1 Story
Utilities
- Water:Public
- Sewer:Public Sewer
Finances and disclosures
- Price:$379,900
- Price per sq. ft.:$249.93
- Tax amount:$4,000 (2026)
Features and amenities
- Laundry features:Hookup, Laundry
- Amenities:200+ Amp Service, Ceiling Fan(s)
Parking
- Parking description:Attached Garage, Garage - Front Entry
- Garage:Yes
- Garage spaces:2
New listings near 12392 Benning Ave Lot 8
- New
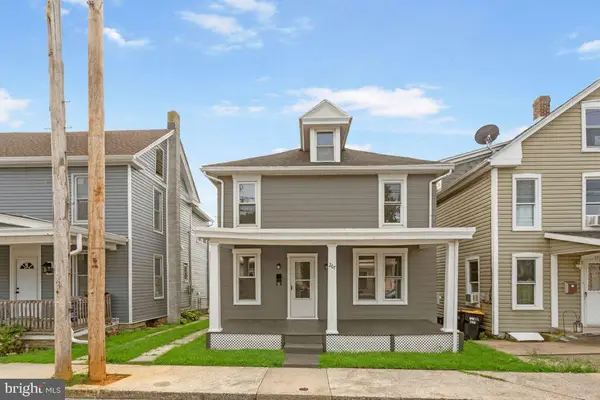 $264,900Active4 beds 1 baths1,584 sq. ft.
267 Park Street, WAYNESBORO, PA 17268
MLS# PAFL2036332Listed by: SAMSON PROPERTIES - New
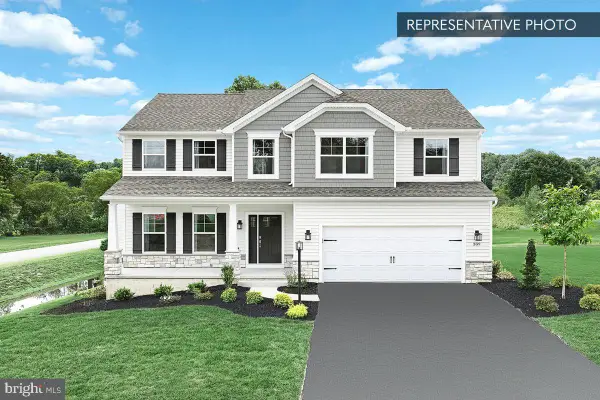 $469,990Active4 beds 3 baths2,580 sq. ft.
9520 Matthew Ln #lot 87, WAYNESBORO, PA 17268
MLS# PAFL2036356Listed by: BERKS HOMES REALTY, LLC - New
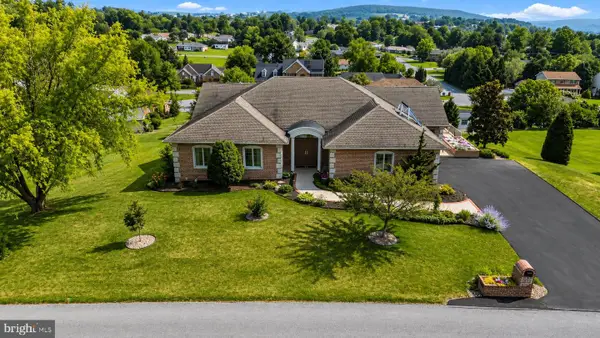 $685,000Active5 beds 4 baths4,400 sq. ft.
10785 Rinehart Drive, WAYNESBORO, PA 17268
MLS# PAFL2036012Listed by: BERKSHIRE HATHAWAY HOMESERVICES HOMESALE REALTY - New
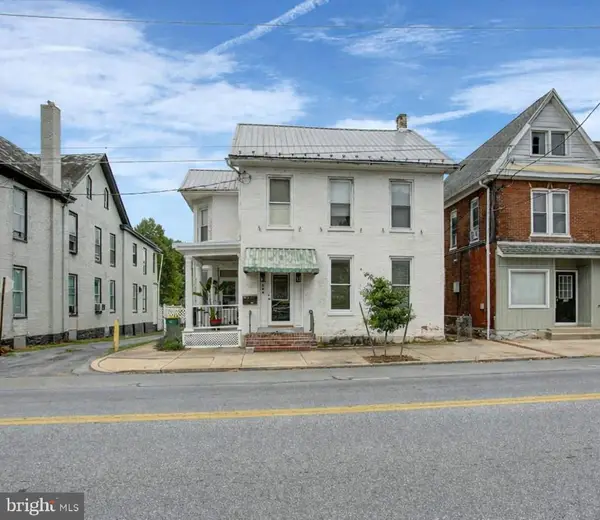 $309,900Active4 beds -- baths2,512 sq. ft.
244 W Main St, WAYNESBORO, PA 17268
MLS# PAFL2036192Listed by: COLDWELL BANKER REALTY - New
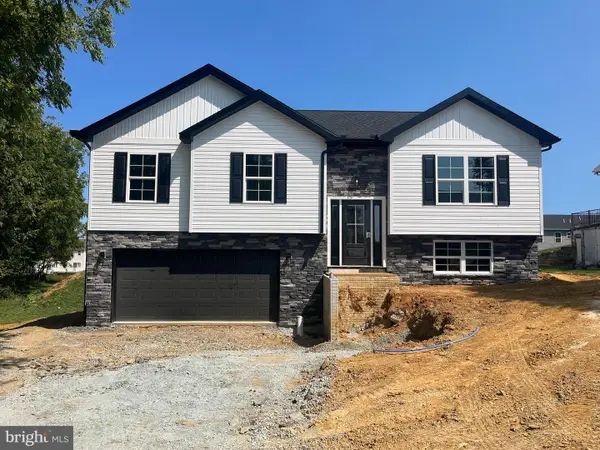 $314,900Active4 beds 3 baths1,900 sq. ft.
Benning Ave, WAYNESBORO, PA 17268
MLS# PAFL2036330Listed by: IRON VALLEY REAL ESTATE OF WAYNESBORO - New
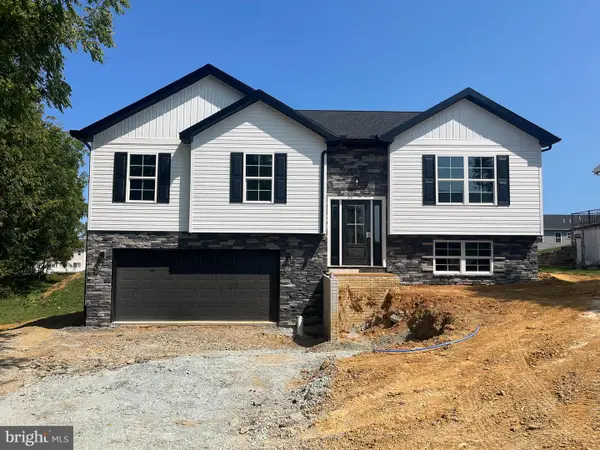 $314,900Active4 beds 3 baths1,900 sq. ft.
12457 Benning Ave Lot 23, WAYNESBORO, PA 17268
MLS# PAFL2036336Listed by: IRON VALLEY REAL ESTATE OF WAYNESBORO - New
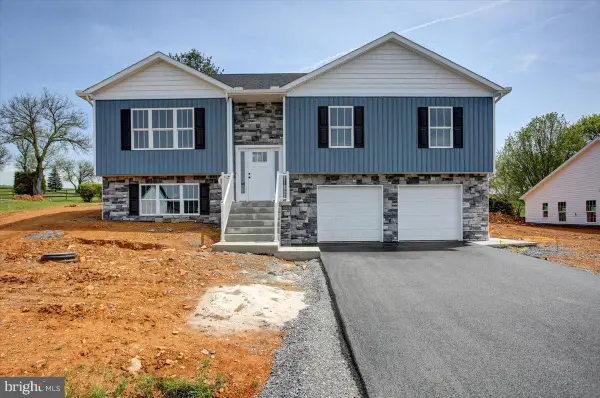 $314,900Active4 beds 3 baths1,900 sq. ft.
12447 Benning Ave Lot 24, WAYNESBORO, PA 17268
MLS# PAFL2036338Listed by: IRON VALLEY REAL ESTATE OF WAYNESBORO - New
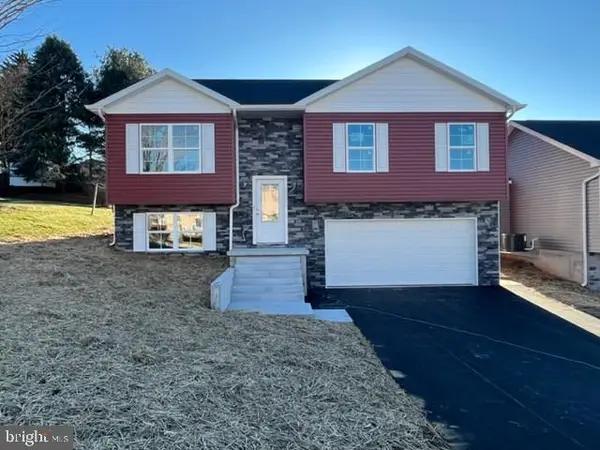 $314,900Active4 beds 3 baths1,900 sq. ft.
12435 Benning Ave Lot 25, WAYNESBORO, PA 17268
MLS# PAFL2036340Listed by: IRON VALLEY REAL ESTATE OF WAYNESBORO - Coming Soon
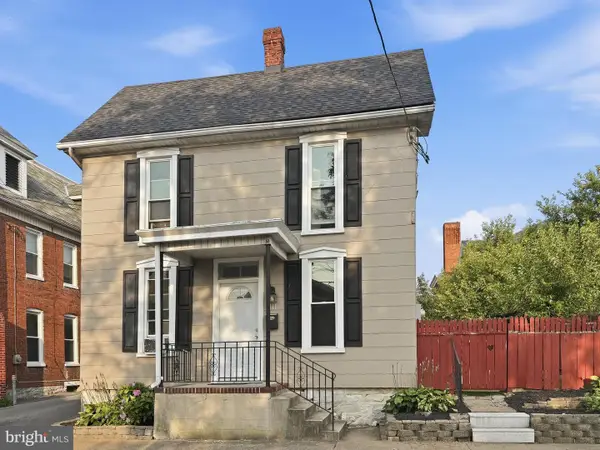 $224,900Coming Soon3 beds 2 baths
111 Harrison Ave, WAYNESBORO, PA 17268
MLS# PAFL2036036Listed by: LPT REALTY, LLC


Protect your home and budget from life's surprises with an Assurant Home Warranty, backed by a partner that supports you through every step of homeownership. Explore Plans.
©2026 Century 21 Real Estate LLC. All rights reserved. CENTURY 21®, the CENTURY 21 Logo and C21® are service marks owned by Century 21 Real Estate LLC. Century 21 Real Estate LLC fully supports the principles of the Fair Housing Act and the Equal Opportunity Act. Each office is independently owned and operated. Listing information is deemed reliable but not guaranteed accurate.