
12658 Pennersville Rd, Waynesboro, PA 17268
Local realty services provided by:CENTURY 21 Ryon Real Estate
12658 Pennersville Rd,Waynesboro, PA 17268
$327,900
- 3 Beds
- 2 Baths
- 1,193 sq. ft.
- Single family
- Pending
Listed by: derek j. greene
Office: the greene realty group
MLS#:PAFL2037604
Source:BRIGHTMLS
Price summary
- Price:$327,900
- Price per sq. ft.:$274.85
About this home
NEW CONSTRUCTION — COME TOUR IT TODAY! Come walk through this one-of-a-kind 3-bedroom, 2-bath home and see the design come to life as construction moves toward completion. Step inside to dramatic two-story ceilings, an open loft and expansive windows that fill the home with natural light. The open-concept kitchen and living area is designed for everyday living and entertaining, while the loft overlooking the main living space gives the home an open, impressive feel. Step outside and picture yourself enjoying over 500 sq. ft. of decking surrounded by the peaceful setting. Bold dark siding, black windows and natural wood accents bring together a striking modern look. Construction is underway, so schedule a tour now and see it for yourself before it’s finished! Taxes are TBD.
Contact an agent
Home facts
- Year built:2026
- Subdivision & Development:NONE AVAILABLE
- Listing ID #:PAFL2037604
- Added:45 day(s) ago
- Updated:October 30, 2026 at 08:29 AM
Rooms and interior
- Bedrooms:3
- Total bathrooms:2
- Full bathrooms:2
- Flooring:Carpet, Laminate Plank, Laminated
- Living area:1,193 sq. ft.
Heating and cooling
- Cooling:Central A/C, Programmable Thermostat
- Heating:Heat Pump - Electric BackUp
Structure and exterior
- Roof:Architectural Shingle
- Year built:2026
- Building area:1,193 sq. ft.
- Lot area:0.4 Acres
- Architectural Style:Loft with Bedrooms
- Construction Materials:Advanced Framing, Batts Insulation, Blown-In Insulation, CPVC/PVC, Concrete, Stick Built, Vinyl Siding
- Foundation Description:Concrete Perimeter, Passive Radon Mitigation, Permanent, Slab
- Levels:2 Stories
Utilities
- Water:Public
- Sewer:Public Sewer
Finances and disclosures
- Price:$327,900
- Price per sq. ft.:$274.85
Features and amenities
- Amenities:200+ Amp Service, Underground Utilities
Parking
- Parking description:Asphalt Driveway
New listings near 12658 Pennersville Rd
- Coming Soon
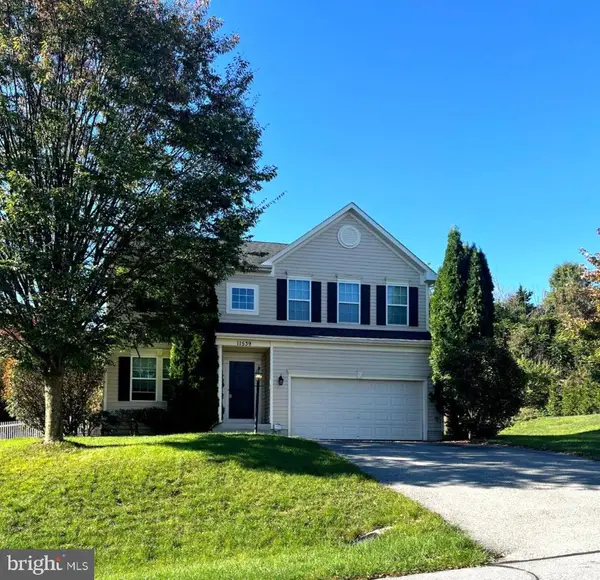 $399,900Coming Soon4 beds 3 baths2,996 sq. ft.
11539 Mystic Rock Ln N #10, WAYNESBORO, PA 17268
MLS# PAFL2038030Listed by: KANDOR REAL ESTATE - Coming Soon
 $230,000Coming Soon3 beds 1 baths
344 Geiser Ave, WAYNESBORO, PA 17268
MLS# PAFL2038324Listed by: BERKSHIRE HATHAWAY HOMESERVICES HOMESALE REALTY - New
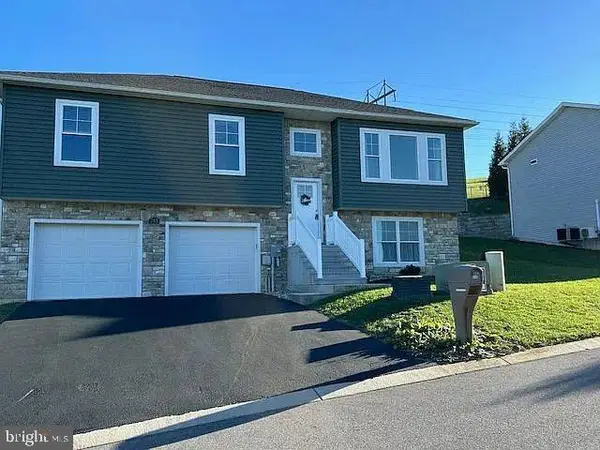 $359,999Active4 beds 3 baths2,072 sq. ft.
755 Golden Spring Dr, WAYNESBORO, PA 17268
MLS# PAFL2038560Listed by: SAMSON PROPERTIES - New
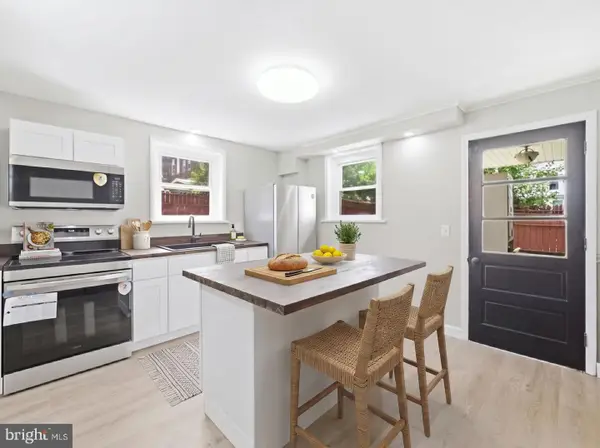 $199,900Active3 beds 2 baths1,100 sq. ft.
111 Harrison Ave, WAYNESBORO, PA 17268
MLS# PAFL2038570Listed by: LPT REALTY, LLC - New
 $400,900Active3 beds 3 baths1,968 sq. ft.
418 Abigail Ave, WAYNESBORO, PA 17268
MLS# PAFL2038556Listed by: LGI REALTY - PENNSYLVANIA, LLC - Open Sat, 1 to 3pm
 $329,000Pending3 beds 3 baths1,244 sq. ft.
13385 Seibert Ave, WAYNESBORO, PA 17268
MLS# PAFL2038544Listed by: RE/MAX RESULTS  $301,900Pending3 beds 2 baths1,708 sq. ft.
505 Bartholomew Dr, WAYNESBORO, PA 17268
MLS# PAFL2038526Listed by: LGI REALTY - PENNSYLVANIA, LLC- $301,900Pending3 beds 2 baths1,708 sq. ft.
505 Bartholomew Dr, WAYNESBORO, PA 17268
MLS# PAFL2038526Listed by: LGI REALTY - PENNSYLVANIA, LLC - $301,900Pending3 beds 2 baths1,708 sq. ft.
505 Bartholomew Dr, WAYNESBORO, PA 17268
MLS# PAFL2038526Listed by: LGI REALTY - PENNSYLVANIA, LLC - $301,900Pending3 beds 2 baths1,708 sq. ft.
505 Bartholomew Dr, WAYNESBORO, PA 17268
MLS# PAFL2038526Listed by: LGI REALTY - PENNSYLVANIA, LLC


Protect your home and budget from life's surprises with an Assurant Home Warranty, backed by a partner that supports you through every step of homeownership. Explore Plans.
©2026 Century 21 Real Estate LLC. All rights reserved. CENTURY 21®, the CENTURY 21 Logo and C21® are service marks owned by Century 21 Real Estate LLC. Century 21 Real Estate LLC fully supports the principles of the Fair Housing Act and the Equal Opportunity Act. Each office is independently owned and operated. Listing information is deemed reliable but not guaranteed accurate.