
13128 Lenape Ln, Waynesboro, PA 17268
Local realty services provided by:CENTURY 21 Alliance
13128 Lenape Ln,Waynesboro, PA 17268
$319,900
- 3 Beds
- 2 Baths
- 1,680 sq. ft.
- Single family
- Coming Soon
Listed by: joshua r. mummert
Office: iron valley real estate of chambersburg
MLS#:PAFL2037734
Source:BRIGHTMLS
Price summary
- Price:$319,900
- Price per sq. ft.:$190.42
About this home
Don't miss 3 Bedroom, 2 Bath home, Handicap Accessible Home situated on a corner lot in Millwood Village! The thoughtfully designed semi-open floor plan seamlessly connects the living room, dining room and kitchen, which is appointed with stainless steel appliances and Corian countertops. The spacious primary suite offers a walk in closet and a private full bath. An additional storage area is conveniently located adjacent to the second bathroom. The screened in porch overlooks a generous backyard, providing an excellent setting for entertaining, recreation or gardening. Completing the property are an attached side-entry garage with additional storage and workspace, as well as an expansive driveway with ample guest parking. The mailing address for this property is 10590 Susquehanna Ave. Agent has financial interest in property.
Contact an agent
Home facts
- Year built:1997
- Subdivision & Development:MILLWOOD VILLAGE
- Listing ID #:PAFL2037734
- Updated:September 20, 2026 at 01:42 PM
Rooms and interior
- Bedrooms:3
- Total bathrooms:2
- Full bathrooms:2
- Rooms Total:6
- Flooring:Carpet, Vinyl
- Dining Description:Combination Kitchen/Dining, Dining Area
- Kitchen Description:Built-In Microwave, Carpet, Dishwasher, Oven/Range - Electric, Refrigerator
- Bedroom Description:Carpet, Walk In Closet(s)
- Living area:1,680 sq. ft.
Heating and cooling
- Cooling:Central A/C
- Heating:90% Forced Air, Baseboard - Electric, Electric, Heat Pump - Electric BackUp
Structure and exterior
- Roof:Architectural Shingle
- Year built:1997
- Building area:1,680 sq. ft.
- Lot area:0.44 Acres
- Lot Features:Corner
- Architectural Style:Ranch/Rambler
- Construction Materials:Vinyl Siding
- Exterior Features:Flood Lights, Gutter System, Porch(es), Screened, Sidewalks
- Foundation Description:Crawl Space
- Levels:1 Story
Utilities
- Water:Public
- Sewer:Public Sewer
Finances and disclosures
- Price:$319,900
- Price per sq. ft.:$190.42
- Tax amount:$3,667 (2026)
Features and amenities
- Laundry features:Dryer - Front Loading, Has Laundry, Washer
- Amenities:200+ Amp Service, Cable TV, Carpet, Phone, Skylight(s), Smoke Detector
Parking
- Parking description:Attached Garage, Garage - Side Entry, Garage Door Opener, Oversized
- Garage:Yes
- Garage spaces:2
New listings near 13128 Lenape Ln
- Coming Soon
 $315,000Coming Soon3 beds 2 baths2,162 sq. ft.
13860 Edgewood Dr, WAYNESBORO, PA 17268
MLS# PAFL2037620Listed by: SAMSON PROPERTIES - Coming Soon
 $374,900Coming Soon4 beds 3 baths2,563 sq. ft.
12375 Mentzer Gap Rd, WAYNESBORO, PA 17268
MLS# PAFL2037602Listed by: RE/MAX RESULTS - Coming Soon
 $339,900Coming Soon3 beds 3 baths1,310 sq. ft.
807 Pine Grove Dr, WAYNESBORO, PA 17268
MLS# PAFL2036470Listed by: RONNIE MARTIN REALTY, INC. - Coming Soon
 $299,900Coming Soon4 beds 3 baths2,128 sq. ft.
8361 Stottlemyer Rd, WAYNESBORO, PA 17268
MLS# PAFL2037062Listed by: RONNIE MARTIN REALTY, INC. - New
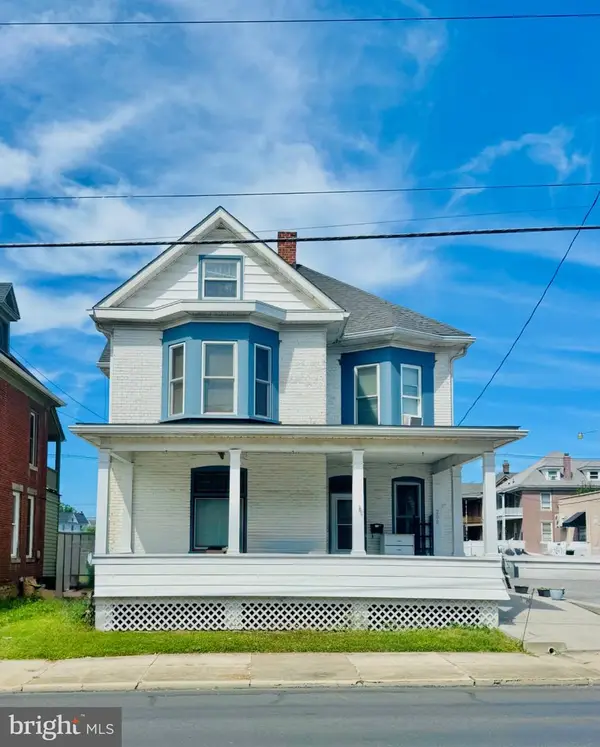 $279,000Active3 beds -- baths2,735 sq. ft.
208 S Potomac St, WAYNESBORO, PA 17268
MLS# PAFL2037676Listed by: STARR AND ASSOCIATES REALTY , LLC  $389,888Active4 beds 3 baths1,680 sq. ft.
5404 Harrier Way, WAYNESBORO, PA 17268
MLS# PAFL2034052Listed by: MARY ANN HAMMEL- New
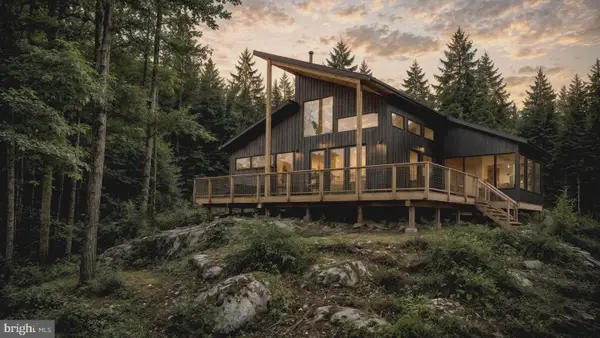 $327,900Active3 beds 2 baths1,193 sq. ft.
12658 Pennersville Rd, WAYNESBORO, PA 17268
MLS# PAFL2037604Listed by: THE GREENE REALTY GROUP - New
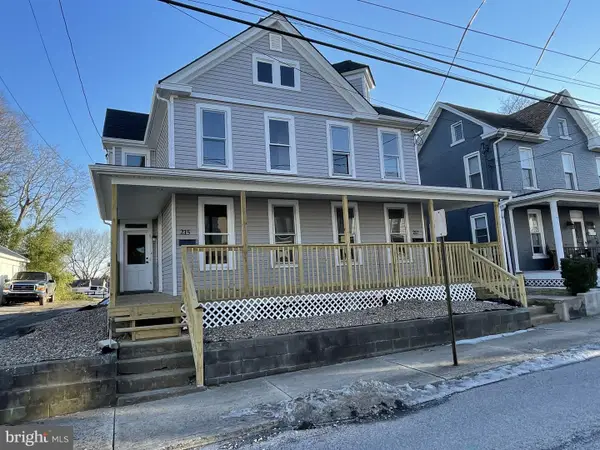 $299,000Active-- beds -- baths2,408 sq. ft.
215-217 Cleveland Ave, WAYNESBORO, PA 17268
MLS# PAFL2037570Listed by: ANTIETAM REALTY - New
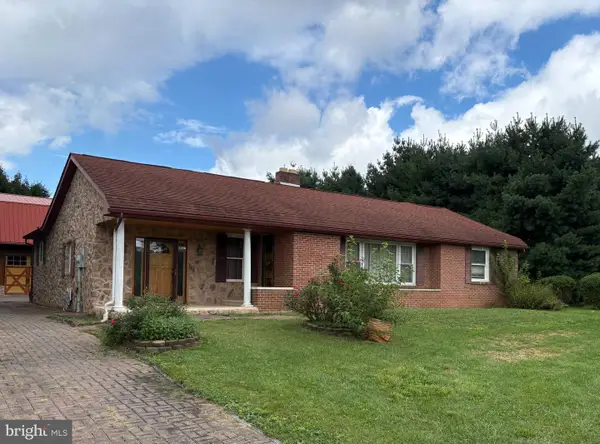 $339,900Active3 beds 2 baths1,700 sq. ft.
13409 Old Mill Rd, WAYNESBORO, PA 17268
MLS# PAFL2037672Listed by: COLDWELL BANKER REALTY


Protect your home and budget from life's surprises with an Assurant Home Warranty, backed by a partner that supports you through every step of homeownership. Explore Plans.
©2026 Century 21 Real Estate LLC. All rights reserved. CENTURY 21®, the CENTURY 21 Logo and C21® are service marks owned by Century 21 Real Estate LLC. Century 21 Real Estate LLC fully supports the principles of the Fair Housing Act and the Equal Opportunity Act. Each office is independently owned and operated. Listing information is deemed reliable but not guaranteed accurate.