
13409 Old Mill Rd, Waynesboro, PA 17268
Local realty services provided by:CENTURY 21 Sylvia Geist Agency
13409 Old Mill Rd,Waynesboro, PA 17268
$339,900
- 3 Beds
- 2 Baths
- 1,700 sq. ft.
- Single family
- Pending
Listed by: brandi jo badorf
Office: coldwell banker realty
MLS#:PAFL2037672
Source:BRIGHTMLS
Price summary
- Price:$339,900
- Price per sq. ft.:$199.94
About this home
Welcome to this beautiful stone and brick rancher offering 3 bedrooms, 2 full baths, and plenty of space inside and out. Hardwood and tile flooring flow throughout the home, complemented by abundant storage, including two cedar-lined closets.
The spacious primary bedroom features skylights, French doors leading to the rear covered porch, a private bath with a whirlpool tub and a walk-in shower.
The inviting living room is centered around a brick fireplace, while the first-floor laundry adds everyday convenience.
The kitchen offers skylights and French doors opening to the covered porch, and the adjacent dining area features French doors leading outside- perfect for enjoying fresh air and entertaining.
The basement has already been started toward finishing, giving the next owner the opportunity to complet the space to fit their needs.
Outside, you'll find a large 3 car garage with an additional carport or covered sitting area, ideal for gatherings, hobbies, or extra parking. A spacious loft above the garage provides even more storage.
This home offers character, functionality, and great indoor-outdoor living all in one.
Conveniently located near all the amenities Waynesboro has to offer- including WalMart, Lowes, schools, the hospital, local restaurants-yet far enough away to enjoy a more peaceful setting away from the hustle and bustle....
Contact an agent
Home facts
- Year built:1973
- Subdivision & Development:WAYNE HEIGHTS
- Listing ID #:PAFL2037672
- Added:46 day(s) ago
- Updated:October 30, 2026 at 08:29 AM
Rooms and interior
- Bedrooms:3
- Total bathrooms:2
- Full bathrooms:2
- Rooms Total:9
- Flooring:Ceramic Tile, Hardwood
- Dining Description:Combination Kitchen/Dining, Dining Area
- Kitchen Description:Breakfast Area, Built-In Microwave, Built-In Range, Cedar Closet(s), Cooktop, Dishwasher, Exhaust Fan, Icemaker, Refrigerator, Water Heater
- Bedroom Description:Cedar Closet(s), Entry Level Bedroom, Primary Bedroom, Walk In Closet(s)
- Basement:Yes
- Basement Description:Full, Sump Pump
- Living area:1,700 sq. ft.
Heating and cooling
- Cooling:Ceiling Fan(s), Central A/C
- Heating:Heat Pump(s)
Structure and exterior
- Roof:Rubber, Shingle
- Year built:1973
- Building area:1,700 sq. ft.
- Lot area:0.47 Acres
- Architectural Style:Ranch/Rambler
- Construction Materials:Block, Brick Front, Stone
- Exterior Features:Patio(s)
- Foundation Description:Block
- Levels:1 Story
Utilities
- Water:Community
- Sewer:Public Sewer
Finances and disclosures
- Price:$339,900
- Price per sq. ft.:$199.94
- Tax amount:$6,640 (2026)
Features and amenities
- Laundry features:Dryer, Washer
- Amenities:Cedar Closet(s), Ceiling Fan(s), Skylight(s), Smoke Detector
Parking
- Parking description:Additional Storage Area, Brick Driveway, Detached Carport, Detached Garage, Garage - Front Entry, Garage Door Opener
- Garage:Yes
- Garage spaces:3
New listings near 13409 Old Mill Rd
- Coming Soon
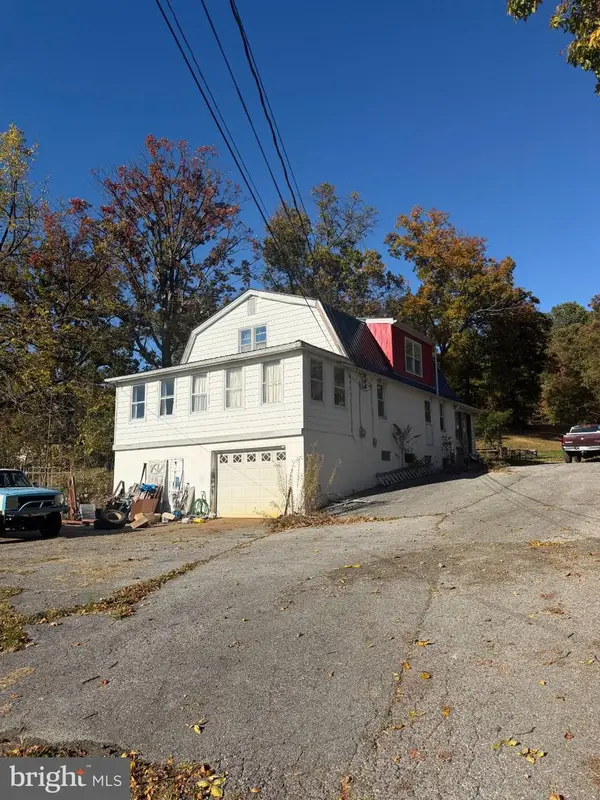 $235,000Coming Soon3 beds 2 baths1,848 sq. ft.
9743 Masters Rd, WAYNESBORO, PA 17268
MLS# PAFL2038612Listed by: COLDWELL BANKER REALTY - Coming Soon
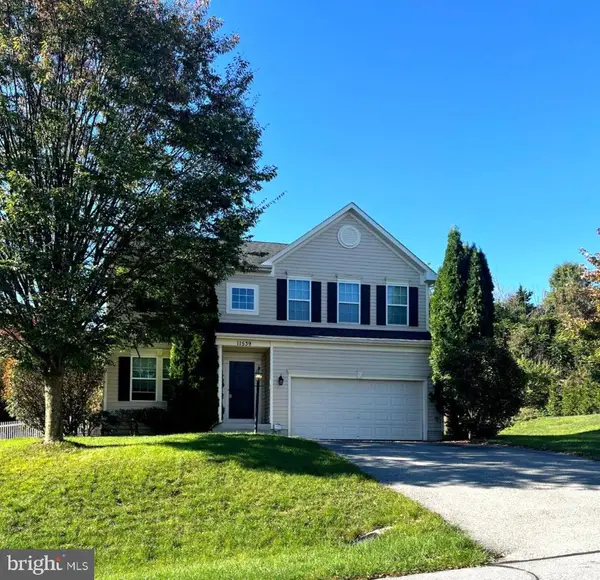 $399,900Coming Soon4 beds 3 baths2,996 sq. ft.
11539 Mystic Rock Ln N #10, WAYNESBORO, PA 17268
MLS# PAFL2038030Listed by: KANDOR REAL ESTATE - Coming Soon
 $230,000Coming Soon3 beds 1 baths
344 Geiser Ave, WAYNESBORO, PA 17268
MLS# PAFL2038324Listed by: BERKSHIRE HATHAWAY HOMESERVICES HOMESALE REALTY - Coming Soon
 $450,000Coming Soon4 beds 2 baths2,952 sq. ft.
14853 Honodel Rd, WAYNESBORO, PA 17268
MLS# PAFL2038034Listed by: COLDWELL BANKER REALTY  $470,750Pending4 beds 3 baths2,580 sq. ft.
9836 Matthew Ln #lot 60, WAYNESBORO, PA 17268
MLS# PAFL2038314Listed by: BERKS HOMES REALTY, LLC- New
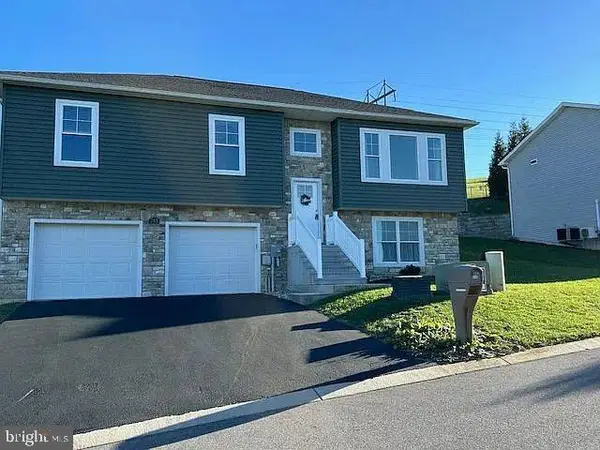 $359,999Active4 beds 3 baths2,072 sq. ft.
755 Golden Spring Dr, WAYNESBORO, PA 17268
MLS# PAFL2038560Listed by: SAMSON PROPERTIES - New
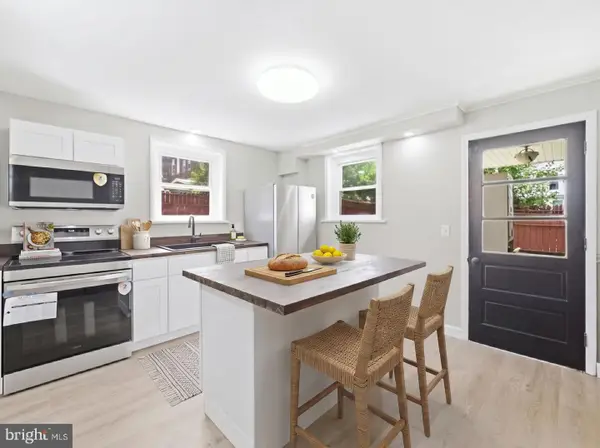 $199,900Active3 beds 2 baths1,100 sq. ft.
111 Harrison Ave, WAYNESBORO, PA 17268
MLS# PAFL2038570Listed by: LPT REALTY, LLC - New
 $400,900Active3 beds 3 baths1,968 sq. ft.
418 Abigail Ave, WAYNESBORO, PA 17268
MLS# PAFL2038556Listed by: LGI REALTY - PENNSYLVANIA, LLC - Open Sat, 1 to 3pm
 $329,000Pending3 beds 3 baths1,244 sq. ft.
13385 Seibert Ave, WAYNESBORO, PA 17268
MLS# PAFL2038544Listed by: RE/MAX RESULTS  $301,900Pending3 beds 2 baths1,708 sq. ft.
505 Bartholomew Dr, WAYNESBORO, PA 17268
MLS# PAFL2038526Listed by: LGI REALTY - PENNSYLVANIA, LLC


Protect your home and budget from life's surprises with an Assurant Home Warranty, backed by a partner that supports you through every step of homeownership. Explore Plans.
©2026 Century 21 Real Estate LLC. All rights reserved. CENTURY 21®, the CENTURY 21 Logo and C21® are service marks owned by Century 21 Real Estate LLC. Century 21 Real Estate LLC fully supports the principles of the Fair Housing Act and the Equal Opportunity Act. Each office is independently owned and operated. Listing information is deemed reliable but not guaranteed accurate.