
Brindlee Plan At Hickory Pointe, Waynesboro, PA 17268
Local realty services provided by:CENTURY 21 Above and Beyond
Brindlee Plan At Hickory Pointe,Waynesboro, PA 17268
$402,990
- 3 Beds
- 3 Baths
- 2,294 sq. ft.
- Single family
- Active
Listed by: ian matsko-ensel
Office: berks homes realty, llc.
MLS#:PAFL2032418
Source:BRIGHTMLS
Price summary
- Price:$402,990
- Price per sq. ft.:$175.67
- Monthly HOA dues:$14
About this home
Save 50% in the Selection Gallery (To-Be-Built Homes)
Make this home your own. Save 50% on up to $20,000 in Selection Gallery options — a savings of up to $10,000 — when you build with Berks Homes. Offer valid on To-Be-Built Homes and expires July 31, 2026. Use of preferred lender and/or title company required to qualify. See your Sales Consultant for full details and requirements.
Welcome Home to the Charming Brindlee! This 3-bedroom, 2.5-bathroom new home is designed for modern living. Enjoy a spacious owner's suite on the first floor with a walk-in closet and bathroom. The family room connects seamlessly to the open kitchen and breakfast area. Customize the versatile flex space to fit your needs—a home office or playroom. Upstairs, find a cozy loft area and two more bedrooms with walk-in closets. Rest easy with a 10-Year Builders Warranty included. Schedule a showing today and make the Brindlee your forever home!
📢This listing represents a base home plan that can be built in this community. The listed price reflects the base price only and does not include optional upgrades, lot premiums, or additional features, which may be available at an additional cost. Pricing, features, and availability are subject to change without notice.🚧
📸 Photos are of a similar model and may display upgrades not included in the listed price....
Contact an agent
Home facts
- Year built:2026
- Listing ID #:PAFL2032418
- Added:559 day(s) ago
- Updated:July 29, 2026 at 05:38 AM
Rooms and interior
- Bedrooms:3
- Total bathrooms:3
- Full bathrooms:2
- Half bathrooms:1
- Flooring:Carpet, Vinyl
- Dining Description:Combination Dining/Living, Combination Kitchen/Dining
- Bathrooms Description:Primary Bath(s)
- Kitchen Description:Breakfast Area, Built-In Microwave, Carpet, Dishwasher, Disposal, Exhaust Fan, Kitchen - Eat-In, Oven/Range - Electric, Pantry, Water Heater
- Bedroom Description:Carpet, Entry Level Bedroom, Walk In Closet(s)
- Basement:Yes
- Basement Description:Interior Access, Poured Concrete, Unfinished
- Living area:2,294 sq. ft.
Heating and cooling
- Cooling:Central A/C
- Heating:Central, Forced Air, Natural Gas, Programmable Thermostat
Structure and exterior
- Roof:Architectural Shingle, Asphalt, Fiberglass
- Year built:2026
- Building area:2,294 sq. ft.
- Architectural Style:Traditional
- Construction Materials:Batts Insulation, Blown-In Insulation, Concrete, Frame, Glass, Stick Built, Stone
- Exterior Features:Exterior Lighting
- Foundation Description:Concrete Perimeter, Passive Radon Mitigation
- Levels:2 Stories
Schools
- High school:WAYNESBORO AREA SENIOR
- Middle school:WAYNESBORO AREA
- Elementary school:MOWREY
Utilities
- Water:Public
- Sewer:Public Sewer
Finances and disclosures
- Price:$402,990
- Price per sq. ft.:$175.67
Features and amenities
- Laundry features:Hookup, Washer/Dryer Hookups Only
- Amenities:200+ Amp Service, Attic, Carbon Monoxide Detector(s), Carpet, Double Pane Windows, Insulated Windows, Smoke Detector, Transom Windows
Parking
- Parking description:Attached Garage, Built In, Garage - Front Entry, Inside Access
- Garage:Yes
- Garage spaces:2
New listings near Brindlee Plan At Hickory Pointe
- Coming Soon
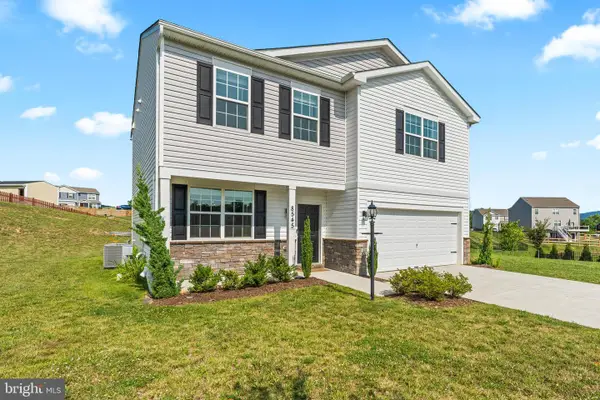 $375,000Coming Soon3 beds 3 baths
8545 Crescent Drive, WAYNESBORO, PA 17268
MLS# PAFL2036298Listed by: KELLER WILLIAMS REALTY CENTRE - Coming Soon
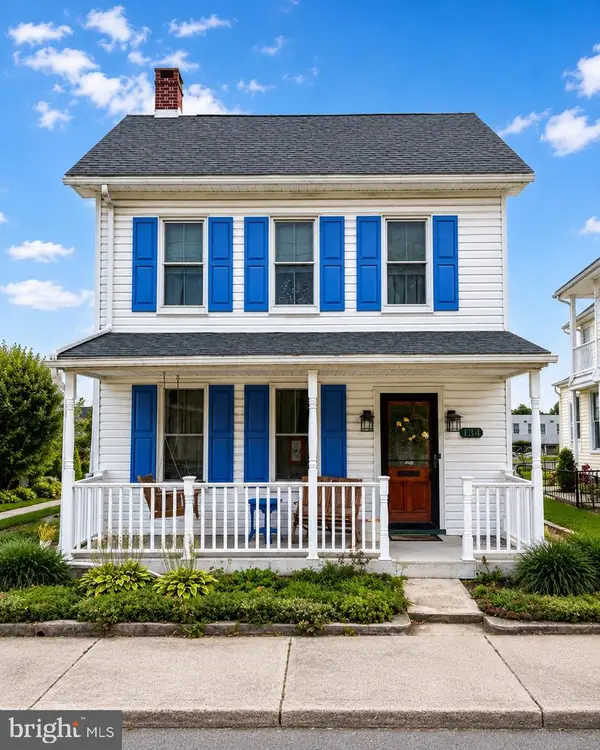 $284,900Coming Soon4 beds 2 baths
134 Snider Ave, WAYNESBORO, PA 17268
MLS# PAFL2036404Listed by: SAMSON PROPERTIES - New
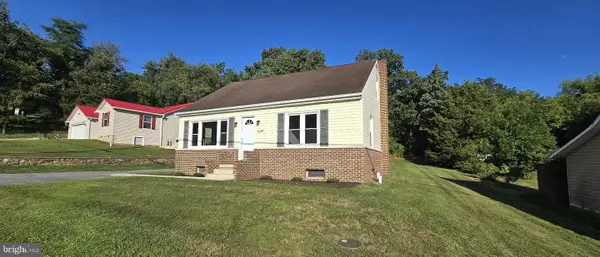 $249,900Active4 beds 2 baths1,536 sq. ft.
9258 Tomstown Rd, WAYNESBORO, PA 17268
MLS# PAFL2036386Listed by: RONNIE MARTIN REALTY, INC. - New
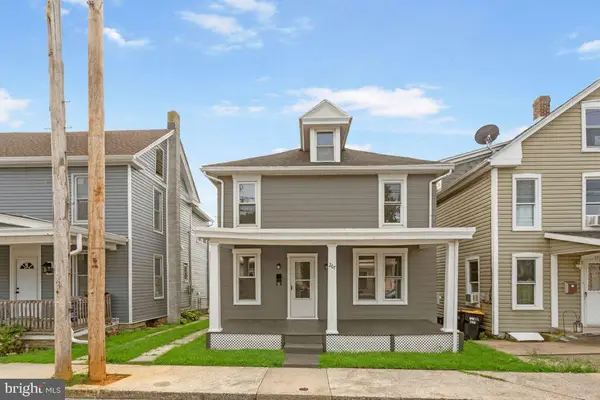 $264,900Active4 beds 1 baths1,584 sq. ft.
267 Park Street, WAYNESBORO, PA 17268
MLS# PAFL2036332Listed by: SAMSON PROPERTIES - New
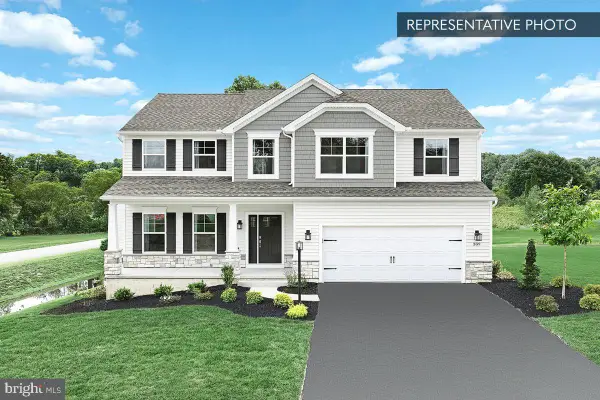 $469,990Active4 beds 3 baths2,580 sq. ft.
9520 Matthew Ln #lot 87, WAYNESBORO, PA 17268
MLS# PAFL2036356Listed by: BERKS HOMES REALTY, LLC - New
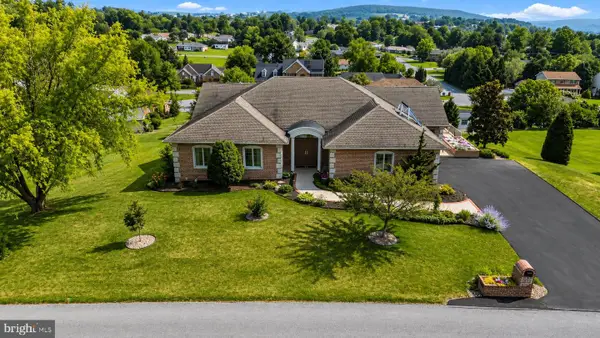 $685,000Active5 beds 4 baths4,400 sq. ft.
10785 Rinehart Drive, WAYNESBORO, PA 17268
MLS# PAFL2036012Listed by: BERKSHIRE HATHAWAY HOMESERVICES HOMESALE REALTY - New
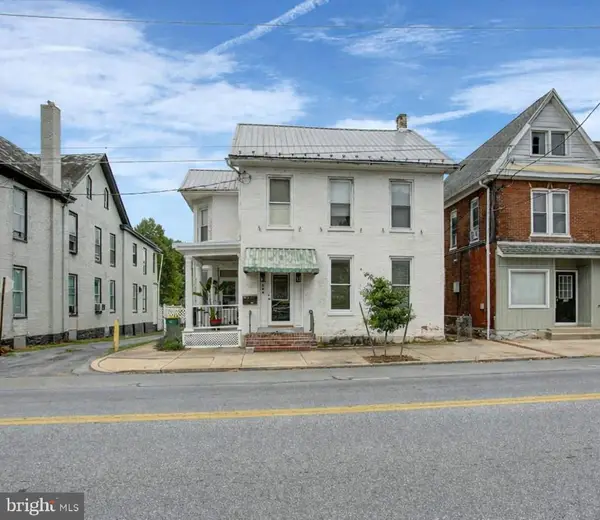 $309,900Active4 beds -- baths2,512 sq. ft.
244 W Main St, WAYNESBORO, PA 17268
MLS# PAFL2036192Listed by: COLDWELL BANKER REALTY - New
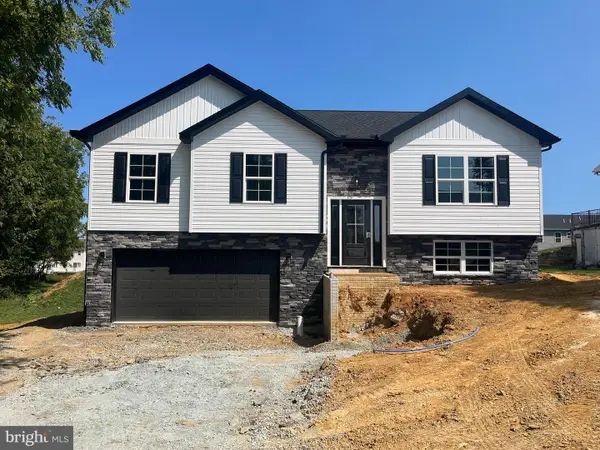 $314,900Active4 beds 3 baths1,900 sq. ft.
Benning Ave, WAYNESBORO, PA 17268
MLS# PAFL2036330Listed by: IRON VALLEY REAL ESTATE OF WAYNESBORO - New
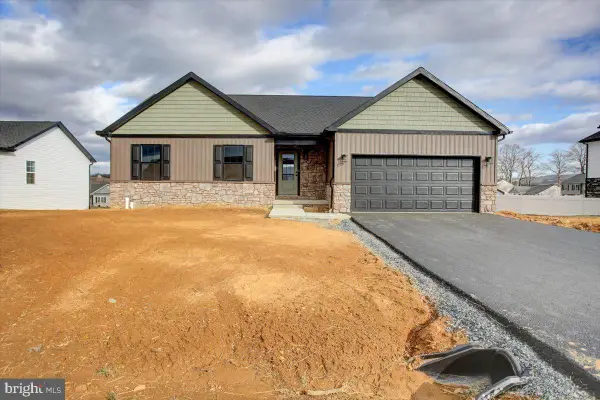 $379,900Active3 beds 2 baths1,520 sq. ft.
12392 Benning Ave Lot 8, WAYNESBORO, PA 17268
MLS# PAFL2036334Listed by: IRON VALLEY REAL ESTATE OF WAYNESBORO - New
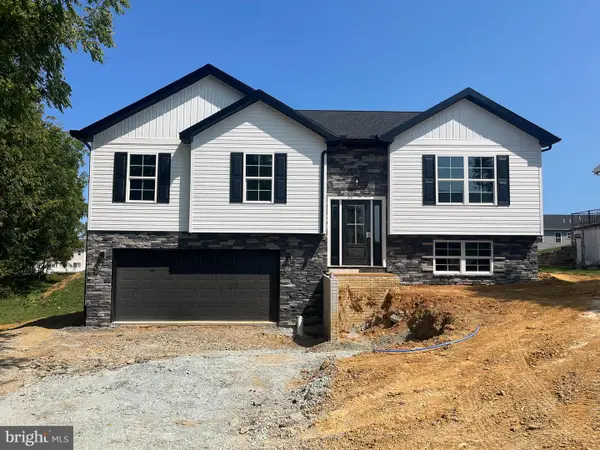 $314,900Active4 beds 3 baths1,900 sq. ft.
12457 Benning Ave Lot 23, WAYNESBORO, PA 17268
MLS# PAFL2036336Listed by: IRON VALLEY REAL ESTATE OF WAYNESBORO


Protect your home and budget from life's surprises with an Assurant Home Warranty, backed by a partner that supports you through every step of homeownership. Explore Plans.
©2026 Century 21 Real Estate LLC. All rights reserved. CENTURY 21®, the CENTURY 21 Logo and C21® are service marks owned by Century 21 Real Estate LLC. Century 21 Real Estate LLC fully supports the principles of the Fair Housing Act and the Equal Opportunity Act. Each office is independently owned and operated. Listing information is deemed reliable but not guaranteed accurate.