244 W Main St, Waynesboro, PA 17268
Local realty services provided by:CENTURY 21 Reilly Realtors
244 W Main St,Waynesboro, PA 17268
$299,900
- 4 Beds
- - Baths
- 2,512 sq. ft.
- Multi-family
- Active
Listed by: kimberly m mills
Office: coldwell banker realty
MLS#:PAFL2036192
Source:BRIGHTMLS
Price summary
- Price:$299,900
- Price per sq. ft.:$119.39
About this home
**Fantastic Over/Under Duplex in the heart of Downtown Waynesboro!** This well‑maintained property offers two spacious, well‑appointed units, each featuring 2 bedrooms, a kitchen, dining room, living room, and full bath. Each unit is just over 1200 Sq ft. Plus full attic and full basement for storage! WOW!! Each of the units have enjoyed thoughtful updates over the past few years, including refreshed cabinetry, select flooring, updated lighting, and ceiling fans. Kitchen and laundry appliances convey in both units, making this an easy turnkey opportunity. The seller currently occupies the main‑level unit, while the upper unit is tenant‑occupied. Outside, a fenced and secure rear yard provides a great space for pets or play, and the detached 2‑car block garage—complete with automatic openers on both sides—adds valuable storage and parking flexibility. Additional off‑street parking is available, and on‑street parking is permitted as well. The main‑level unit features gas heat and central AC, while the upper unit is equipped with an electric heat pump and central AC. The owner reserves the walk‑up attic, accessible from the common hallway, for secure storage. An unfinished basement, accessible from the main level or an exterior entry, offers extra storage and a small workshop area. Overall, the building is in good condition and presents a solid opportunity for owner‑occupants or investors alike. Regular Inspections welcome for buyers information-however, Selling as- is. (Seller is aware of separate Borough rental inspection.)...
Contact an agent
Home facts
- Year built:1900
- Subdivision & Development:DOWN TOWN WAYNESBORO
- Listing ID #:PAFL2036192
- Added:94 day(s) ago
- Updated:October 23, 2026 at 01:40 PM
Rooms and interior
- Bedrooms:4
- Flooring:Laminated, Luxury Vinyl Plank, Wood
- Kitchen Description:2nd Kitchen, Built-In Microwave, Dishwasher, Disposal, Kitchen - Eat-In, Kitchen - Table Space, Refrigerator, Stove
- Basement:Yes
- Basement Description:Connecting Stairway, Outside Entrance, Unfinished
- Living area:2,512 sq. ft.
Heating and cooling
- Cooling:Central A/C
- Heating:Electric, Forced Air, Heat Pump(s), Natural Gas
Structure and exterior
- Roof:Metal
- Year built:1900
- Building area:2,512 sq. ft.
- Lot area:0.18 Acres
- Lot Features:Downtown, Rear Yard
- Architectural Style:Traditional
- Construction Materials:Brick
- Exterior Features:Outbuilding(s), Patio(s), Porch(es), Sidewalks
- Foundation Description:Stone
Utilities
- Water:Public
- Sewer:Public Sewer
Finances and disclosures
- Price:$299,900
- Price per sq. ft.:$119.39
- Tax amount:$3,256 (2025)
Features and amenities
- Amenities:100 Amp Service, Attic, Ceiling Fan(s)
Parking
- Parking description:Detached Garage, Garage Door Opener, Off Street, On Street
- Garage:Yes
- Garage spaces:2
New listings near 244 W Main St
- Coming SoonOpen Sun, 11am to 1pm
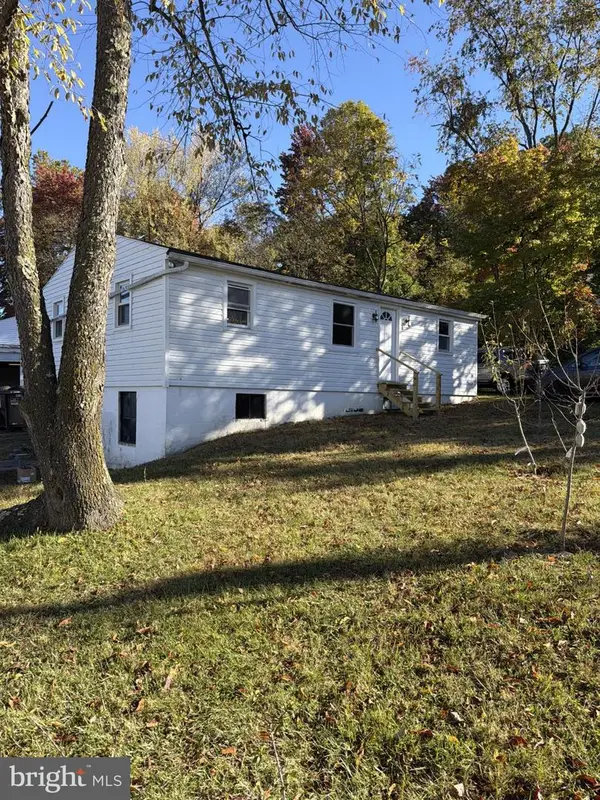 $249,900Coming Soon3 beds 1 baths
12921 Old Pen Mar Rd, WAYNESBORO, PA 17268
MLS# PAFL2038350Listed by: KELLER WILLIAMS KEYSTONE REALTY - Coming Soon
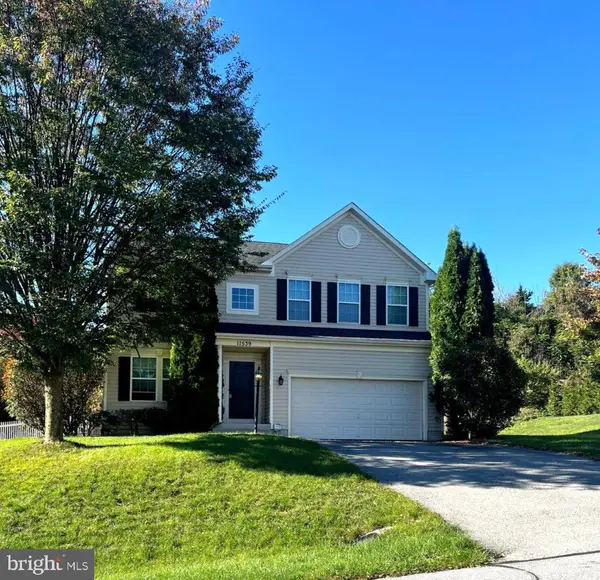 $399,900Coming Soon4 beds 3 baths2,996 sq. ft.
11539 Mystic Rock Ln N #10, WAYNESBORO, PA 17268
MLS# PAFL2038030Listed by: KANDOR REAL ESTATE - Coming Soon
 $230,000Coming Soon3 beds 1 baths
344 Geiser Ave, WAYNESBORO, PA 17268
MLS# PAFL2038324Listed by: BERKSHIRE HATHAWAY HOMESERVICES HOMESALE REALTY - Coming Soon
 $450,000Coming Soon4 beds 2 baths2,952 sq. ft.
14853 Honodel Rd, WAYNESBORO, PA 17268
MLS# PAFL2038034Listed by: COLDWELL BANKER REALTY - New

 $222,700Active4 beds 1 baths1,560 sq. ft.
128 Frick Ave, WAYNESBORO, PA 17268
MLS# PAFL2038480Listed by: CENTURY 21 NEW MILLENNIUM - New
 $235,000Active3 beds 1 baths1,200 sq. ft.
12155 Snyder Ave, WAYNESBORO, PA 17268
MLS# PAFL2038436Listed by: SAMSON PROPERTIES - Open Sat, 11am to 1pmNew
 $329,900Active3 beds 3 baths1,288 sq. ft.
8652 Mormon Church Rd, WAYNESBORO, PA 17268
MLS# PAFL2038468Listed by: COLDWELL BANKER REALTY - New
 $279,900Active3 beds 2 baths1,500 sq. ft.
2027 Buchanan Trail E, WAYNESBORO, PA 17268
MLS# PAFL2038444Listed by: SAMSON PROPERTIES - New
 $179,900Active3 beds 1 baths1,456 sq. ft.
109 Cumberland Valley Ave, WAYNESBORO, PA 17268
MLS# PAFL2038434Listed by: RONNIE MARTIN REALTY, INC. - New
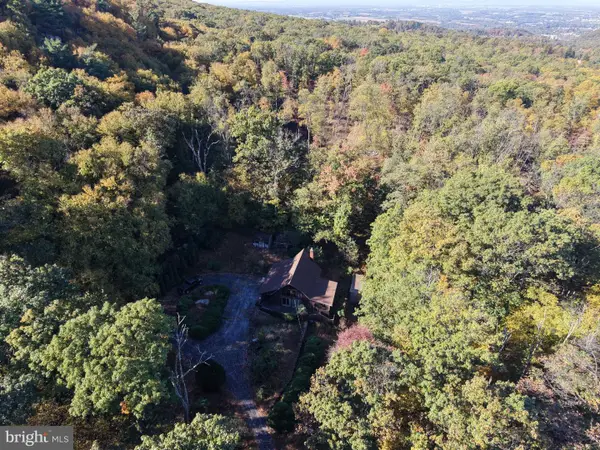 $209,000Active3 beds 2 baths1,152 sq. ft.
12605 Pennersville Rd, WAYNESBORO, PA 17268
MLS# PAFL2038410Listed by: HURLEY REAL ESTATE & AUCTIONS


Protect your home and budget from life's surprises with an Assurant Home Warranty, backed by a partner that supports you through every step of homeownership. Explore Plans.
©2026 Century 21 Real Estate LLC. All rights reserved. CENTURY 21®, the CENTURY 21 Logo and C21® are service marks owned by Century 21 Real Estate LLC. Century 21 Real Estate LLC fully supports the principles of the Fair Housing Act and the Equal Opportunity Act. Each office is independently owned and operated. Listing information is deemed reliable but not guaranteed accurate.