
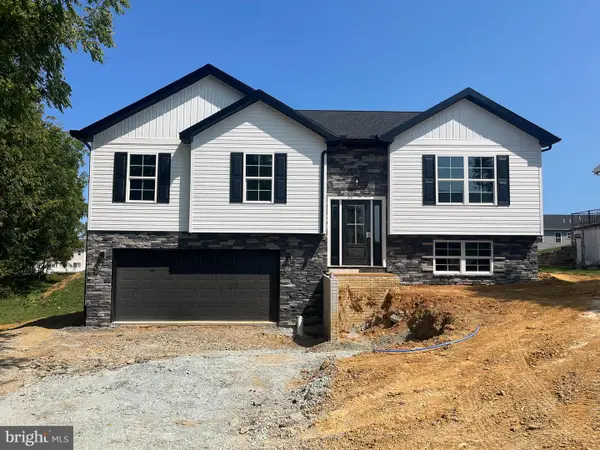
8545 Crescent Drive, Waynesboro, PA 17268
Local realty services provided by:CENTURY 21 Gold
8545 Crescent Drive,Waynesboro, PA 17268
$375,000
- 3 Beds
- 3 Baths
- - sq. ft.
- Single family
- Coming Soon
Listed by: steven c wilson
Office: keller williams realty centre
MLS#:PAFL2036298
Source:BRIGHTMLS
Price summary
- Price:$375,000
- Monthly HOA dues:$10
About this home
Welcome to this like new, beautifully designed home offering 2,169 livable square feet of thoughtfully planned living space featuring 3 spacious bedrooms, 2.5 bathrooms, a versatile upstairs loft, and a 2-car garage. Step inside to a welcoming foyer that leads to a flexible front room, perfect for a home office, formal dining room, playroom, or additional living space to fit your lifestyle. The open-concept main level is ideal for both everyday living and entertaining, showcasing an eat-in kitchen with granite countertops, stainless steel appliances, and a center island with seating. The kitchen flows seamlessly into the living room, creating the perfect gathering space for family and friends. Upstairs, you'll find a cozy loft that offers endless possibilities for a media room, reading nook, or home workspace, along with the convenience of an upstairs laundry room. The spacious primary suite features a luxurious en-suite bathroom and an oversized walk-in closet, two additional generously sized bedrooms and a shared full bathroom. This home is filled with abundant natural light thanks to numerous rear-facing windows, creating a bright and welcoming atmosphere throughout. With flexible living spaces, modern finishes, and an exceptional layout, this home is ready to meet your needs today and for years to come. Martin’s Ridge is located near local shopping, dining, Ski Liberty and Waynesboro Country Club. Conveniently located near major commuter routes (approximately 30 miles to Frederick and 15 miles to Hagerstown). 10 year home builder warranty!! Welcome home!...
Contact an agent
Home facts
- Year built:2020
- Listing ID #:PAFL2036298
- Updated:July 29, 2026 at 05:38 AM
Rooms and interior
- Bedrooms:3
- Total bathrooms:3
- Full bathrooms:2
- Half bathrooms:1
- Flooring:Carpet, Luxury Vinyl Plank
- Dining Description:Dining Area, Dining Room
- Bathrooms Description:Primary Bath(s)
- Kitchen Description:Breakfast Area, Carpet, Combination Kitchen/Living, Dishwasher, Disposal, Kitchen - Island, Kitchen - Table Space, Microwave, Pantry, Recessed Lighting, Refrigerator, Six Burner Stove, Stove, Upgraded Countertops
- Bedroom Description:Carpet, Primary Bedroom, Walk In Closet(s)
Heating and cooling
- Cooling:Central A/C
- Heating:Central, Natural Gas
Structure and exterior
- Roof:Architectural Shingle
- Year built:2020
- Architectural Style:Colonial
- Construction Materials:Vinyl Siding
- Exterior Features:Porch(es), Sidewalks
- Foundation Description:Slab
- Levels:2 Stories
Schools
- High school:WAYNESBORO AREA SENIOR
- Middle school:WAYNESBORO AREA
- Elementary school:SUMMITVIEW
Utilities
- Water:Public
- Sewer:Public Sewer
Finances and disclosures
- Price:$375,000
- Tax amount:$4,674 (2025)
Features and amenities
- Laundry features:Dryer, Laundry, Washer
- Amenities:Carpet, Ceiling Fan(s), Recessed Lighting
Parking
- Parking description:Attached Garage, Concrete Driveway, Garage - Front Entry
- Garage:Yes
- Garage spaces:2
New listings near 8545 Crescent Drive
- Coming Soon
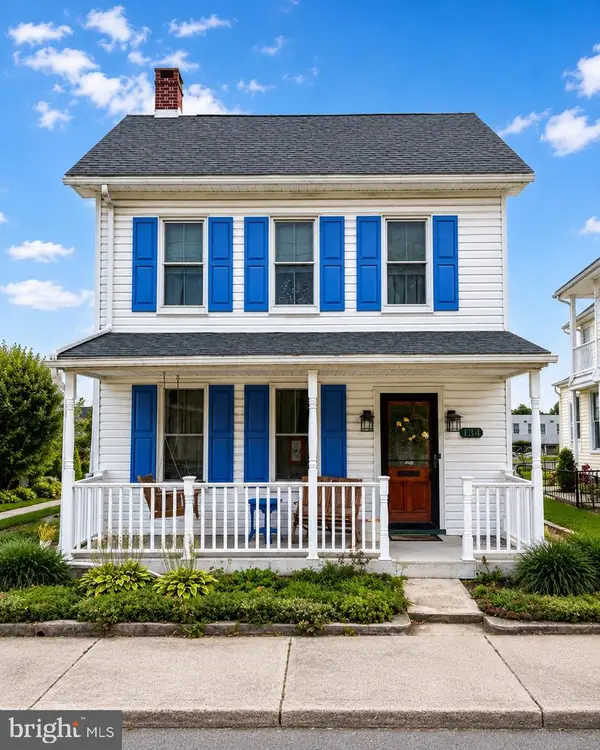 $284,900Coming Soon4 beds 2 baths
134 Snider Ave, WAYNESBORO, PA 17268
MLS# PAFL2036404Listed by: SAMSON PROPERTIES - New
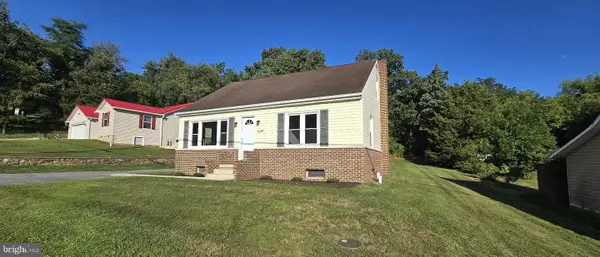 $249,900Active4 beds 2 baths1,536 sq. ft.
9258 Tomstown Rd, WAYNESBORO, PA 17268
MLS# PAFL2036386Listed by: RONNIE MARTIN REALTY, INC. - New
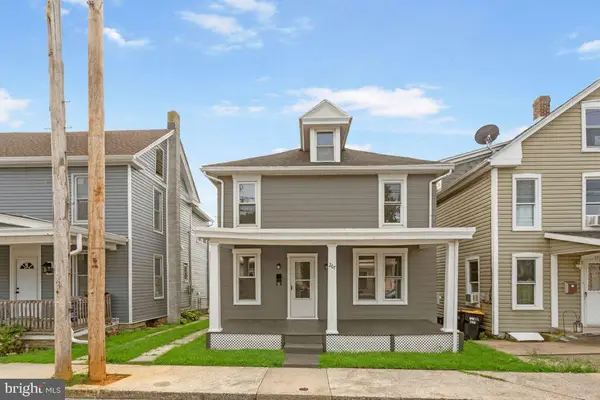 $264,900Active4 beds 1 baths1,584 sq. ft.
267 Park Street, WAYNESBORO, PA 17268
MLS# PAFL2036332Listed by: SAMSON PROPERTIES - New
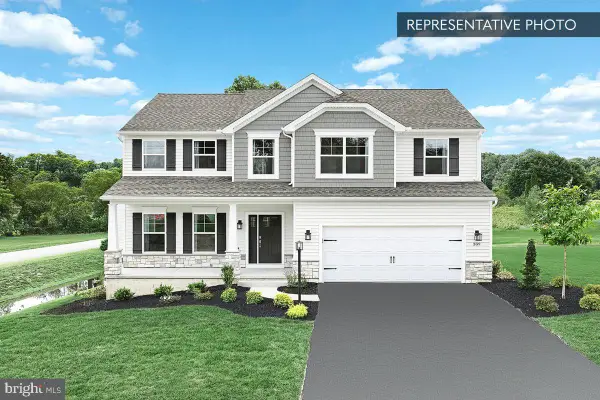 $469,990Active4 beds 3 baths2,580 sq. ft.
9520 Matthew Ln #lot 87, WAYNESBORO, PA 17268
MLS# PAFL2036356Listed by: BERKS HOMES REALTY, LLC - New
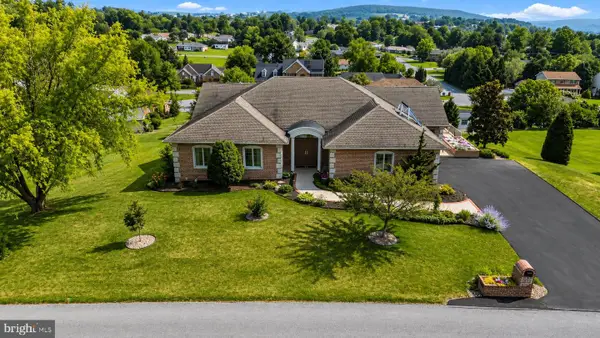 $685,000Active5 beds 4 baths4,400 sq. ft.
10785 Rinehart Drive, WAYNESBORO, PA 17268
MLS# PAFL2036012Listed by: BERKSHIRE HATHAWAY HOMESERVICES HOMESALE REALTY - New
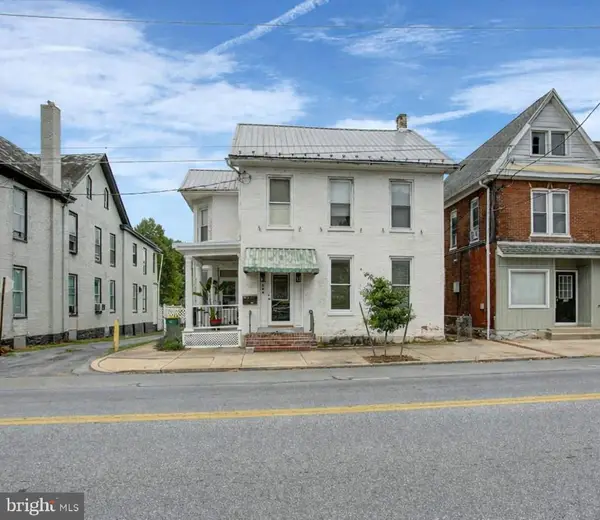 $309,900Active4 beds -- baths2,512 sq. ft.
244 W Main St, WAYNESBORO, PA 17268
MLS# PAFL2036192Listed by: COLDWELL BANKER REALTY - New
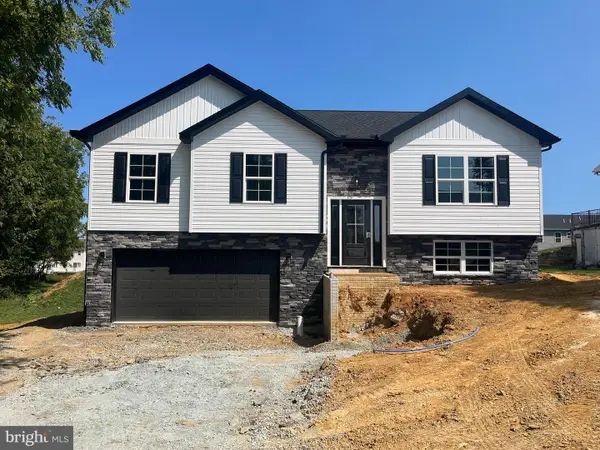 $314,900Active4 beds 3 baths1,900 sq. ft.
Benning Ave, WAYNESBORO, PA 17268
MLS# PAFL2036330Listed by: IRON VALLEY REAL ESTATE OF WAYNESBORO - New
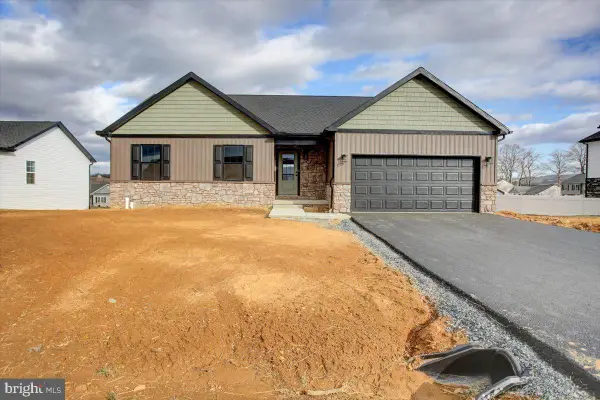 $379,900Active3 beds 2 baths1,520 sq. ft.
12392 Benning Ave Lot 8, WAYNESBORO, PA 17268
MLS# PAFL2036334Listed by: IRON VALLEY REAL ESTATE OF WAYNESBORO - New
 $314,900Active4 beds 3 baths1,900 sq. ft.
12457 Benning Ave Lot 23, WAYNESBORO, PA 17268
MLS# PAFL2036336Listed by: IRON VALLEY REAL ESTATE OF WAYNESBORO


Protect your home and budget from life's surprises with an Assurant Home Warranty, backed by a partner that supports you through every step of homeownership. Explore Plans.
©2026 Century 21 Real Estate LLC. All rights reserved. CENTURY 21®, the CENTURY 21 Logo and C21® are service marks owned by Century 21 Real Estate LLC. Century 21 Real Estate LLC fully supports the principles of the Fair Housing Act and the Equal Opportunity Act. Each office is independently owned and operated. Listing information is deemed reliable but not guaranteed accurate.