
Benning Ave, Waynesboro, PA 17268
Local realty services provided by:CENTURY 21 Home Team Realty
Benning Ave,Waynesboro, PA 17268
$314,900
- 4 Beds
- 3 Baths
- 1,900 sq. ft.
- Single family
- Active
Listed by: joshua r. mummert
Office: iron valley real estate of waynesboro
MLS#:PAFL2036330
Source:BRIGHTMLS
Price summary
- Price:$314,900
- Price per sq. ft.:$165.74
- Monthly HOA dues:$8.33
About this home
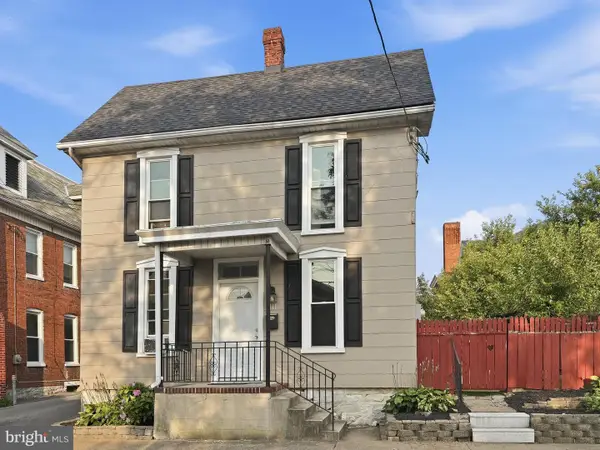
Welcome to Antietam Commons! Ashlyn Homes is offering 3 different split foyers on Benning Ave. Lots 23, 24, and 25 have houses are currently under construction, and are slated to be finished 9/1/2026-10/1/2026. Prices start at $314,900, and the seller is offering $2,000 buyers paid closing cost! See the photos for the exterior of houses & colors. Interior photos are of a similar house. Each home features an open concept kitchen (island included), dining, and living room areas. All Kitchen appliances included. Granite Countertops, LVP flooring through out, except for the bedrooms, which will have carpet. The master bedroom features its own private bath, along with a closet. Full Poured concrete foundation. Central A/C and Electric Heat pump, and a 12x12 composite deck off the rear. The lower level family room/ bedroom area, and bath will remain unfinished at the list price. Builder can finish it to match the rest of the property for an additional $20,000. Work can be completed prior to settlement, so you won't live in construction debris! Call today to find out more about this new construction single family home!...
Contact an agent
Home facts
- Year built:2026
- Listing ID #:PAFL2036330
- Added:1 day(s) ago
- Updated:July 24, 2026 at 05:34 PM
Rooms and interior
- Bedrooms:4
- Total bathrooms:3
- Full bathrooms:3
- Flooring:Luxury Vinyl Plank
- Kitchen Description:Dishwasher, Disposal, Exhaust Fan, Microwave, Oven/Range - Electric, Refrigerator, Water Heater
- Living area:1,900 sq. ft.
Heating and cooling
- Cooling:Ceiling Fan(s), Central A/C
- Heating:90% Forced Air, Electric, Heat Pump - Electric BackUp
Structure and exterior
- Roof:Architectural Shingle
- Year built:2026
- Building area:1,900 sq. ft.
- Lot area:0.25 Acres
- Architectural Style:Split Foyer
- Construction Materials:Asphalt, CPVC/PVC, Concrete, Masonry, Stone, Vinyl Siding
- Foundation Description:Concrete Perimeter, Slab
- Levels:2 Stories
Utilities
- Water:Public
- Sewer:Public Sewer
Finances and disclosures
- Price:$314,900
- Price per sq. ft.:$165.74
- Tax amount:$3,750 (2026)
Features and amenities
- Laundry features:Hookup
- Amenities:200+ Amp Service
Parking
- Parking description:Attached Garage, Garage - Front Entry
- Garage:Yes
- Garage spaces:2
New listings near Benning Ave
- New
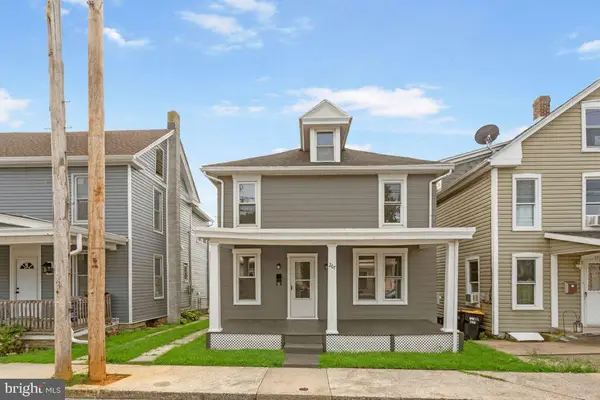 $264,900Active4 beds 1 baths1,584 sq. ft.
267 Park Street, WAYNESBORO, PA 17268
MLS# PAFL2036332Listed by: SAMSON PROPERTIES - New
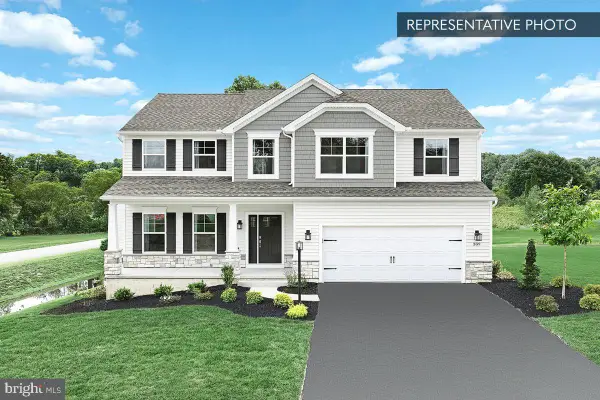 $469,990Active4 beds 3 baths2,580 sq. ft.
9520 Matthew Ln #lot 87, WAYNESBORO, PA 17268
MLS# PAFL2036356Listed by: BERKS HOMES REALTY, LLC - New
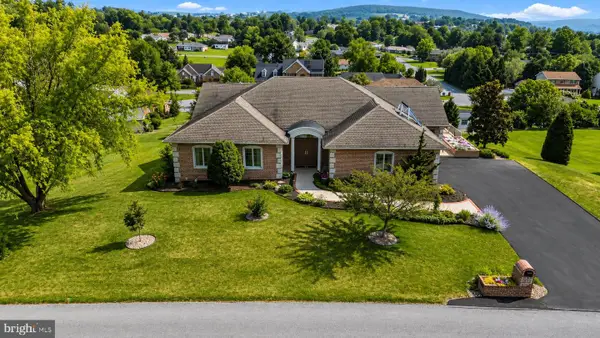 $685,000Active5 beds 4 baths4,400 sq. ft.
10785 Rinehart Drive, WAYNESBORO, PA 17268
MLS# PAFL2036012Listed by: BERKSHIRE HATHAWAY HOMESERVICES HOMESALE REALTY - New
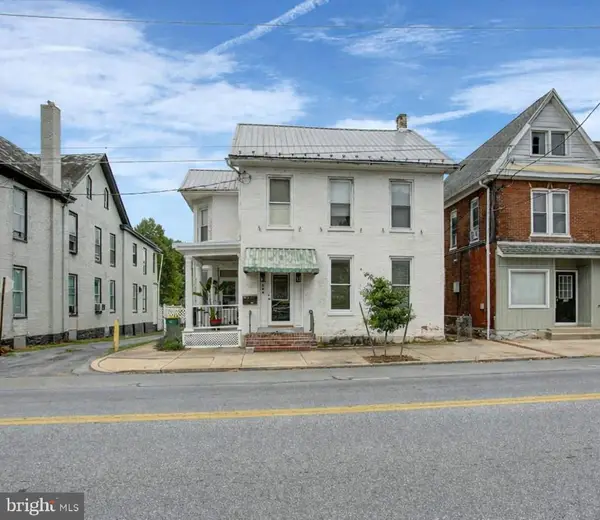 $309,900Active4 beds -- baths2,512 sq. ft.
244 W Main St, WAYNESBORO, PA 17268
MLS# PAFL2036192Listed by: COLDWELL BANKER REALTY - New
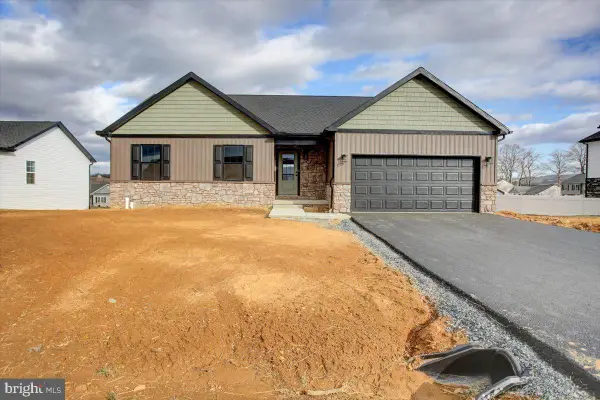 $379,900Active3 beds 2 baths1,520 sq. ft.
12392 Benning Ave Lot 8, WAYNESBORO, PA 17268
MLS# PAFL2036334Listed by: IRON VALLEY REAL ESTATE OF WAYNESBORO - New
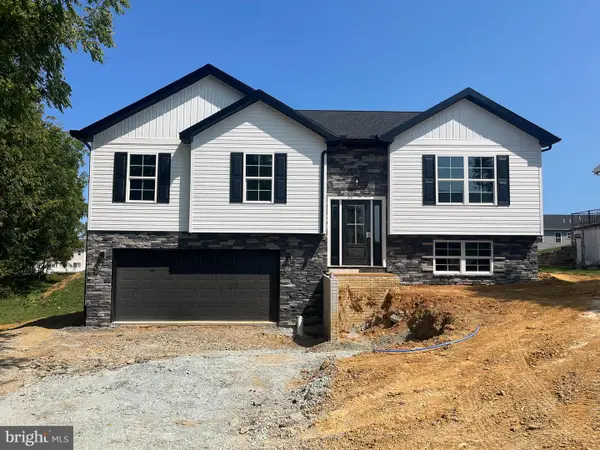 $314,900Active4 beds 3 baths1,900 sq. ft.
12457 Benning Ave Lot 23, WAYNESBORO, PA 17268
MLS# PAFL2036336Listed by: IRON VALLEY REAL ESTATE OF WAYNESBORO - New
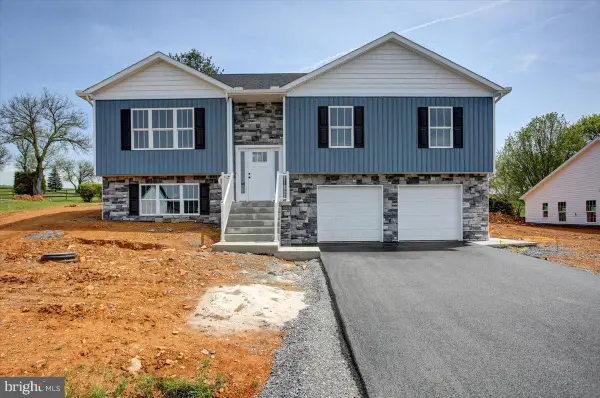 $314,900Active4 beds 3 baths1,900 sq. ft.
12447 Benning Ave Lot 24, WAYNESBORO, PA 17268
MLS# PAFL2036338Listed by: IRON VALLEY REAL ESTATE OF WAYNESBORO - New
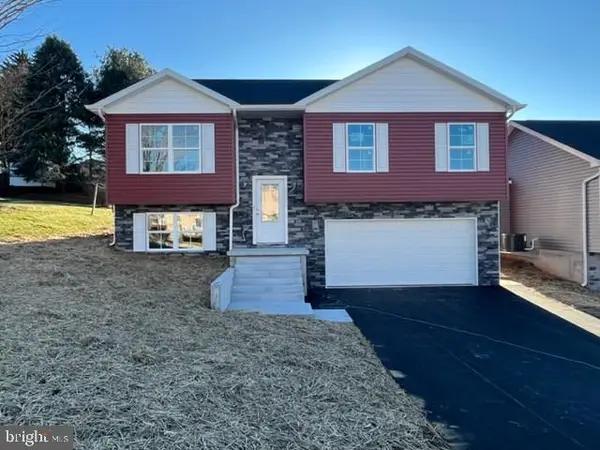 $314,900Active4 beds 3 baths1,900 sq. ft.
12435 Benning Ave Lot 25, WAYNESBORO, PA 17268
MLS# PAFL2036340Listed by: IRON VALLEY REAL ESTATE OF WAYNESBORO - Coming Soon
 $224,900Coming Soon3 beds 2 baths
111 Harrison Ave, WAYNESBORO, PA 17268
MLS# PAFL2036036Listed by: LPT REALTY, LLC


Protect your home and budget from life's surprises with an Assurant Home Warranty, backed by a partner that supports you through every step of homeownership. Explore Plans.
©2026 Century 21 Real Estate LLC. All rights reserved. CENTURY 21®, the CENTURY 21 Logo and C21® are service marks owned by Century 21 Real Estate LLC. Century 21 Real Estate LLC fully supports the principles of the Fair Housing Act and the Equal Opportunity Act. Each office is independently owned and operated. Listing information is deemed reliable but not guaranteed accurate.