1545 Hudson, Weatherly, PA 18255
Local realty services provided by:CENTURY 21 Select Group
1545 Hudson,Weatherly, PA 18255
$309,900
- 3 Beds
- 3 Baths
- 1,560 sq. ft.
- Single family
- Active
Listed by:
 Frances Adams-Imbriaco(570) 455 - 8521CENTURY 21 Select Group
Office: century 21 select group
MLS#:26-5641
Source:PA_GWBAR
Price summary
- Price:$309,900
- Price per sq. ft.:$198.65
About this home
WEATHERLY SCHOOL DISTRICT!
RANCH HOME IN A GREAT LOCATION ON 3/4 ACRE - CONVENIENT TO EVERYTHING!!
3 bedrooms, 2 baths, open living room with propane fireplace, dining room and kitchen. Lots of windows for a bright and cheery home! Laminate, tile and carpeted floors.
2 car attached garage. PLUS a full open basement for storage or to expand the living area! Laundry area is in the basement ALL rooms have ceiling fans except for the bathrooms.
Trex decking on rear. Concrete patio area.
Covered picnic area. Great yard to plant a garden and to entertain.
Furnace cleaned 10/26/26.
Septic pumped 10/26/26.
Contact an agent
Home facts
- Year built:1996
- Subdivision & Development:Weatherly
- Listing ID #:26-5641
- Added:1 day(s) ago
- Updated:October 30, 2026 at 10:45 PM
Rooms and interior
- Bedrooms:3
- Total bathrooms:3
- Full bathrooms:2
- Rooms Total:8
- Bedroom Description:1st Floor Master Bedroom
- Living area:1,560 sq. ft.
Heating and cooling
- Heating:Gas, Hot Water Baseboard, Propane
Structure and exterior
- Year built:1996
- Building area:1,560 sq. ft.
- Lot area:0.75 Acres
- Construction Materials:Stone, Vinyl Siding
Finances and disclosures
- Price:$309,900
- Price per sq. ft.:$198.65
Parking
- Garage spaces:2
New listings near 1545 Hudson
- New
 $209,900Active2 beds 1 baths992 sq. ft.
106 Butz Street, Weatherly, PA 18255
MLS# 26-5593Listed by: REAL BROKER LLC D/B/A REAL OF PENNSYLVANIA - New
 $259,000Active2 beds 1 baths1,002 sq. ft.
368 Hudson Drive, Weatherly, PA 18255
MLS# 26-5552Listed by: REAL BROKER LLC D/B/A REAL OF PENNSYLVANIA 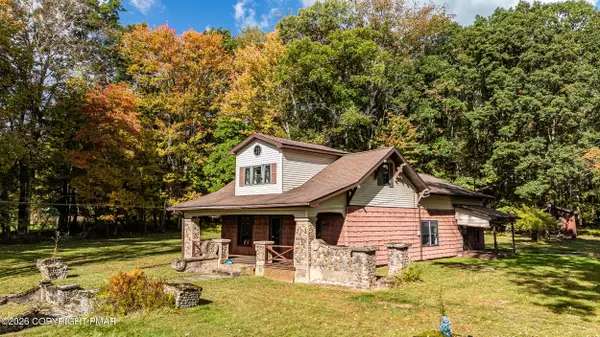 $254,000Pending3 beds 1 baths1,452 sq. ft.
1686 S Lehigh Gorge Drive, Weatherly, PA 18255
MLS# PM-145365Listed by: POCONO MOUNTAIN LAKES REALTY - BLAKESLEE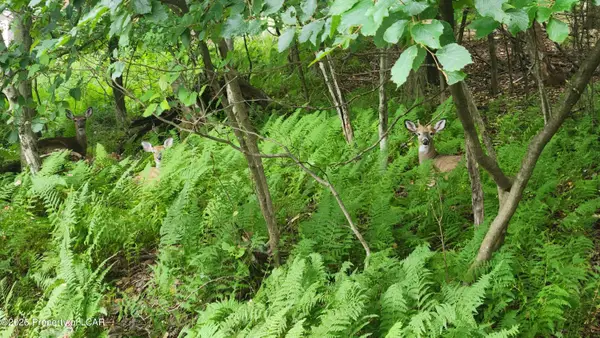
 $29,900Active0.46 Acres
H5 Monroe Court, Weatherly, PA 18225
MLS# 26-4836Listed by: CENTURY 21 SELECT GROUP $76,900Active3 beds 1 baths1,864 sq. ft.
223 Hudsondale Street, Weatherly, PA 18255
MLS# 26-4583Listed by: REAL BROKER LLC D/B/A REAL OF PENNSYLVANIA $99,000Active4 beds 1 baths1,350 sq. ft.
216 Main Street, Weatherly, PA 18255
MLS# 26-4355Listed by: REAL BROKER LLC D/B/A REAL OF PENNSYLVANIA $269,000Pending3 beds 2 baths1,103 sq. ft.
208 Kline Street, Weatherly, PA 18255
MLS# PM-144230Listed by: BEAR MOUNTAIN REAL ESTATE LLC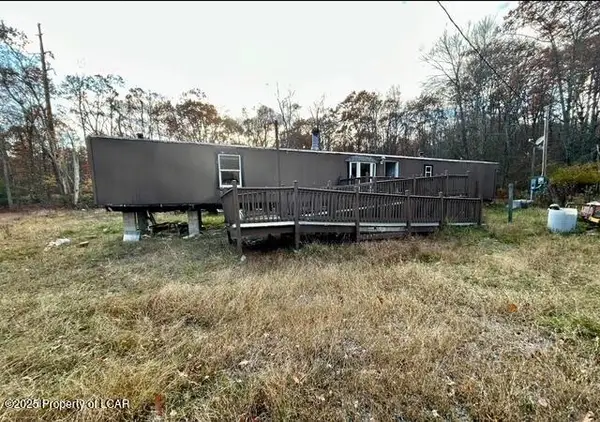 $70,000Active-- beds -- baths1,000 sq. ft.
6851 Buck Mountain Road, Weatherly, PA 18255
MLS# 26-4198Listed by: AGENT REAL ESTATE GROUP, LLC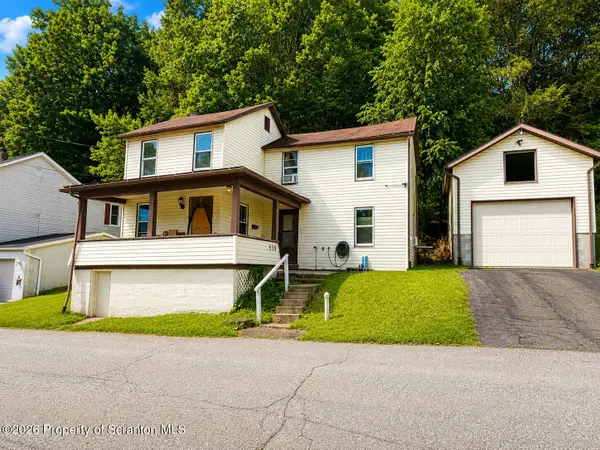 $159,900Active3 beds 2 baths1,556 sq. ft.
338 Yeakle Street, Weatherly, PA 18255
MLS# SC263803Listed by: EXP REALTY LLC


Protect your home and budget from life's surprises with an Assurant Home Warranty, backed by a partner that supports you through every step of homeownership. Explore Plans.
©2026 Century 21 Real Estate LLC. All rights reserved. CENTURY 21®, the CENTURY 21 Logo and C21® are service marks owned by Century 21 Real Estate LLC. Century 21 Real Estate LLC fully supports the principles of the Fair Housing Act and the Equal Opportunity Act. Each office is independently owned and operated. Listing information is deemed reliable but not guaranteed accurate.