
105 Thundergust Mill Rd, Wellsville, PA 17365
Local realty services provided by:CENTURY 21 Ryon Real Estate
105 Thundergust Mill Rd,Wellsville, PA 17365
$1,099,000
- 5 Beds
- 5 Baths
- 6,234 sq. ft.
- Single family
- Active
Listed by: samuel n stein
Office: inch & co. real estate, llc.
MLS#:PAYK2111524
Source:BRIGHTMLS
Price summary
- Price:$1,099,000
- Price per sq. ft.:$176.29
About this home
Welcome to 105 Thundergust Mill Road, an exceptional property offering just over 6,000 square feet of beautifully finished living space on nearly 13.5 acres of wooded and open land. From the moment you step inside, the impressive two-story ceilings, curved staircase, and abundance of natural light immediately set this home apart. The main level offers an incredible amount of living space, including a large office with crown molding and an extensive amount of built-in cabinetry and shelving, a formal dining room with tray ceiling and large windows, and a stunning kitchen featuring Corian countertops, center island, double oven, beautiful cabinetry, and a spacious area for casual dining. The living room takes full advantage of the home's high ceilings, while the family room is surrounded by large windows that bring the outdoors in and provide beautiful views of the property. Step outside from the main level onto the massive wrap-around composite deck, creating an ideal space for entertaining or simply enjoying the peaceful surroundings. The main-level primary suite is truly something special, featuring tray ceilings, a gas fireplace, and private access to its own deck overlooking the yard. The primary bath includes double sinks with granite countertops, two walk-in closets, and a relaxing soaking tub. Upstairs, you'll find three additional bedrooms and two full bathrooms, providing plenty of space for family and guests. The fully finished lower level adds even more living space and features an impressive wet bar, in-home theater, fifth bedroom, and another full bathroom. Walk out from the lower level and you'll find the in-ground pool, which is fully fenced. Outside, the property continues to impress with nearly 13.5 acres offering a wonderful combination of open and wooded land, providing privacy and plenty of room to enjoy the outdoors. In addition to the attached three-car garage, the property includes a six-car detached garage, offering an abundance of space for vehicles, hobbies, equipment, or storage. A truly remarkable property with an impressive combination of space, quality, privacy, and amenities that is sure to make a lasting impression....
Contact an agent
Home facts
- Year built:2006
- Subdivision & Development:WELLSVILLE
- Listing ID #:PAYK2111524
- Added:1 day(s) ago
- Updated:September 12, 2026 at 01:52 PM
Rooms and interior
- Bedrooms:5
- Total bathrooms:5
- Full bathrooms:4
- Half bathrooms:1
- Dining Description:Dining Area, Dining Room
- Bathrooms Description:Full Bath, Primary Bathroom
- Kitchen Description:2nd Kitchen, Built-Ins, Crown Moldings, Kitchen - Island, Recessed Lighting, Wet/Dry Bar
- Bedroom Description:Primary Bedroom, Walk In Closet(s)
- Basement:Yes
- Basement Description:Fully Finished, Heated, Walkout Level, Windows
- Living area:6,234 sq. ft.
Heating and cooling
- Cooling:Central A/C
- Heating:Forced Air, Propane - Owned
Structure and exterior
- Roof:Asphalt
- Year built:2006
- Building area:6,234 sq. ft.
- Lot area:13.43 Acres
- Lot Features:Partly Wooded, Rural
- Architectural Style:Contemporary
- Construction Materials:Stone
- Exterior Features:Deck(s), Extensive Hardscape, Exterior Lighting, Outbuilding(s), Patio(s)
- Foundation Description:Permanent
- Levels:2 Stories
Utilities
- Water:Well
- Sewer:On Site Septic
Finances and disclosures
- Price:$1,099,000
- Price per sq. ft.:$176.29
- Tax amount:$12,041 (2026)
Features and amenities
- Laundry features:Laundry
- Amenities:Built-Ins, Ceiling Fan(s), Chair Railings, Crown Moldings, Curved Staircase, Recessed Lighting, Skylight(s), Store/Office, Wet/Dry Bar
- Pool features:Fenced, In Ground
Parking
- Parking description:Asphalt Driveway, Attached Garage, Detached Garage, Garage - Side Entry, Inside Access
- Garage:Yes
- Garage spaces:9
New listings near 105 Thundergust Mill Rd
 $119,900Pending2 beds 1 baths812 sq. ft.
460 Old York Rd, WELLSVILLE, PA 17365
MLS# PAYK2110452Listed by: BERKSHIRE HATHAWAY HOMESERVICES HOMESALE REALTY $599,000Pending5 beds 4 baths3,464 sq. ft.
35 Old Dominion Rd, WELLSVILLE, PA 17365
MLS# PAYK2109318Listed by: RSR, REALTORS, LLC $1,175,000Active4 beds 4 baths3,064 sq. ft.
354 Kralltown Rd, WELLSVILLE, PA 17365
MLS# PAYK2110368Listed by: COLDWELL BANKER REALTY $550,000Active3 beds 3 baths1,906 sq. ft.
360 Kralltown Rd, WELLSVILLE, PA 17365
MLS# PAYK2110088Listed by: NEXTHOME CAPITAL REALTY $175,000Pending3 beds 2 baths1,568 sq. ft.
45 N Winding Rd, WELLSVILLE, PA 17365
MLS# PAYK2109446Listed by: EXP REALTY, LLC $350,000Pending3 beds 2 baths1,470 sq. ft.
30 Lakeview Ct, WELLSVILLE, PA 17365
MLS# PAYK2109410Listed by: COLDWELL BANKER REALTY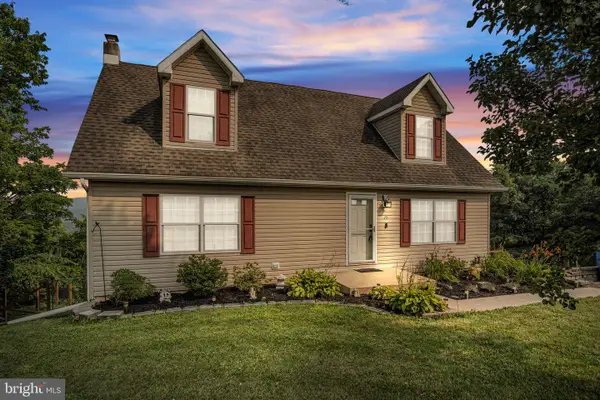 $335,900Pending4 beds 2 baths1,820 sq. ft.
25 Rainbow Trl, WELLSVILLE, PA 17365
MLS# PAYK2108008Listed by: IRON VALLEY REAL ESTATE OF CENTRAL PA $498,500Pending3 beds 3 baths2,088 sq. ft.
1981 Ridge Rd, WELLSVILLE, PA 17365
MLS# PAYK2106808Listed by: COLDWELL BANKER REALTY $189,900Pending2.5 Acres
Lot 2 Old Mountain Road, WELLSVILLE, PA 17365
MLS# PAYK2107188Listed by: RE/MAX 1ST ADVANTAGE


Protect your home and budget from life's surprises with an Assurant Home Warranty, backed by a partner that supports you through every step of homeownership. Explore Plans.
©2026 Century 21 Real Estate LLC. All rights reserved. CENTURY 21®, the CENTURY 21 Logo and C21® are service marks owned by Century 21 Real Estate LLC. Century 21 Real Estate LLC fully supports the principles of the Fair Housing Act and the Equal Opportunity Act. Each office is independently owned and operated. Listing information is deemed reliable but not guaranteed accurate.