
1565 Old Mountain Rd, Wellsville, PA 17365
Local realty services provided by:CENTURY 21 Harbor Realty
1565 Old Mountain Rd,Wellsville, PA 17365
$359,500
- 3 Beds
- 3 Baths
- 2,834 sq. ft.
- Single family
- Active
Listed by: diane m ramp
Office: re/max 1st advantage
MLS#:PAYK2098080
Source:BRIGHTMLS
Price summary
- Price:$359,500
- Price per sq. ft.:$126.85
About this home
THIS IS A SHORT SALE, PENDING APPROVAL.
THE INSIDE WAS FINISHED WITH NEW PAINT, FLOORS, LIGHTING. This gorgeous 4 level split offers a harmonious blend of comfort and style, perfect for those seeking a family driven lifestyle. Nestled on a private, level lot, this home boasts an inviting exterior crafted from a combination of brick, and vinyl siding, ensuring both durability and timeless appeal. Step inside to discover a thoughtfully designed interior that radiates warmth. style, and space. The spacious formal dining room sets the stage for memorable gatherings, while the eat-in kitchen invites casual meals and morning coffee moments. The kitchen is equipped with all appliances, a convenient microwave, a dishwasher for effortless cleanup, and refrigerator. The brand new, engineered wood flooring throughout the main living areas adds a touch of modern luxury, complemented by plush new carpeting in the bedrooms and family room for ultimate comfort. The home features three generously sized bedrooms, providing ample space for relaxation and personalization. With two full bathrooms and an additional half bath; convenience is at your fingertips. The cozy living area is enhanced by a charming fireplace, creating a perfect ambiance for cozy evenings spent with loved ones. Venture outside to the expansive deck, ideal for entertaining or simply enjoying the serene surroundings. The property includes an outbuilding, offering additional storage or potential for a workshop, while the rear yard provides a private oasis for outdoor activities or peaceful retreats, or serenity as you watch the sunset and the wildlife grazing by. Parking is a breeze with an oversized side-entry garage that accommodates two vehicles, along with a spacious driveway that can accommodate your freinds and family. This home is designed for both functionality and style, ensuring that every aspect of your lifestyle is catered to. Located in a tranquil setting, this home is not just a home; it's a lifestyle choice that offers the perfect balance of comfort and busy days. Experience the joy of living in a space that feels both inviting crafted to enhance your everyday life. Embrace the opportunity to make this stunning property your own and enjoy the unparalleled lifestyle it offers. If you would like a private showing of this beautiful home, call me today. Unfortunately, there is a crack in the septic tank. Septic Inspection is attached along with Home, WSI and Radon Inspection. There is a $6000 fee to be paid by the Buyer to the Short Sale company....
Contact an agent
Home facts
- Year built:1983
- Subdivision & Development:NONE AVAILABLE
- Listing ID #:PAYK2098080
- Added:188 day(s) ago
- Updated:September 12, 2026 at 01:52 PM
Rooms and interior
- Bedrooms:3
- Total bathrooms:3
- Full bathrooms:2
- Half bathrooms:1
- Rooms Total:10
- Flooring:Carpet, Ceramic Tile, Engineered Wood
- Dining Description:Dining Room, Formal/Separate Dining Room
- Bathrooms Description:Bathroom 2, Half Bath, Primary Bathroom
- Kitchen Description:Dishwasher, Kitchen - Eat-In, Microwave, Oven/Range - Electric, Refrigerator
- Bedroom Description:Primary Bedroom
- Basement:Yes
- Basement Description:Partial
- Living area:2,834 sq. ft.
Heating and cooling
- Cooling:Central A/C
- Heating:Heat Pump(s), Oil
Structure and exterior
- Roof:Composite
- Year built:1983
- Building area:2,834 sq. ft.
- Lot area:1.06 Acres
- Lot Features:Level, Not In Development, Private, Rear Yard
- Architectural Style:Split Level
- Construction Materials:Brick, Frame, Vinyl Siding
- Exterior Features:Deck(s), Outbuilding(s)
- Foundation Description:Block
- Levels:2 1/2 Stories
Utilities
- Water:Private
- Sewer:On Site Septic
Finances and disclosures
- Price:$359,500
- Price per sq. ft.:$126.85
- Tax amount:$4,371 (2025)
Features and amenities
- Laundry features:Dryer, Washer
- Amenities:200+ Amp Service
Parking
- Parking description:Asphalt Driveway, Attached Garage, Garage - Side Entry, Garage Door Opener, Inside Access, Off Street, Oversized
- Garage:Yes
- Garage spaces:2
New listings near 1565 Old Mountain Rd
- New
 $1,099,000Active5 beds 5 baths6,234 sq. ft.
105 Thundergust Mill Rd, WELLSVILLE, PA 17365
MLS# PAYK2111524Listed by: INCH & CO. REAL ESTATE, LLC  $119,900Pending2 beds 1 baths812 sq. ft.
460 Old York Rd, WELLSVILLE, PA 17365
MLS# PAYK2110452Listed by: BERKSHIRE HATHAWAY HOMESERVICES HOMESALE REALTY $599,000Pending5 beds 4 baths3,464 sq. ft.
35 Old Dominion Rd, WELLSVILLE, PA 17365
MLS# PAYK2109318Listed by: RSR, REALTORS, LLC $1,175,000Active4 beds 4 baths3,064 sq. ft.
354 Kralltown Rd, WELLSVILLE, PA 17365
MLS# PAYK2110368Listed by: COLDWELL BANKER REALTY $550,000Active3 beds 3 baths1,906 sq. ft.
360 Kralltown Rd, WELLSVILLE, PA 17365
MLS# PAYK2110088Listed by: NEXTHOME CAPITAL REALTY $175,000Pending3 beds 2 baths1,568 sq. ft.
45 N Winding Rd, WELLSVILLE, PA 17365
MLS# PAYK2109446Listed by: EXP REALTY, LLC $350,000Pending3 beds 2 baths1,470 sq. ft.
30 Lakeview Ct, WELLSVILLE, PA 17365
MLS# PAYK2109410Listed by: COLDWELL BANKER REALTY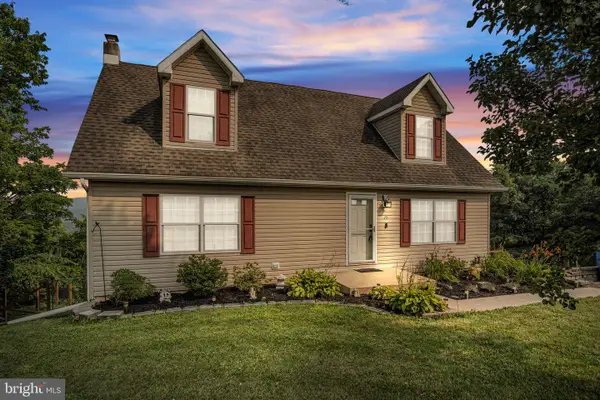 $335,900Pending4 beds 2 baths1,820 sq. ft.
25 Rainbow Trl, WELLSVILLE, PA 17365
MLS# PAYK2108008Listed by: IRON VALLEY REAL ESTATE OF CENTRAL PA $498,500Pending3 beds 3 baths2,088 sq. ft.
1981 Ridge Rd, WELLSVILLE, PA 17365
MLS# PAYK2106808Listed by: COLDWELL BANKER REALTY $189,900Pending2.5 Acres
Lot 2 Old Mountain Road, WELLSVILLE, PA 17365
MLS# PAYK2107188Listed by: RE/MAX 1ST ADVANTAGE


Protect your home and budget from life's surprises with an Assurant Home Warranty, backed by a partner that supports you through every step of homeownership. Explore Plans.
©2026 Century 21 Real Estate LLC. All rights reserved. CENTURY 21®, the CENTURY 21 Logo and C21® are service marks owned by Century 21 Real Estate LLC. Century 21 Real Estate LLC fully supports the principles of the Fair Housing Act and the Equal Opportunity Act. Each office is independently owned and operated. Listing information is deemed reliable but not guaranteed accurate.