
6610 Penn Ave, Wernersville, PA 19565
Local realty services provided by:CENTURY 21 Dale Realty Co.
6610 Penn Ave,Wernersville, PA 19565
- 4 Beds
- 1 Baths
- 1,176 sq. ft.
- Single family
- Active
Listed by: brad s weisman
Office: keller williams platinum realty - wyomissing
MLS#:PABK2080306
Source:BRIGHTMLS
Price summary
- Price:
About this home
Adorable Cape Cod with very large 2 car garage and a nice rear yard. Hardwood floors on 1st floor and carpets in the bedrooms upstairs. Great main floor living with full bath and 2 bedrooms. Large driveway for guests.
Contact an agent
Home facts
- Year built:1952
- Subdivision & Development:NONE AVAILABLE
- Listing ID #:PABK2080306
- Added:4 day(s) ago
- Updated:November 03, 2026 at 09:13 PM
Rooms and interior
- Bedrooms:4
- Total bathrooms:1
- Full bathrooms:1
- Flooring:Carpet, Vinyl, Wood
- Dining Description:Combination Kitchen/Dining
- Kitchen Description:Carpet, Kitchen - Eat-In, Oven - Self Cleaning, Oven/Range - Electric, Refrigerator
- Bedroom Description:Carpet, Entry Level Bedroom
- Basement:Yes
- Basement Description:Outside Entrance
- Living area:1,176 sq. ft.
Heating and cooling
- Cooling:Central A/C
- Heating:Forced Air, Natural Gas
Structure and exterior
- Roof:Pitched, Shingle
- Year built:1952
- Building area:1,176 sq. ft.
- Architectural Style:Cape Cod
- Construction Materials:Brick
- Exterior Features:Porch(es)
- Foundation Description:Permanent
- Levels:1 1/2 Story
Utilities
- Water:Well
- Sewer:On Site Septic
Finances and disclosures
- Price:
- Tax amount:$3,419 (2026)
Features and amenities
- Laundry features:Dryer, Has Laundry, Washer, Washer - Front Loading
- Amenities:200+ Amp Service, Carpet, Ceiling Fan(s), Water Treat System
Parking
- Parking description:Detached Garage, Garage - Front Entry, Garage Door Opener, Oversized
- Garage:Yes
- Garage spaces:2
New listings near 6610 Penn Ave
- Coming Soon
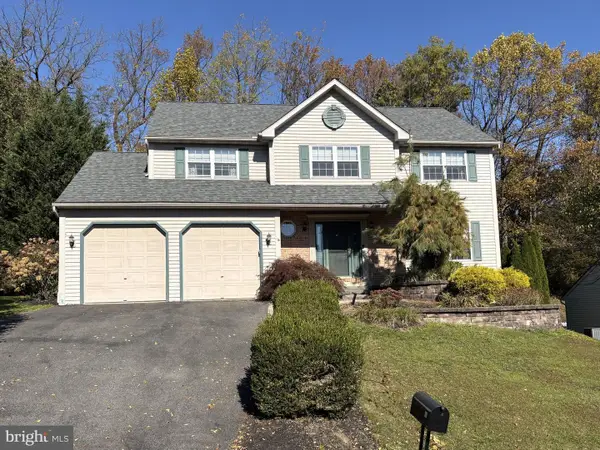 $435,000Coming Soon4 beds 3 baths2,350 sq. ft.
58 Sabrina St, WERNERSVILLE, PA 19565
MLS# PABK2079456Listed by: KELLER WILLIAMS PLATINUM REALTY - WYOMISSING - New
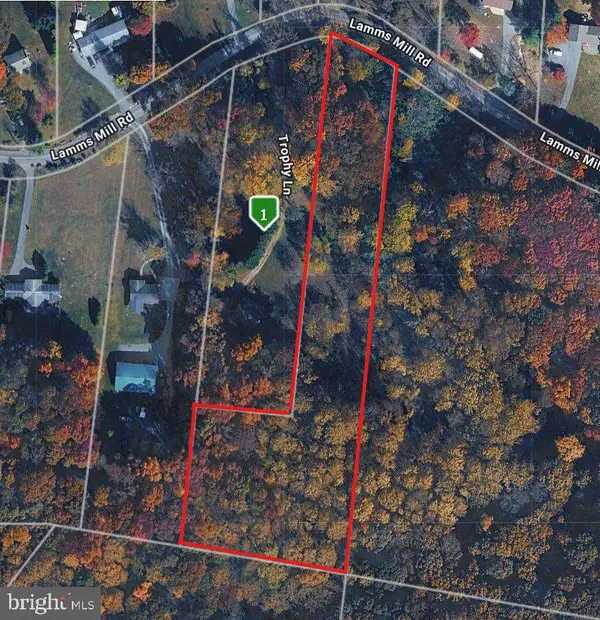 $129,900Active2.73 Acres
0 Lamms Mill Rd, WERNERSVILLE, PA 19565
MLS# PABK2080120Listed by: KELLER WILLIAMS PLATINUM REALTY - WYOMISSING  $364,900Active2 beds 2 baths1,692 sq. ft.
50 Heffner Rd, WERNERSVILLE, PA 19565
MLS# PABK2080042Listed by: RE/MAX OF READING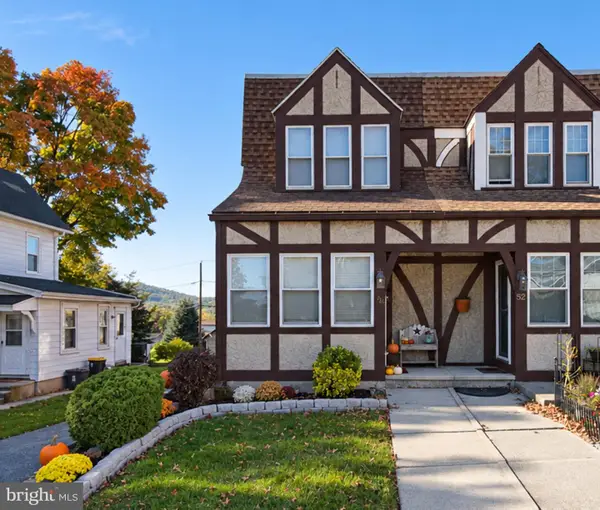 $250,000Pending3 beds 2 baths1,292 sq. ft.
50 N Pearl St, WERNERSVILLE, PA 19565
MLS# PABK2079524Listed by: RE/MAX OF READING $389,900Active3 beds 2 baths1,784 sq. ft.
26 Trophy Ln, WERNERSVILLE, PA 19565
MLS# PABK2079992Listed by: KELLER WILLIAMS PLATINUM REALTY - WYOMISSING $264,900Active3 beds 2 baths1,671 sq. ft.
220 Saddlebrook Dr, WERNERSVILLE, PA 19565
MLS# PABK2079980Listed by: COLDWELL BANKER REALTY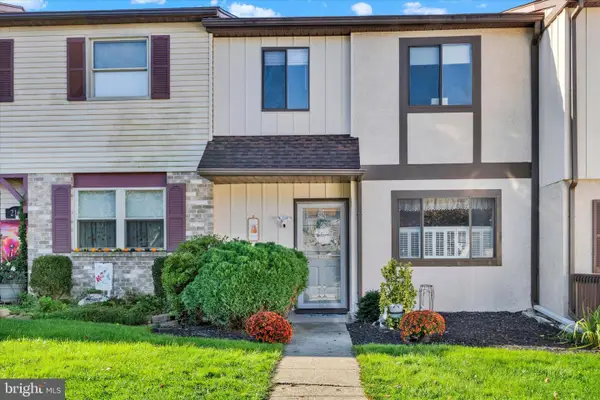 $247,500Active3 beds 2 baths1,471 sq. ft.
218 Saddlebrook Dr, WERNERSVILLE, PA 19565
MLS# PABK2079718Listed by: KELLER WILLIAMS KEYSTONE REALTY $105,000Active2 beds 2 baths800 sq. ft.
6801 Penn Ave #4, WERNERSVILLE, PA 19565
MLS# PABK2079692Listed by: IRONHORSE REALTY, LLC- Open Sat, 1 to 4pm
 $250,000Active4 beds 2 baths2,323 sq. ft.
165 Point Rd, WERNERSVILLE, PA 19565
MLS# PABK2079630Listed by: KINGSWAY REALTY - EPHRATA


Protect your home and budget from life's surprises with an Assurant Home Warranty, backed by a partner that supports you through every step of homeownership. Explore Plans.
©2026 Century 21 Real Estate LLC. All rights reserved. CENTURY 21®, the CENTURY 21 Logo and C21® are service marks owned by Century 21 Real Estate LLC. Century 21 Real Estate LLC fully supports the principles of the Fair Housing Act and the Equal Opportunity Act. Each office is independently owned and operated. Listing information is deemed reliable but not guaranteed accurate.