1063 Manor Dr, Allentown, PA 18103
Local realty services provided by:CENTURY 21 Gold
1063 Manor Dr,Allentown, PA 18103
$474,900
- 4 Beds
- 3 Baths
- 2,197 sq. ft.
- Single family
- Pending
Listed by: barbara miers, sarah g stauffer
Office: wesley works real estate
MLS#:PALH2016796
Source:BRIGHTMLS
Price summary
- Price:$474,900
- Price per sq. ft.:$216.16
About this home
Welcome to this inviting 4-bedroom home situated on a quiet street in the desirable East Penn School District. From the moment you enter, you’ll appreciate the bright dining room, beautifully accented with classic wainscoting The oversized living room offers plenty of space to relax and features a charming wood-burning fireplace, creating a warm and welcoming atmosphere. The kitchen features stainless steel appliances, a convenient breakfast bar, and opens to a spacious dining area. Just off the dining area, the cozy family room provides an ideal space for everyday living or entertaining. A convenient half bath and laundry area complete the first floor. Upstairs, you’ll find three spacious bedrooms, each offering ample closet space and hardwood floors. These bedrooms share an updated hall bathroom. The generously sized primary bedroom offers a peaceful retreat with its own ensuite bathroom. The lower level offers additional flexible living space, including an extra room that can easily be used as a home office, playroom, second TV room, or whatever best suits your needs Step outside to enjoy the private backyard and patio, perfect for outdoor dining, entertaining, or simply relaxing. The quiet setting provides a wonderful sense of privacy while still being conveniently located close to major highways, hospitals, and shopping....
Contact an agent
Home facts
- Year built:1968
- Subdivision & Development:CLEARVIEW MANOR
- Listing ID #:PALH2016796
- Added:46 day(s) ago
- Updated:October 26, 2026 at 08:49 AM
Rooms and interior
- Bedrooms:4
- Total bathrooms:3
- Full bathrooms:2
- Half bathrooms:1
- Flooring:Hardwood, Vinyl
- Dining Description:Dining Room
- Bathrooms Description:Full Bath, Half Bath, Primary Bathroom
- Kitchen Description:Cooktop, Dishwasher, Disposal, Microwave, Oven/Range - Electric, Refrigerator
- Bedroom Description:Primary Bedroom
- Basement:Yes
- Basement Description:Partially Finished
- Living area:2,197 sq. ft.
Heating and cooling
- Cooling:Central A/C
- Heating:Forced Air, Heat Pump(s), Natural Gas
Structure and exterior
- Roof:Asphalt, Fiberglass
- Year built:1968
- Building area:2,197 sq. ft.
- Lot area:0.25 Acres
- Architectural Style:Colonial
- Construction Materials:Aluminum Siding
- Foundation Description:Concrete Perimeter
- Levels:2 Stories
Utilities
- Water:Public
- Sewer:Public Sewer
Finances and disclosures
- Price:$474,900
- Price per sq. ft.:$216.16
- Tax amount:$5,697 (2026)
Parking
- Parking description:Attached Garage, Built In
- Garage:Yes
- Garage spaces:2
New listings near 1063 Manor Dr
- Coming Soon
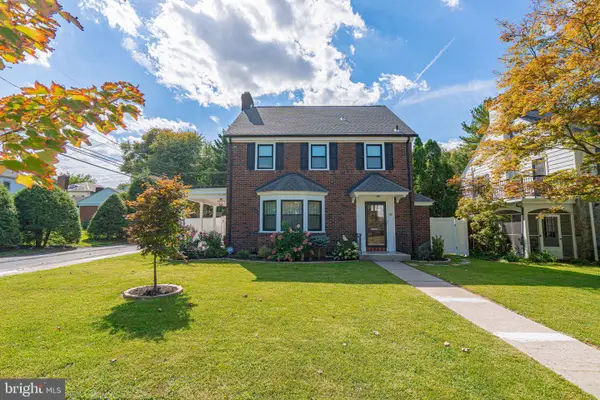 $575,000Coming Soon4 beds 4 baths2,356 sq. ft.
514-518 N Glenwood St, ALLENTOWN, PA 18104
MLS# PALH2017282Listed by: RE/MAX REAL ESTATE-ALLENTOWN - Coming Soon
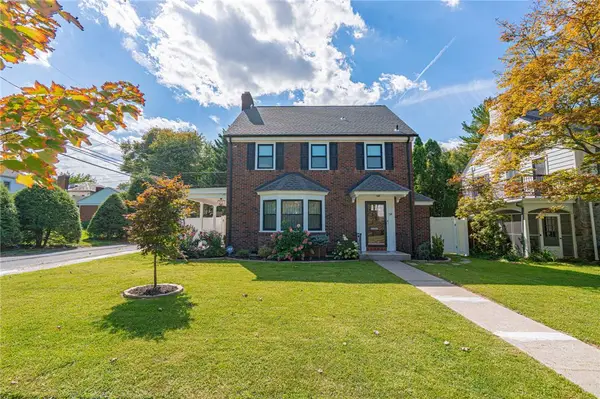 $575,000Coming Soon4 beds 4 baths2,356 sq. ft.
516 N Glenwood Street, Allentown City, PA 18104
MLS# 786224Listed by: RE/MAX REAL ESTATE - Coming Soon
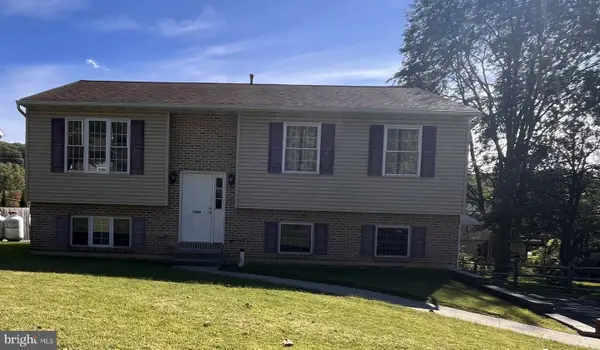
 $350,000Coming Soon3 beds 2 baths1,534 sq. ft.
1444 Stanley Ave, ALLENTOWN, PA 18103
MLS# PALH2017190Listed by: CENTURY 21 GOLD - New
 $420,000Active3 beds 4 baths3,540 sq. ft.
1401 Pennsylvania Street, Allentown City, PA 18102
MLS# 786903Listed by: SPRINGER REALTY GROUP INC - New
 $650,000Active6 beds 4 baths3,360 sq. ft.
114 8th Street, Allentown City, PA 18101
MLS# 786768Listed by: KELLER WILLIAMS ALLENTOWN - New
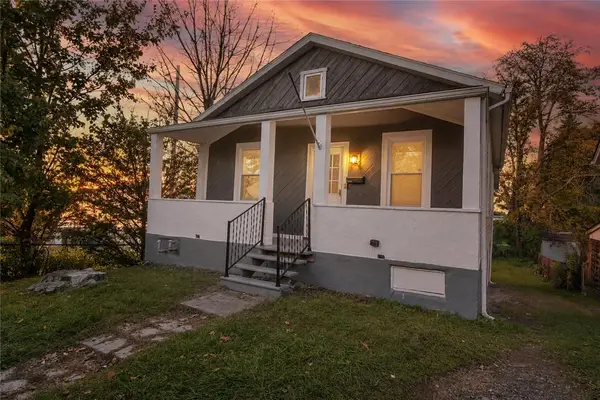 $304,900Active3 beds 1 baths1,209 sq. ft.
2519 S Alice Street, Allentown City, PA 18103
MLS# 786796Listed by: IRONVALLEY RE OF LEHIGH VALLEY - New
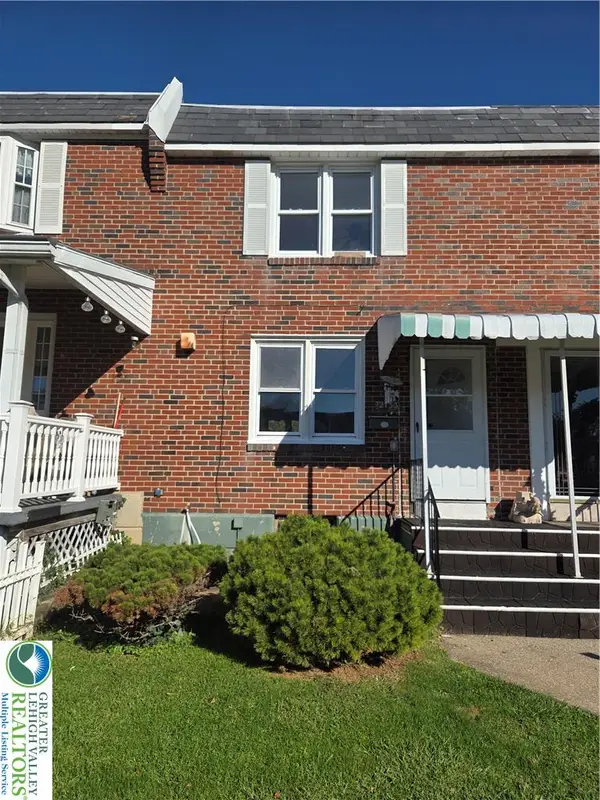 $250,000Active3 beds 1 baths1,352 sq. ft.
2133 S Lumber Street, Allentown City, PA 18103
MLS# 786672Listed by: CENTURY 21 RAMOS REALTY - New
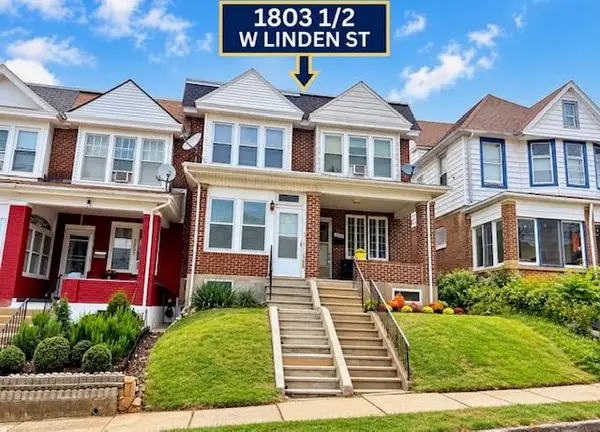 $269,900Active3 beds 1 baths1,495 sq. ft.
1803 W Linden Street, Allentown City, PA 18104
MLS# 786844Listed by: COLDWELL BANKER HEARTHSIDE - New
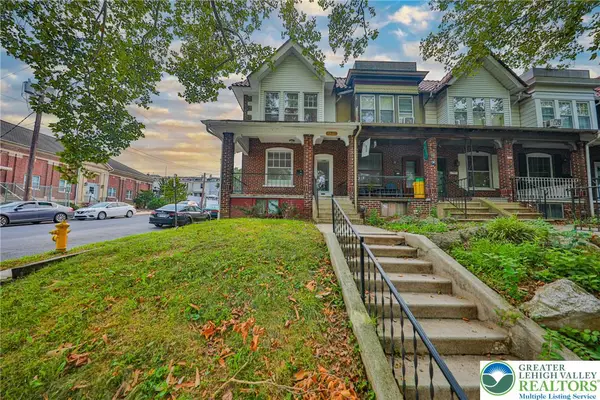 $269,900Active4 beds 2 baths1,906 sq. ft.
250 S 13th Street, Allentown City, PA 18102
MLS# 786853Listed by: BHHS FOX & ROACH - ALLENTOWN - New
 $325,000Active4 beds 2 baths1,944 sq. ft.
715 N Maxwell, Allentown City, PA 18109
MLS# 786500Listed by: WEICHERT REALTORS - ALLENTOWN


Protect your home and budget from life's surprises with an Assurant Home Warranty, backed by a partner that supports you through every step of homeownership. Explore Plans.
©2026 Century 21 Real Estate LLC. All rights reserved. CENTURY 21®, the CENTURY 21 Logo and C21® are service marks owned by Century 21 Real Estate LLC. Century 21 Real Estate LLC fully supports the principles of the Fair Housing Act and the Equal Opportunity Act. Each office is independently owned and operated. Listing information is deemed reliable but not guaranteed accurate.