
1106 Radley Dr, West Chester, PA 19382
Local realty services provided by:CENTURY 21 Dale Realty Co.
1106 Radley Dr,West Chester, PA 19382
$1,295,000
- 4 Beds
- 4 Baths
- 5,180 sq. ft.
- Single family
- Pending
Listed by: jayne e bair
Office: compass re
MLS#:PACT2129808
Source:BRIGHTMLS
Price summary
- Price:$1,295,000
- Price per sq. ft.:$250
- Monthly HOA dues:$20
About this home
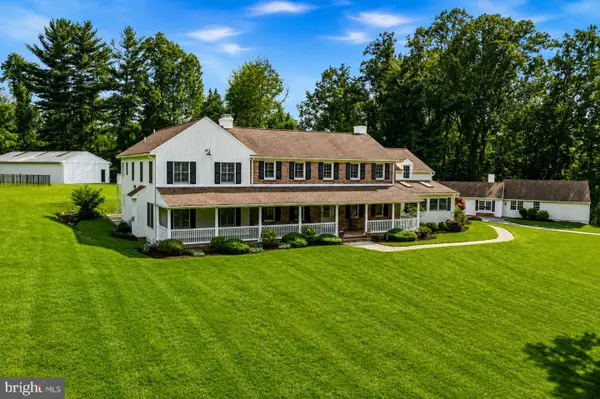
Welcome to effortless living in the sought-after Radley Run Country Club neighborhood. This beautifully renovated residence at 1106 Radley Drive offers the perfect blend of modern sophistication and easy, one-level living. From the moment you pull into the new, oversized driveway, the home’s curb appeal makes a striking first impression. The exterior has been transformed with extensive, professional landscaping that frames the property in lush textures and vibrant greenery, while a comprehensive custom lighting package illuminates the architecture and gardens, casting a warm, sophisticated glow long after the sun sets. Even the garage has been elevated, featuring custom built-ins that keep everything organized and tucked away.
Inside, the high ceilings and open, airy atmosphere create a sense of scale that’s both impressive and inviting. The heart of the home is the stunningly updated kitchen, anchored by a massive center island that’s just begging for a spread of appetizers and good conversation. For the home chef, the extensive walk-in pantry provides incredible storage space, keeping the main kitchen sleek and clutter-free. Nearby, the full-size laundry room offers a dedicated space for chores that is as functional as it is convenient.
Flowing seamlessly from the interior is a private outdoor oasis featuring an enclosed porch and an expansive deck. Surrounded by manicured plantings and thoughtful stonework, this space offers the ultimate in privacy and relaxation, whether you’re hosting a summer barbecue or enjoying a quiet morning coffee.
The main level is thoughtfully designed with two spacious bedrooms, each with a private bathroom, plus a dedicated home office. For those who need even more room to spread out, the finished lower level is a true standout. It features a large recreation area centered around a cozy gas fireplace, two additional bedrooms with a full bath, and a private gym. This gym area is particularly impressive—with its high ceilings and generous footprint, it is the ideal spot to install a professional-grade golf simulator. Plus, you’ll never run out of room thanks to the substantial storage area.
Life here is all about the amenities. You’re just a quick trip away from the club’s golf course, swimming pools, and tennis courts, making it easy to stay active and connected to the community. With its fresh updates, brilliant nighttime illumination, and versatile layout, this home is a rare find in West Chester....
Contact an agent
Home facts
- Year built:1983
- Subdivision & Development:RADLEY RUN
- Listing ID #:PACT2129808
- Added:51 day(s) ago
- Updated:September 12, 2026 at 08:12 AM
Rooms and interior
- Bedrooms:4
- Total bathrooms:4
- Full bathrooms:3
- Half bathrooms:1
- Basement:Yes
- Basement Description:Walkout Level
- Living area:5,180 sq. ft.
Heating and cooling
- Cooling:Central A/C
- Heating:Electric, Heat Pump(s)
Structure and exterior
- Roof:Asphalt
- Year built:1983
- Building area:5,180 sq. ft.
- Lot area:0.69 Acres
- Architectural Style:Contemporary
- Construction Materials:Frame
- Exterior Features:Extensive Hardscape, Exterior Lighting
- Foundation Description:Permanent
- Levels:2 Stories
Schools
- High school:UNIONVILLE
- Middle school:CHARLES F. PATTON
- Elementary school:POCOPSON
Utilities
- Water:Public
- Sewer:On Site Septic
Finances and disclosures
- Price:$1,295,000
- Price per sq. ft.:$250
- Tax amount:$12,646 (2025)
Parking
- Parking description:Attached Garage, Garage - Side Entry
- Garage:Yes
- Garage spaces:2
New listings near 1106 Radley Dr
- Coming SoonOpen Thu, 4 to 6:30pm
 $799,900Coming Soon4 beds 3 baths3,900 sq. ft.
1203 Clearbrook Rd, WEST CHESTER, PA 19380
MLS# PACT2135308Listed by: EXP REALTY, LLC - Coming Soon
 $439,000Coming Soon2 beds 3 baths2,205 sq. ft.
301 Devon Ln #301, WEST CHESTER, PA 19380
MLS# PACT2134280Listed by: ENGEL & VOLKERS - Coming Soon
 $265,000Coming Soon3 beds 2 baths1,037 sq. ft.
36 Hill St, WEST CHESTER, PA 19382
MLS# PACT2135730Listed by: HOMESMART REALTY ADVISORS - Coming Soon
 $365,000Coming Soon3 beds 1 baths1,541 sq. ft.
334 Holly Rd, WEST CHESTER, PA 19380
MLS# PACT2135642Listed by: KW GREATER WEST CHESTER - Coming Soon
 $640,000Coming Soon3 beds 3 baths1,708 sq. ft.
939 Pottstown Pike, WEST CHESTER, PA 19380
MLS# PACT2135450Listed by: EXP REALTY, LLC - Coming Soon
 $239,900Coming Soon2 beds 1 baths900 sq. ft.
1823 Valley Dr #1823, WEST CHESTER, PA 19382
MLS# PACT2135374Listed by: RE/MAX ACTION ASSOCIATES - Coming Soon
 $400,000Coming Soon4 beds 2 baths1,416 sq. ft.
310 E Miner St, WEST CHESTER, PA 19382
MLS# PACT2135442Listed by: VRA REALTY - Coming Soon
 $349,900Coming Soon2 beds 2 baths1,068 sq. ft.
922 Railway Sq #31, WEST CHESTER, PA 19380
MLS# PACT2135350Listed by: KELLER WILLIAMS REAL ESTATE - MEDIA - Coming Soon
 $795,000Coming Soon4 beds 4 baths3,888 sq. ft.
814 Bernstein Ln, WEST CHESTER, PA 19380
MLS# PACT2126728Listed by: BHHS FOX & ROACH-HAVERFORD - Coming Soon
 $3,200,000Coming Soon6 beds 6 baths7,000 sq. ft.
1150 Wylie Rd, WEST CHESTER, PA 19382
MLS# PACT2134930Listed by: KURFISS SOTHEBY'S INTERNATIONAL REALTY


Protect your home and budget from life's surprises with an Assurant Home Warranty, backed by a partner that supports you through every step of homeownership. Explore Plans.
©2026 Century 21 Real Estate LLC. All rights reserved. CENTURY 21®, the CENTURY 21 Logo and C21® are service marks owned by Century 21 Real Estate LLC. Century 21 Real Estate LLC fully supports the principles of the Fair Housing Act and the Equal Opportunity Act. Each office is independently owned and operated. Listing information is deemed reliable but not guaranteed accurate.