423 Leslie Ln, West Chester, PA 19382
Local realty services provided by:CENTURY 21 Home Team Realty
423 Leslie Ln,West Chester, PA 19382
$675,000
- 4 Beds
- 3 Baths
- 2,164 sq. ft.
- Single family
- Coming Soon
Upcoming open houses
- Sun, Nov 0111:00 am - 01:00 pm
Listed by: drew shields
Office: keller williams real estate -exton
MLS#:PACT2138682
Source:BRIGHTMLS
Price summary
- Price:$675,000
- Price per sq. ft.:$311.92
About this home
Exceptional Space & Privacy in Desirable Westtown Township!
Welcome to 423 Leslie Lane — where generous living space meets a spectacular private setting. Nestled on 1.24 acres and surrounded by mature trees with a picturesque stream along the property’s edge, this 4-bedroom, 2.5-bath home offers the space, privacy, and comfort that you are looking for.
This well-maintained home has an inviting covered front porch that opens to a bright, expansive living room featuring a dramatic picture window stretching nearly the full length of the room. Natural light fills the space while offering peaceful views of the surrounding property.
The eat-in kitchen features granite countertops and abundant windows overlooking the expansive backyard. The adjoining dining room provides plenty of space for everyday meals and entertaining.
The family room offers an impressive amount of additional living space, including an oversized family room with a fireplace suited for gas or wood burning —perfect for relaxing, entertaining, or gathering with family. The adjacent utility room with direct access to the backyard is unusually spacious and provides the flexibility to be used for storage, mudroom, or playroom.
Upstairs, you’ll find four generously sized bedrooms, including a spacious primary bedroom with a private ensuite bath, walk in closet, dressing area plus a full hall bathroom. Updated bathrooms add to the home’s move-in-ready appeal.
This home has an oversized 2 car garage but outside is where this property truly stands apart. The 1.24-acre lot offers exceptional privacy, mature trees, scenic views, and a stream bordering the property. There’s room to entertain, garden, play, relax, or simply enjoy the tranquility of your own private setting.
If you’re looking for a property in West Chester Area School District that offers generous square footage, privacy and scenic views that is ready to enjoy, 423 Leslie Lane is one you won’t want to miss.
Schedule your private showing today and experience this exceptional Westtown Township property for yourself....
Contact an agent
Home facts
- Year built:1961
- Subdivision & Development:PENNWOOD
- Listing ID #:PACT2138682
- Updated:October 28, 2026 at 05:44 AM
Rooms and interior
- Bedrooms:4
- Total bathrooms:3
- Full bathrooms:2
- Half bathrooms:1
- Flooring:Carpet, Tile/Brick, Wood
- Kitchen Description:Built-In Range, Cooktop, Dishwasher, Disposal, Oven - Self Cleaning, Refrigerator
- Basement:Yes
- Basement Description:Combination
- Living area:2,164 sq. ft.
Heating and cooling
- Cooling:Central A/C
- Heating:Forced Air, Oil
Structure and exterior
- Roof:Pitched, Shingle
- Year built:1961
- Building area:2,164 sq. ft.
- Lot area:1.24 Acres
- Lot Features:Front Yard, Level, Open, Rear Yard, SideYard(s), Sloping
- Architectural Style:Colonial, Split Level
- Construction Materials:Brick, Vinyl Siding
- Foundation Description:Brick/Mortar
- Levels:4 Story
Schools
- Elementary school:PENN WOOD
Utilities
- Water:Public
- Sewer:On Site Septic
Finances and disclosures
- Price:$675,000
- Price per sq. ft.:$311.92
- Tax amount:$5,879 (2026)
Features and amenities
- Amenities:200+ Amp Service
Parking
- Parking description:Attached Garage, Garage Door Opener, Inside Access
- Garage:Yes
- Garage spaces:2
New listings near 423 Leslie Ln
- Coming Soon
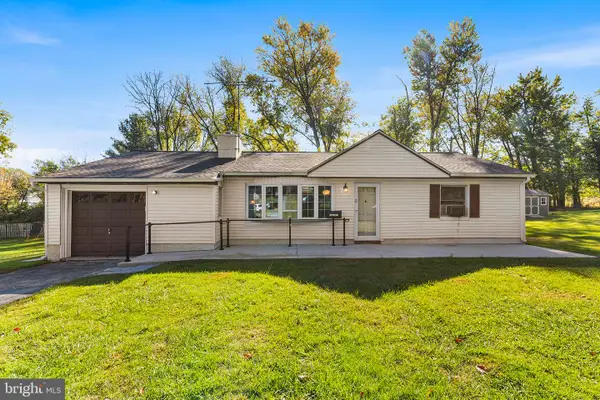 $399,000Coming Soon3 beds 1 baths1,160 sq. ft.
10 S Garden Cir, WEST CHESTER, PA 19382
MLS# PACT2138704Listed by: BHHS FOX & ROACH-MEDIA - Coming Soon
 $259,900Coming Soon2 beds 2 baths1,064 sq. ft.
486 Summit House #486, WEST CHESTER, PA 19382
MLS# PACT2137960Listed by: LPT REALTY, LLC - Coming Soon
 $425,000Coming Soon3 beds 1 baths1,200 sq. ft.
405 N Chester Rd, WEST CHESTER, PA 19380
MLS# PACT2138050Listed by: KELLER WILLIAMS REAL ESTATE - WEST CHESTER - Coming SoonOpen Thu, 4 to 6pm
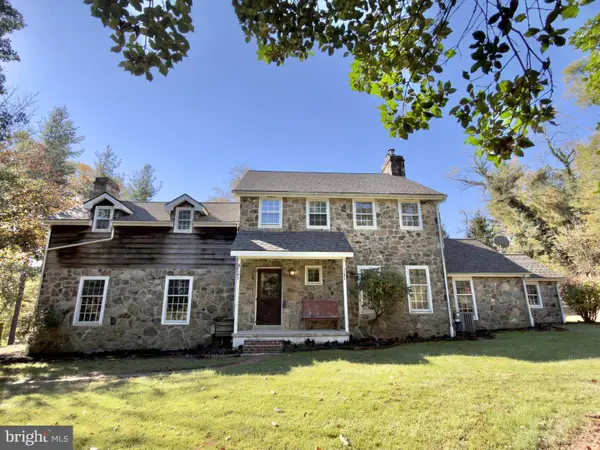 $999,000Coming Soon3 beds 3 baths2,716 sq. ft.
2305 Brintons Bridge Rd, WEST CHESTER, PA 19382
MLS# PACT2138414Listed by: KELLER WILLIAMS REAL ESTATE - WEST CHESTER - Open Thu, 3 to 6pmNew
 $1,350,000Active5 beds -- baths3,000 sq. ft.
220 S Church St, WEST CHESTER, PA 19382
MLS# PACT2138516Listed by: KELLER WILLIAMS REAL ESTATE -EXTON - New
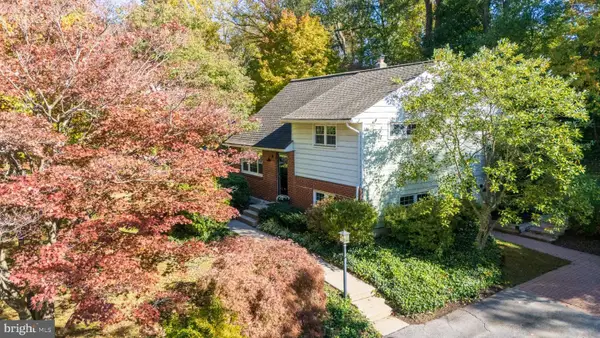 $425,000Active3 beds 1 baths1,196 sq. ft.
946 Queen Dr, WEST CHESTER, PA 19380
MLS# PACT2138182Listed by: BHHS FOX & ROACH MALVERN-PAOLI - New
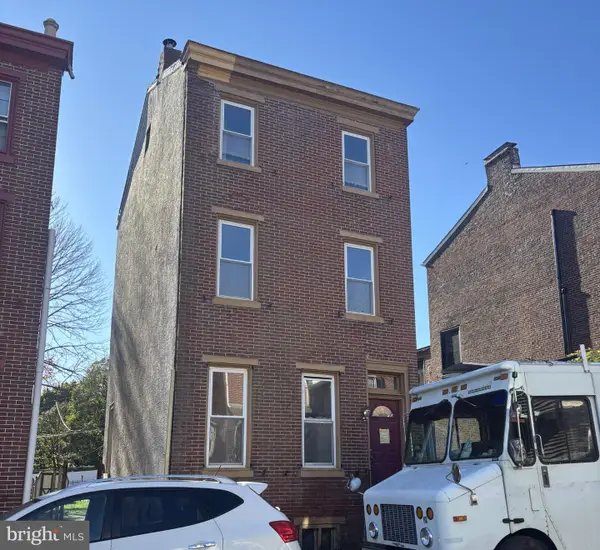 $390,000Active3 beds 3 baths1,824 sq. ft.
132 E Barnard St, WEST CHESTER, PA 19382
MLS# PACT2138532Listed by: VRA REALTY - New
 $499,914Active3 beds 3 baths1,386 sq. ft.
103 Cumbrian Ct #103, WEST CHESTER, PA 19382
MLS# PACT2138458Listed by: CENTURY 21 THE REAL ESTATE STORE  $825,000Pending3 beds 3 baths2,855 sq. ft.
1666 Yardley Dr, WEST CHESTER, PA 19380
MLS# PACT2137882Listed by: BHHS FOX & ROACH-ROSEMONT


Protect your home and budget from life's surprises with an Assurant Home Warranty, backed by a partner that supports you through every step of homeownership. Explore Plans.
©2026 Century 21 Real Estate LLC. All rights reserved. CENTURY 21®, the CENTURY 21 Logo and C21® are service marks owned by Century 21 Real Estate LLC. Century 21 Real Estate LLC fully supports the principles of the Fair Housing Act and the Equal Opportunity Act. Each office is independently owned and operated. Listing information is deemed reliable but not guaranteed accurate.