
124 S New, West Chester, PA 19382
Local realty services provided by:CENTURY 21 Dale Realty Co.
124 S New,West Chester, PA 19382
$820,000
- 3 Beds
- 2 Baths
- - sq. ft.
- Townhouse
- Sold
Listed by: michael p ciunci
Office: kw greater west chester
MLS#:PACT2134978
Source:BRIGHTMLS
Sorry, we are unable to map this address
Price summary
- Price:$820,000
About this home
Completely updated and simply stunning! Located just 2 blocks from Everhart Park in West Chester Boro, 124 S New St offers a turnkey lifestyle that will hit every box on your wish list with private off-street parking, a fenced backyard, central air, an unfinished basement with plenty of storage, and a peerless location offering easy walkability to shops, dining, festivals, and more. This brick twin features a gated side passage to the back, and there are shade trees at both the front and back to cool your summer afternoons. Inside, the kitchen and both bathrooms are completely updated and elegantly styled to maintain beautiful harmony with the original hardwood floors. Plantation shutters, recessed lighting, ceiling fans, and chair rail all add special touches throughout. There is a convenient central vacuum system, and recent updates include newer windows, AC system, shutters, and paved parking at the rear alley. The fenced backyard is a picturesque haven, with a brick patio, garden beds, and a paver pathway that leads past the storage shed and out to the parking area at the back. What a delightful find in a coveted location! This beautifully designed home deserves a personal visit. Request a personal tour today!...
Contact an agent
Home facts
- Year built:1850
- Subdivision & Development:NONE AVAILABLE
- Listing ID #:PACT2134978
- Added:29 day(s) ago
- Updated:October 03, 2026 at 06:03 AM
Rooms and interior
- Bedrooms:3
- Total bathrooms:2
- Full bathrooms:1
- Half bathrooms:1
- Flooring:Hardwood
- Dining Description:Dining Area, Dining Room
- Bathrooms Description:Bathroom 1, Half Bath
- Kitchen Description:Kitchen - Gourmet, Recessed Lighting, Upgraded Countertops
- Basement:Yes
- Basement Description:Unfinished
Heating and cooling
- Cooling:Central A/C
- Heating:Baseboard - Electric, Natural Gas, Steam
Structure and exterior
- Year built:1850
- Architectural Style:Straight Thru
- Construction Materials:Brick
- Exterior Features:Patio(s)
- Foundation Description:Permanent
- Levels:2 Stories
Utilities
- Water:Public
- Sewer:Public Sewer
Finances and disclosures
- Price:$820,000
- Tax amount:$4,290 (2026)
Features and amenities
- Amenities:Ceiling Fan(s), Central Vacuum, Recessed Lighting
Parking
- Parking description:Alley, Asphalt Driveway, Private
New listings near 124 S New
- Coming Soon
 $650,000Coming Soon3 beds 3 baths2,558 sq. ft.
1017 Kennett Way, WEST CHESTER, PA 19380
MLS# PACT2134882Listed by: RE/MAX MAIN LINE-WEST CHESTER - Coming Soon
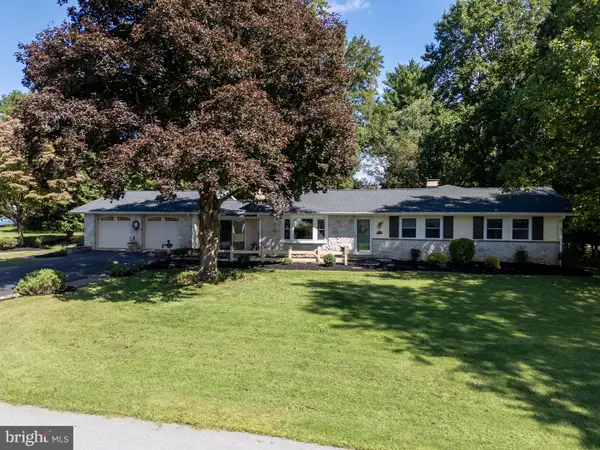 $612,000Coming Soon3 beds 2 baths2,250 sq. ft.
505 Darlington Dr, WEST CHESTER, PA 19382
MLS# PACT2136966Listed by: KW GREATER WEST CHESTER - Coming Soon
 $1,450,000Coming Soon5 beds 4 baths5,374 sq. ft.
1005 Hidden Hollow Ln, WEST CHESTER, PA 19380
MLS# PACT2135566Listed by: LPT REALTY, LLC - Coming Soon
 $635,000Coming Soon3 beds 3 baths2,550 sq. ft.
402 Sumner Way, WEST CHESTER, PA 19382
MLS# PACT2137072Listed by: RE/MAX TOWN & COUNTRY - Coming Soon
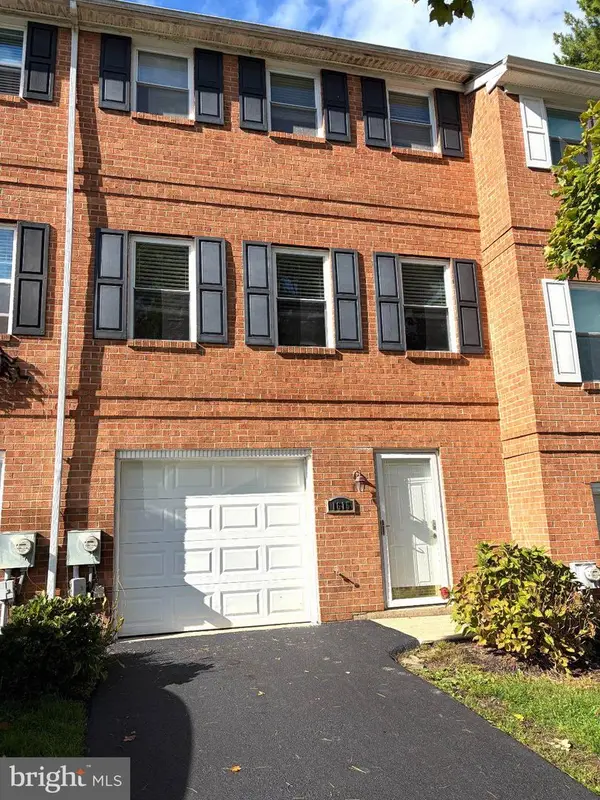 $445,000Coming Soon3 beds 3 baths1,580 sq. ft.
1615 S Coventry Ln, WEST CHESTER, PA 19382
MLS# PACT2136976Listed by: EXP REALTY, LLC - Coming Soon
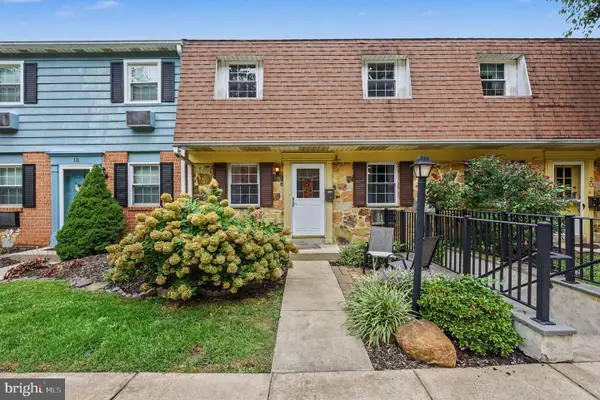 $259,900Coming Soon2 beds 2 baths968 sq. ft.
207 Walnut Hill Rd #19, WEST CHESTER, PA 19382
MLS# PACT2136226Listed by: CG REALTY, LLC - Coming SoonOpen Sat, 12 to 2pm
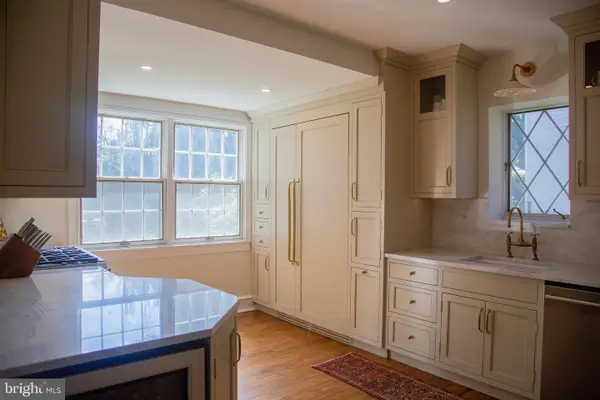 $948,000Coming Soon3 beds 2 baths2,195 sq. ft.
222 E Washington St, WEST CHESTER, PA 19380
MLS# PACT2136440Listed by: KELLER WILLIAMS REAL ESTATE - WEST CHESTER - Coming Soon
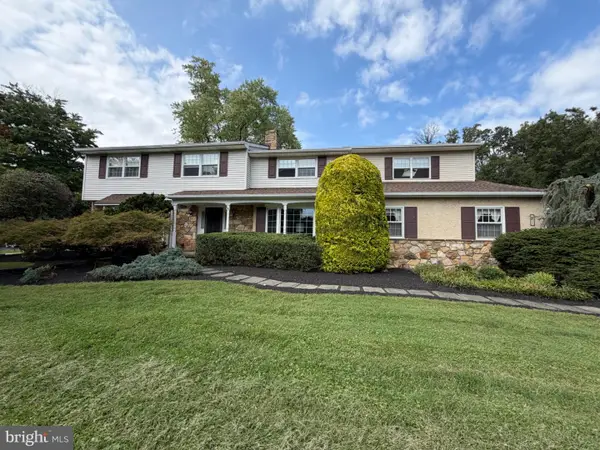 $987,500Coming Soon4 beds 4 baths4,726 sq. ft.
1627 E Strasburg Rd, WEST CHESTER, PA 19380
MLS# PACT2135772Listed by: KW GREATER WEST CHESTER - Coming Soon
 $285,900Coming Soon2 beds 2 baths1,064 sq. ft.
401 Summit House, WEST CHESTER, PA 19382
MLS# PACT2135828Listed by: RE/MAX TOWN & COUNTRY - New
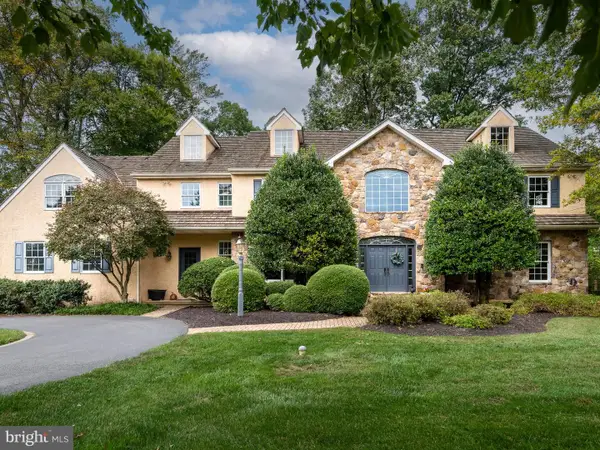 $1,600,000Active5 beds 7 baths7,897 sq. ft.
1285 Old Woods Rd, WEST CHESTER, PA 19382
MLS# PACT2130828Listed by: KELLER WILLIAMS REAL ESTATE - WEST CHESTER


Protect your home and budget from life's surprises with an Assurant Home Warranty, backed by a partner that supports you through every step of homeownership. Explore Plans.
©2026 Century 21 Real Estate LLC. All rights reserved. CENTURY 21®, the CENTURY 21 Logo and C21® are service marks owned by Century 21 Real Estate LLC. Century 21 Real Estate LLC fully supports the principles of the Fair Housing Act and the Equal Opportunity Act. Each office is independently owned and operated. Listing information is deemed reliable but not guaranteed accurate.