
132 Pratt Ln, West Chester, PA 19382
Local realty services provided by:CENTURY 21 Charles Smith Agency, Inc.
132 Pratt Ln,West Chester, PA 19382
$1,175,000
- 5 Beds
- 5 Baths
- 5,092 sq. ft.
- Single family
- Active
Listed by: thomas toole iii
Office: re/max main line-west chester
MLS#:PACT2130352
Source:BRIGHTMLS
Price summary
- Price:$1,175,000
- Price per sq. ft.:$230.75
- Monthly HOA dues:$138.33
About this home
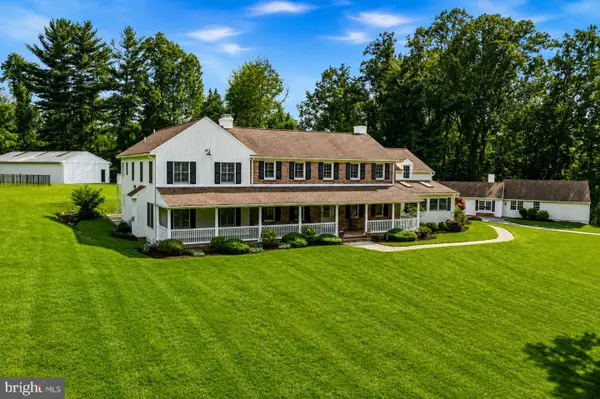
132 Pratt Lane — Elegant 5-bedroom, 5-bath Colonial in West Chester with approx. 5,092 sq ft, a 3-car garage, spacious driveway and a private 0.32-acre lot backing to trees. Located in the award‑winning Unionville‑Chadds Ford School District, and close to Pocopson Park, this home blends generous living space and a peaceful setting in a child friendly community, with nearby walking trails. A grand two‑story foyer welcomes you with hardwood floors, a curved staircase, chair rail and wainscoting. To the right, the formal dining room features hardwood flooring, crown molding and wainscoting; to the left, a flexible living room/office also offers hardwood floors, crown molding and chair rail — elegant spaces for entertaining or working from home. The family room, with hardwood floors and a gas fireplace with mantel, opens to a well‑appointed kitchen. The kitchen’s hardwood continues through the main living zones and includes a large granite island, stainless appliances, gas cooktop, soft closing cabinet doors, under‑cabinet and recessed lighting, pantry space, plus a butler’s pantry and wet bar. A bright breakfast room and a sunroom (hardwood, vaulted ceiling) provide casual dining and direct access to the two‑tier deck. Main‑level conveniences include a mudroom (hardwood) and a tile‑floored laundry room. A private main‑level bedroom suite with carpet and an attached full tile bath is ideal for guests or extended family. Upstairs, the expansive primary suite offers carpeting, tray ceiling, recessed lighting, two walk‑in closets and a primary bath with tile flooring, double vanities, jetted tub and separate shower. A large loft/game room plus three additional bedrooms — each with generous dimensions and walk‑in closets — provide comfortable family living and access to full baths. The walk‑out basement (insulated walls, drywall ceiling, spare room, sump pump) adds storage and future finished‑space potential. Outside, enjoy a private treed backyard and two‑tier deck, stucco-and‑siding exterior, and excellent curb appeal. Convenient to Routes 1 & 202 and a short drive to Unionville High School, downtown West Chester, Longwood Gardens as well as downtown Kennett Square, 132 Pratt Lane offers spacious, move-in ready living in a sought‑after location....
Contact an agent
Home facts
- Year built:2013
- Subdivision & Development:NONE AVAILABLE
- Listing ID #:PACT2130352
- Added:63 day(s) ago
- Updated:September 12, 2026 at 01:52 PM
Rooms and interior
- Bedrooms:5
- Total bathrooms:5
- Full bathrooms:5
- Flooring:Carpet, Ceramic Tile, Hardwood
- Dining Description:Dining Room, Formal/Separate Dining Room
- Bathrooms Description:Full Bath, Primary Bath(s), Primary Bathroom
- Kitchen Description:Built-In Microwave, Carpet, Combination Kitchen/Living, Cooktop, Crown Moldings, Dishwasher, Disposal, Exhaust Fan, Kitchen - Gourmet, Kitchen - Island, Oven - Wall, Pantry, Range Hood, Recessed Lighting, Refrigerator, Upgraded Countertops, Water Heater
- Bedroom Description:Carpet, Entry Level Bedroom, Primary Bedroom, Walk In Closet(s)
- Basement:Yes
- Basement Description:Full, Partially Finished, Poured Concrete, Space For Rooms, Sump Pump, Walkout Level
- Living area:5,092 sq. ft.
Heating and cooling
- Cooling:Ceiling Fan(s), Central A/C
- Heating:Forced Air, Propane - Leased
Structure and exterior
- Roof:Pitched, Shingle
- Year built:2013
- Building area:5,092 sq. ft.
- Lot area:0.32 Acres
- Lot Features:Backs to Trees, Front Yard, Rear Yard
- Architectural Style:Traditional
- Construction Materials:Brick
- Exterior Features:Deck(s), Exterior Lighting, Street Lights
- Foundation Description:Concrete Perimeter
- Levels:2 Stories
Schools
- High school:UNIONVILLE
- Middle school:CHARLES F. PATTON
- Elementary school:POCOPSON
Utilities
- Water:Public
- Sewer:Public Sewer
Finances and disclosures
- Price:$1,175,000
- Price per sq. ft.:$230.75
- Tax amount:$14,411 (2025)
Features and amenities
- Laundry features:Laundry
- Amenities:200+ Amp Service, Attic, Carpet, Ceiling Fan(s), Chair Railings, Crown Moldings, Curved Staircase, Double Hung Windows, Recessed Lighting, Smoke Detector
Parking
- Parking description:Attached Garage, Garage - Side Entry, Garage Door Opener
- Garage:Yes
- Garage spaces:2
New listings near 132 Pratt Ln
- Coming SoonOpen Thu, 4 to 6:30pm
 $799,900Coming Soon4 beds 3 baths3,900 sq. ft.
1203 Clearbrook Rd, WEST CHESTER, PA 19380
MLS# PACT2135308Listed by: EXP REALTY, LLC - Coming Soon
 $439,000Coming Soon2 beds 3 baths2,205 sq. ft.
301 Devon Ln #301, WEST CHESTER, PA 19380
MLS# PACT2134280Listed by: ENGEL & VOLKERS - Coming Soon
 $265,000Coming Soon3 beds 2 baths1,037 sq. ft.
36 Hill St, WEST CHESTER, PA 19382
MLS# PACT2135730Listed by: HOMESMART REALTY ADVISORS - Coming Soon
 $365,000Coming Soon3 beds 1 baths1,541 sq. ft.
334 Holly Rd, WEST CHESTER, PA 19380
MLS# PACT2135642Listed by: KW GREATER WEST CHESTER - Coming Soon
 $640,000Coming Soon3 beds 3 baths1,708 sq. ft.
939 Pottstown Pike, WEST CHESTER, PA 19380
MLS# PACT2135450Listed by: EXP REALTY, LLC - Coming Soon
 $239,900Coming Soon2 beds 1 baths900 sq. ft.
1823 Valley Dr #1823, WEST CHESTER, PA 19382
MLS# PACT2135374Listed by: RE/MAX ACTION ASSOCIATES - Coming Soon
 $400,000Coming Soon4 beds 2 baths1,416 sq. ft.
310 E Miner St, WEST CHESTER, PA 19382
MLS# PACT2135442Listed by: VRA REALTY - Coming Soon
 $349,900Coming Soon2 beds 2 baths1,068 sq. ft.
922 Railway Sq #31, WEST CHESTER, PA 19380
MLS# PACT2135350Listed by: KELLER WILLIAMS REAL ESTATE - MEDIA - Coming Soon
 $795,000Coming Soon4 beds 4 baths3,888 sq. ft.
814 Bernstein Ln, WEST CHESTER, PA 19380
MLS# PACT2126728Listed by: BHHS FOX & ROACH-HAVERFORD - Coming Soon
 $3,200,000Coming Soon6 beds 6 baths7,000 sq. ft.
1150 Wylie Rd, WEST CHESTER, PA 19382
MLS# PACT2134930Listed by: KURFISS SOTHEBY'S INTERNATIONAL REALTY


Protect your home and budget from life's surprises with an Assurant Home Warranty, backed by a partner that supports you through every step of homeownership. Explore Plans.
©2026 Century 21 Real Estate LLC. All rights reserved. CENTURY 21®, the CENTURY 21 Logo and C21® are service marks owned by Century 21 Real Estate LLC. Century 21 Real Estate LLC fully supports the principles of the Fair Housing Act and the Equal Opportunity Act. Each office is independently owned and operated. Listing information is deemed reliable but not guaranteed accurate.