
1331 Carolannes Way, West Chester, PA 19382
Local realty services provided by:CENTURY 21 Rauh & Johns
Listed by: sharra a mercer, gary a mercer sr.
Office: lpt realty, llc.
MLS#:PACT2133226
Source:BRIGHTMLS
Price summary
- Price:$3,500,000
- Price per sq. ft.:$538.46
- Monthly HOA dues:$166.67
About this home
Welcome to Carolannes Way in West Chester, PA, an exceptional opportunity to build a fully custom luxury estate home in Sussex of West Chester, a private gated community by Hellings Builders, a premier custom homebuilder with more than 35 years of experience.
Set among the rolling hills and preserved open space of the Brandywine Valley, Sussex offers something increasingly difficult to find in West Chester: expansive 2+ acre homesites, privacy, sweeping views, spectacular sunsets, and the opportunity to build a truly custom home. Each residence is thoughtfully positioned to maximize space and privacy, creating a neighborhood of distinctive estate homes where no two homes look alike, yet all feel as though they belong.
Each home is custom designed in collaboration with renowned architect Mark Stanish and tailored to the way you want to live. Whether your vision includes a main-level primary suite, multigenerational living, scullery, elevator, finished lower level, covered porch, pool, outdoor kitchen, or expansive entertaining spaces, the design process allows you to create a home around your lifestyle rather than adapt to a predetermined floor plan.
A limited number of estate homesites ranging from approximately 2.1 to 3.7 acres remain available, offering room for outdoor living, recreation, and the privacy that has become increasingly rare in luxury new construction.
Sussex combines the peace of Brandywine Valley living with exceptional convenience. Enjoy easy access to downtown West Chester, Chadds Ford, Longwood Gardens, Wilmington, Philadelphia International Airport, King of Prussia, and the Main Line, along with the area's renowned dining, shopping, countryside, and cultural attractions.
Located within the West Chester Area School District and near many of the region’s well-regarded private and parochial schools, Sussex offers a rare opportunity to create more than a custom home. It is a place to build the home you have imagined for years, one designed for the way you live today and for the generations that will gather there tomorrow.
Photos are of a previously built Hellings Builders home and may depict premiums and upgraded selections. Multiple homesites available with builder tie-in....
Contact an agent
Home facts
- Subdivision & Development:SUSSEX
- Listing ID #:PACT2133226
- Added:1 day(s) ago
- Updated:September 11, 2026 at 01:02 PM
Rooms and interior
- Bedrooms:5
- Total bathrooms:7
- Full bathrooms:5
- Half bathrooms:2
- Basement:Yes
- Basement Description:Unfinished
- Living area:6,500 sq. ft.
Heating and cooling
- Cooling:Central A/C
- Heating:Forced Air, Propane - Leased
Structure and exterior
- Building area:6,500 sq. ft.
- Lot area:3.7 Acres
- Architectural Style:Traditional
- Construction Materials:HardiPlank Type
- Foundation Description:Concrete Perimeter
- Levels:2 Stories
Schools
- High school:B. REED HENDERSON
- Middle school:E.N. PEIRCE
- Elementary school:HILLSDALE
Utilities
- Water:Well
- Sewer:On Site Septic
Finances and disclosures
- Price:$3,500,000
- Price per sq. ft.:$538.46
Parking
- Parking description:Attached Garage, Garage - Side Entry
- Garage:Yes
- Garage spaces:4
New listings near 1331 Carolannes Way
- Coming Soon
 $640,000Coming Soon3 beds 3 baths1,708 sq. ft.
939 Pottstown Pike, WEST CHESTER, PA 19380
MLS# PACT2135450Listed by: EXP REALTY, LLC - Coming Soon
 $239,900Coming Soon2 beds 1 baths900 sq. ft.
1823 Valley Dr #1823, WEST CHESTER, PA 19382
MLS# PACT2135374Listed by: RE/MAX ACTION ASSOCIATES - Coming Soon
 $400,000Coming Soon4 beds 2 baths1,416 sq. ft.
310 E Miner St, WEST CHESTER, PA 19382
MLS# PACT2135442Listed by: VRA REALTY - Coming Soon
 $349,900Coming Soon2 beds 2 baths1,068 sq. ft.
922 Railway Sq #31, WEST CHESTER, PA 19380
MLS# PACT2135350Listed by: KELLER WILLIAMS REAL ESTATE - MEDIA - Coming Soon
 $795,000Coming Soon4 beds 4 baths3,888 sq. ft.
814 Bernstein Ln, WEST CHESTER, PA 19380
MLS# PACT2126728Listed by: BHHS FOX & ROACH-HAVERFORD - Coming Soon
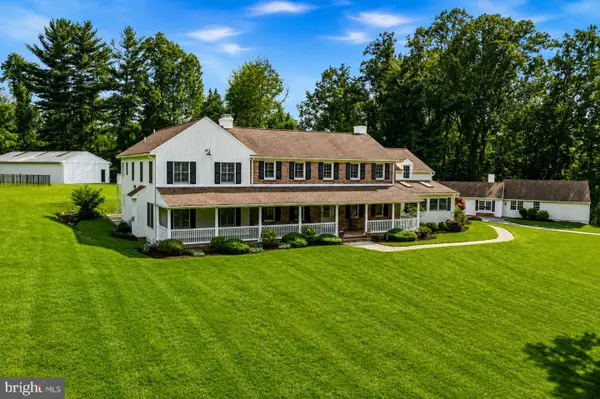 $3,200,000Coming Soon6 beds 6 baths7,000 sq. ft.
1150 Wylie Rd, WEST CHESTER, PA 19382
MLS# PACT2134930Listed by: KURFISS SOTHEBY'S INTERNATIONAL REALTY - Coming Soon
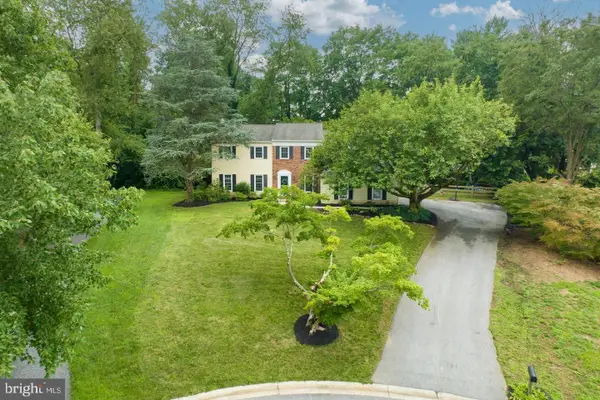 $895,000Coming Soon5 beds 4 baths2,954 sq. ft.
883 Twickensham Ct, WEST CHESTER, PA 19382
MLS# PACT2134228Listed by: KELLER WILLIAMS REALTY DEVON-WAYNE - Coming Soon
 $2,150,000Coming Soon4 beds 6 baths5,531 sq. ft.
18 Penn Dr, WEST CHESTER, PA 19382
MLS# PACT2114378Listed by: KW GREATER WEST CHESTER - New
 $1,575,000Active9 beds 6 baths2,400 sq. ft.
525 Raspberry Ln, WEST CHESTER, PA 19382
MLS# PACT2135640Listed by: KELLER WILLIAMS REAL ESTATE -EXTON


Protect your home and budget from life's surprises with an Assurant Home Warranty, backed by a partner that supports you through every step of homeownership. Explore Plans.
©2026 Century 21 Real Estate LLC. All rights reserved. CENTURY 21®, the CENTURY 21 Logo and C21® are service marks owned by Century 21 Real Estate LLC. Century 21 Real Estate LLC fully supports the principles of the Fair Housing Act and the Equal Opportunity Act. Each office is independently owned and operated. Listing information is deemed reliable but not guaranteed accurate.