
20 W Barnard St, West Chester, PA 19382
Local realty services provided by:CENTURY 21 Reilly Realtors
20 W Barnard St,West Chester, PA 19382
$600,000
- 5 Beds
- 2 Baths
- - sq. ft.
- Single family
- Sold
Listed by: kathleen y gordon
Office: re/max preferred - newtown square
MLS#:PACT2131550
Source:BRIGHTMLS
Sorry, we are unable to map this address
Price summary
- Price:$600,000
About this home
Welcome to 20 W Barnard Street, a beautifully maintained 1910 home, where timeless character meets thoughtful updates in the heart of the borough! From the moment you arrive, you’ll be charmed by the inviting front porch, complete with a porch swing that is the perfect place to enjoy your morning coffee or unwind in the evening. Inside, you’ll find stunning new white oak hardwood floors throughout the entire first floor, creating a warm and cohesive feel. The home’s original character shines through with classic built-in bookshelves and exposed brick accent walls that adds warmth and historic charm. This twin also features 9-foot ceilings, solid oak staircases, an updated laundry/mud room, and a brand-new furnace, offering comfort and peace of mind for years to come. The second floor has three bedrooms and a full bath, while the top floor provides two versatile bonus rooms —perfect for a home office, guest suite, playroom, fitness room, a creative studio, or it simply can be used for storage. The spacious layout blends classic architectural details with modern style, making it ideal for both everyday living and entertaining. Outside, enjoy the convenience of two off-street parking spaces and a covered back porch, exceptional features for borough living. Whether you’re drawn to the historic charm, updated finishes, or walkable location, this home offers the perfect balance of character, comfort, and convenience. Don't miss the online video tour for an up-close look at the home's features and layout....
Contact an agent
Home facts
- Year built:1910
- Subdivision & Development:WEST CHESTER BORO
- Listing ID #:PACT2131550
- Added:28 day(s) ago
- Updated:August 20, 2026 at 06:04 AM
Rooms and interior
- Bedrooms:5
- Total bathrooms:2
- Full bathrooms:2
- Dining Description:Dining Room, Formal/Separate Dining Room
- Bathrooms Description:Bathroom 1, Bathroom 2
- Kitchen Description:Breakfast Area, Built-In Microwave, Built-Ins, Crown Moldings, Dishwasher, Kitchen - Table Space, Microwave, Oven/Range - Gas
- Bedroom Description:Primary Bedroom
- Basement:Yes
- Basement Description:Full
Heating and cooling
- Heating:Hot Water, Natural Gas
Structure and exterior
- Year built:1910
- Lot Features:Corner Lot/Unit
- Architectural Style:Traditional
- Construction Materials:Brick
- Exterior Features:Patio(s), Porch(es)
- Foundation Description:Brick/Mortar
- Levels:3 Story
Schools
- High school:RUSTIN
Utilities
- Water:Public
- Sewer:Public Sewer
Finances and disclosures
- Price:$600,000
- Tax amount:$4,349 (2026)
Features and amenities
- Laundry features:Dryer - Electric, Dryer - Gas, Laundry, Washer
- Amenities:100 Amp Service, Built-Ins, Carbon Monoxide Detector(s), Ceiling Fan(s), Crown Moldings, Smoke Detector, Storm Windows, Window Treatments
Parking
- Parking description:Brick Driveway, Fenced, Off Street, On Street, Private
New listings near 20 W Barnard St
- Coming Soon
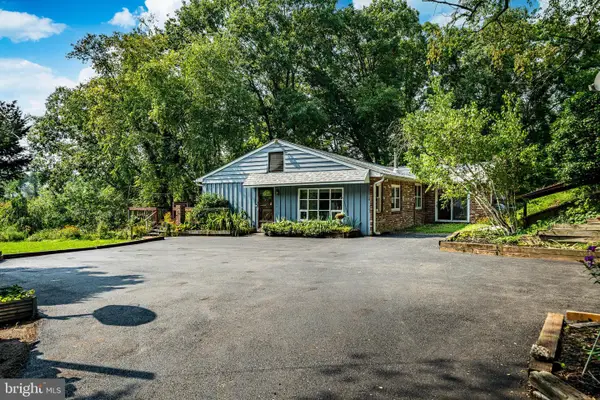 $889,000Coming Soon5 beds 4 baths
951 Pottstown Pike, WEST CHESTER, PA 19380
MLS# PACT2132498Listed by: BHHS FOX & ROACH-WEST CHESTER - Coming SoonOpen Sat, 11am to 1pm
 $599,900Coming Soon3 beds 4 baths
337 Lea Dr, WEST CHESTER, PA 19382
MLS# PACT2133580Listed by: LPT REALTY, LLC - Coming SoonOpen Sat, 12 to 2pm
 $559,000Coming Soon4 beds 3 baths
1320 Greentree Ln, WEST CHESTER, PA 19380
MLS# PACT2133660Listed by: VRA REALTY - Coming Soon
 $679,990Coming Soon4 beds 3 baths
1141 School House Ln, WEST CHESTER, PA 19382
MLS# PACT2131606Listed by: BHHS FOX & ROACH-MEDIA - Coming SoonOpen Sat, 12 to 2pm
 $274,900Coming Soon2 beds 3 baths
120 Summit House #120, WEST CHESTER, PA 19382
MLS# PACT2133608Listed by: CG REALTY, LLC - Coming Soon
 $450,000Coming Soon3 beds 2 baths
1533 Sylvan Dr, WEST CHESTER, PA 19380
MLS# PACT2133280Listed by: BHHS FOX & ROACH-WEST CHESTER - Coming Soon
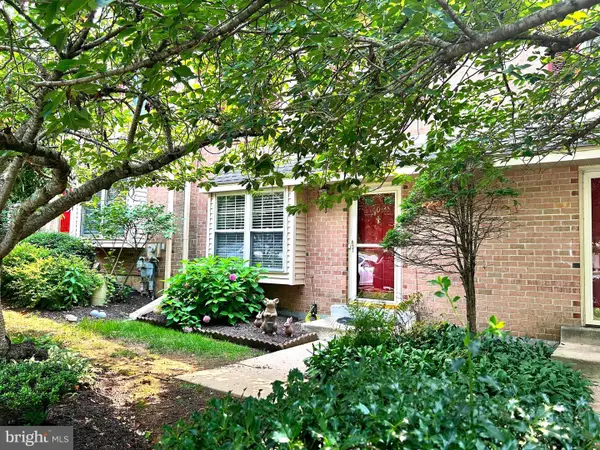 $489,000Coming Soon3 beds 3 baths
604 Shropshire Dr, WEST CHESTER, PA 19382
MLS# PACT2131836Listed by: LONG & FOSTER REAL ESTATE, INC. - Coming Soon
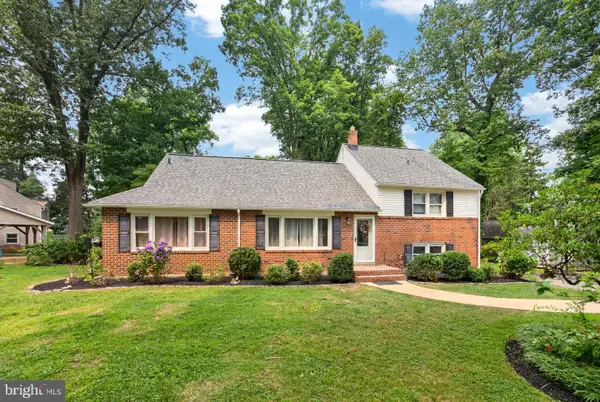 $650,000Coming Soon5 beds 4 baths
1314 Mary Jane Ln, WEST CHESTER, PA 19380
MLS# PACT2131876Listed by: RE/MAX TOWN & COUNTRY - Coming Soon
 $2,150,000Coming Soon4 beds 6 baths
18 Penn Dr, WEST CHESTER, PA 19382
MLS# PACT2114378Listed by: KW GREATER WEST CHESTER - Open Sun, 11am to 1pmNew
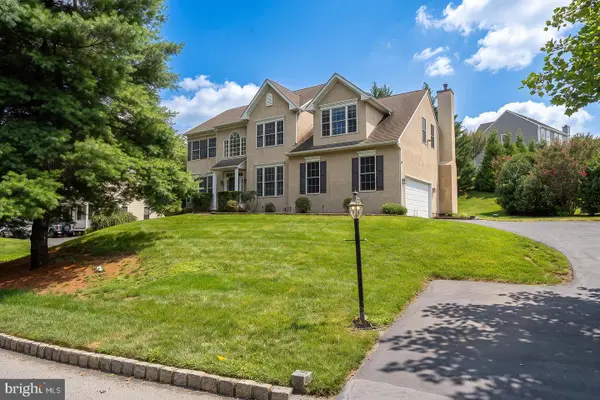 $799,900Active4 beds 4 baths3,074 sq. ft.
804 Shadebrush Rdg, WEST CHESTER, PA 19382
MLS# PACT2132560Listed by: BHHS FOX & ROACH-MEDIA


Protect your home and budget from life's surprises with an Assurant Home Warranty, backed by a partner that supports you through every step of homeownership. Explore Plans.
©2026 Century 21 Real Estate LLC. All rights reserved. CENTURY 21®, the CENTURY 21 Logo and C21® are service marks owned by Century 21 Real Estate LLC. Century 21 Real Estate LLC fully supports the principles of the Fair Housing Act and the Equal Opportunity Act. Each office is independently owned and operated. Listing information is deemed reliable but not guaranteed accurate.