
227 Caleb Dr, West Chester, PA 19382
Local realty services provided by:CENTURY 21 Downtown
Listed by: kathleen m gagnon
Office: coldwell banker realty
MLS#:PACT2137014
Source:BRIGHTMLS
Price summary
- Price:$950,000
- Price per sq. ft.:$185.66
- Monthly HOA dues:$385
About this home
STUNNING immaculate end-unit luxury Carriage Home in the community of Brinton Village, built by the award-winning Benson Companies and beautifully positioned on a premium cul-de-sac lot backing to picturesque open space. Offering approximately 5,000 square feet of beautifully finished living space, this impressive home combines sophisticated design, exceptional upgrades and the ease of low-maintenance living. Meticulously maintained and thoughtfully updated, this home features a NEW ROOF (2025), NEW HVAC (2022), tankless water heater, newly refinished gleaming hardwood floors, and an expanded maintenance-free Trex deck with awning—providing a wonderful extension of the living space for outdoor dining, entertaining and relaxing while enjoying the peaceful open-space views. A welcoming front porch framed by lush landscaping and handsome stone hardscaping leads to the dramatic entry foyer, curved staircase and soaring two-story Living Room. The island Kitchen is beautifully appointed with premium stainless-steel appliances, including a 5-burner gas cooktop, double ovens, microwave and newer refrigerator, along with a classic subway tile backsplash, abundant cabinetry, pantry and oversized breakfast bar with generous space for meal preparation and casual dining. The adjoining family room is designed for everyday living and entertaining and features a beautiful gas fireplace and beautiful vistas. A gracious formal Dining Room with a marble fireplace provides an elegant setting for special occasions. One of the home's standout spaces is the fabulous first-floor Home Office with vaulted ceiling and a striking floor-to-ceiling stone gas fireplace. A Powder Room and convenient Laundry Room with utility sink complete the main level. Upstairs, a bright and spacious loft offers tremendous flexibility as a second Home Office, Den, Library or Playroom. The expansive Primary Suite is a true retreat with a sitting area, vaulted ceiling, dual walk-in closets and a beautifully appointed spa-like bath featuring upgraded tile and vanity, jetted soaking tub and frameless glass shower. Two additional generously sized Bedrooms and an upgraded Hall Bath complete the second level. The finished walkout Lower Level dramatically expands the home's living space with abundant natural light, plush carpeting, three large,finished rooms and a full tiled Bathroom. Ideal for guests or extended living, this level also offers gym area and golf simulator., while still providing excellent unfinished storage. Conveniently located near West Chester Borough, Exton and Glen Mills, with easy access to Routes 202, 1 and 322, Wilmington and Philadelphia, plus exceptional shopping, dining and everyday conveniences. Beautifully updated, impeccably maintained and truly move-in ready, this exceptional Brinton Village home offers the space and quality of a single-family residence with the ease of carriage-home living....
Contact an agent
Home facts
- Year built:2009
- Subdivision & Development:BRINTON VILLAGE
- Listing ID #:PACT2137014
- Added:18 day(s) ago
- Updated:October 22, 2026 at 08:32 AM
Rooms and interior
- Bedrooms:3
- Total bathrooms:4
- Full bathrooms:3
- Half bathrooms:1
- Flooring:Fully Carpeted, Tile/Brick, Wood
- Dining Description:Dining Area
- Bathrooms Description:Primary Bath(s)
- Kitchen Description:Built-In Microwave, Butlers Pantry, Cooktop, Dishwasher, Energy Efficient Appliances, Kitchen - Island, Oven - Double, Oven - Self Cleaning, Oven - Wall
- Basement:Yes
- Basement Description:Full, Fully Finished, Outside Entrance
- Living area:5,117 sq. ft.
Heating and cooling
- Cooling:Central A/C
- Heating:Forced Air, Natural Gas
Structure and exterior
- Roof:Shingle
- Year built:2009
- Building area:5,117 sq. ft.
- Lot area:0.16 Acres
- Architectural Style:Colonial
- Construction Materials:Stone, Stucco
- Exterior Features:Deck(s)
- Foundation Description:Concrete Perimeter
- Levels:2 Stories
Schools
- High school:WEST CHESTER BAYARD RUSTIN
- Middle school:STETSON
- Elementary school:SARAH W. STARKWEATHER
Utilities
- Water:Public
- Sewer:Public Sewer
Finances and disclosures
- Price:$950,000
- Price per sq. ft.:$185.66
- Tax amount:$8,352 (2018)
Features and amenities
- Amenities:200+ Amp Service, Cable TV, Security System
Parking
- Parking description:Attached Garage, Garage Door Opener
- Garage:Yes
- Garage spaces:2
New listings near 227 Caleb Dr
- Coming SoonOpen Sat, 11:30am to 12:30pm
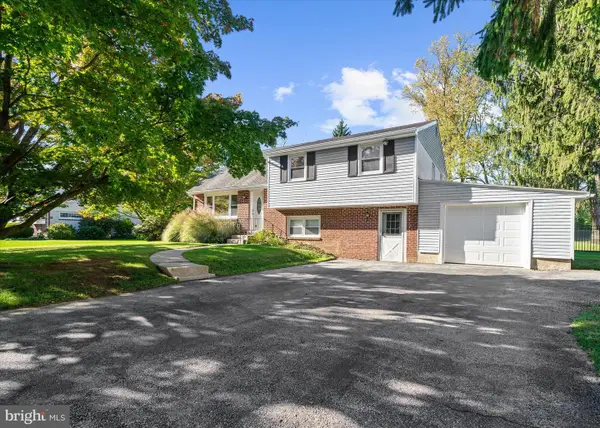 $650,000Coming Soon4 beds 3 baths2,341 sq. ft.
310 Westbrook Dr, WEST CHESTER, PA 19382
MLS# PACT2137778Listed by: BHHS FOX & ROACH-HAVERFORD - Coming Soon
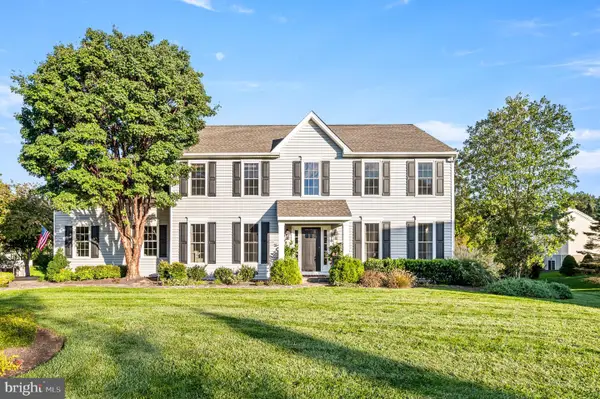 $935,000Coming Soon4 beds 3 baths2,999 sq. ft.
905 Patriot Pl, WEST CHESTER, PA 19382
MLS# PACT2138204Listed by: LONG & FOSTER REAL ESTATE, INC. - Coming SoonOpen Sun, 11am to 2pm
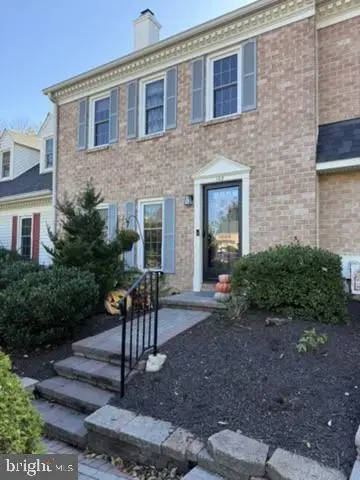 $459,000Coming Soon3 beds 3 baths1,902 sq. ft.
102 Everest Cir #102, WEST CHESTER, PA 19382
MLS# PACT2138330Listed by: BHHS FOX&ROACH-NEWTOWN SQUARE - Coming SoonOpen Sun, 12 to 2pm
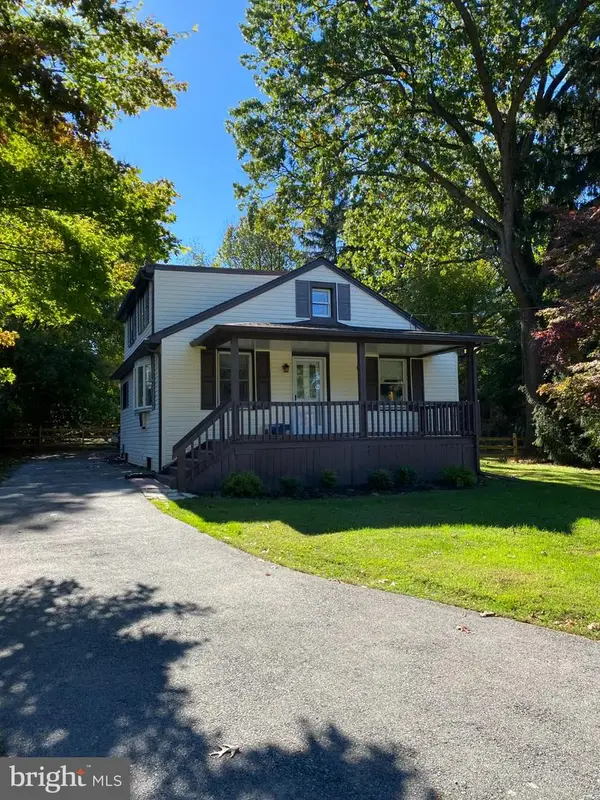 $425,000Coming Soon3 beds 2 baths1,880 sq. ft.
1361 Old Phoenixville Pike, WEST CHESTER, PA 19380
MLS# PACT2138246Listed by: BHHS FOX & ROACH MALVERN-PAOLI - Coming SoonOpen Fri, 5 to 7pm
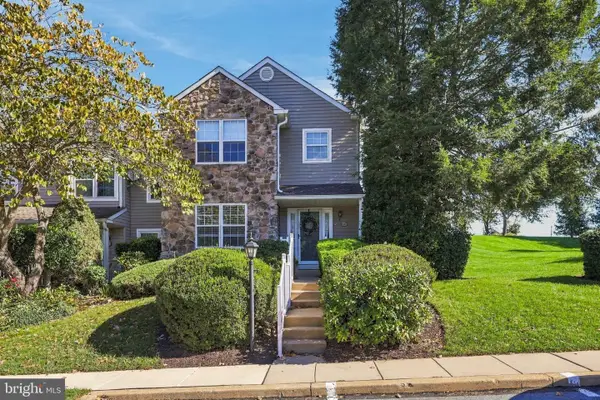 $459,900Coming Soon3 beds 3 baths2,377 sq. ft.
647 Shropshire Dr, WEST CHESTER, PA 19382
MLS# PACT2137738Listed by: CG REALTY, LLC - Coming SoonOpen Sat, 12 to 2pm
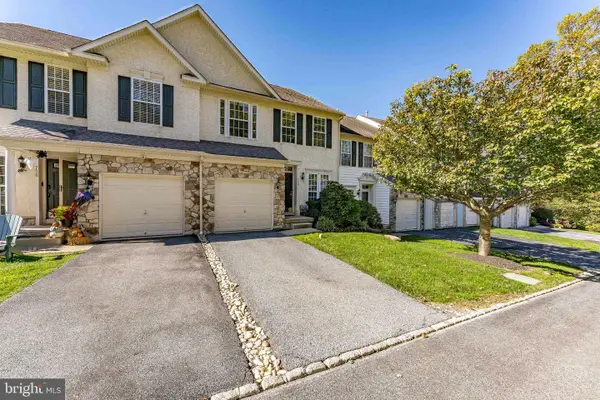 $550,000Coming Soon3 beds 3 baths1,960 sq. ft.
756 Mccardle Dr #41, WEST CHESTER, PA 19380
MLS# PACT2136352Listed by: RE/MAX MAIN LINE - WEST CHESTER - Coming Soon
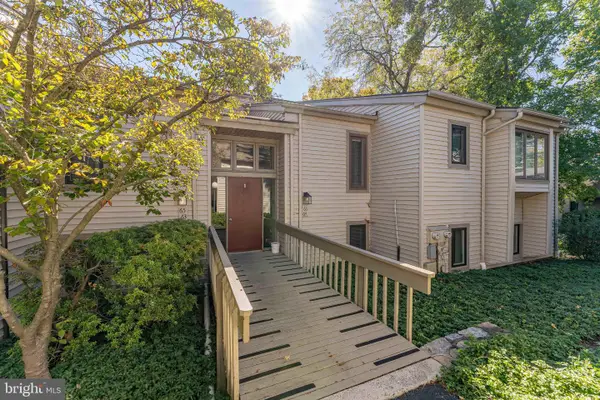 $260,000Coming Soon1 beds 1 baths1,197 sq. ft.
64 Ashton Way #64, WEST CHESTER, PA 19380
MLS# PACT2137544Listed by: RE/MAX MAIN LINE - WEST CHESTER - Coming SoonOpen Sat, 11am to 1pm
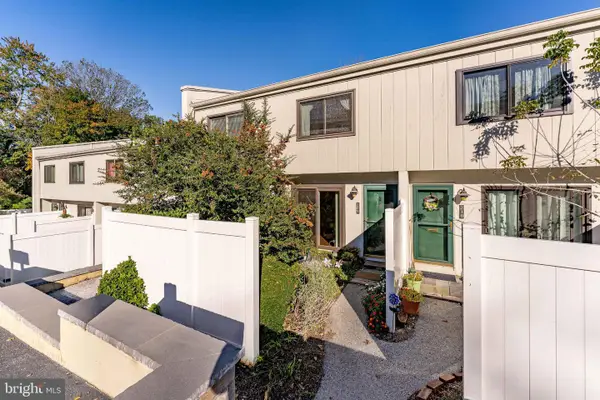 $250,000Coming Soon2 beds 3 baths2,148 sq. ft.
209 Summit House, WEST CHESTER, PA 19382
MLS# PACT2136188Listed by: RE/MAX MAIN LINE - WEST CHESTER - New
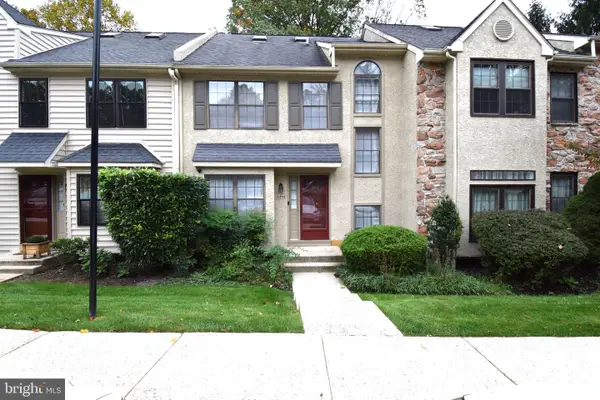 $455,000Active3 beds 3 baths2,407 sq. ft.
1490 Conifer Dr, WEST CHESTER, PA 19380
MLS# PACT2138134Listed by: VIHI REALTY CO. - Open Sat, 11am to 1pmNew
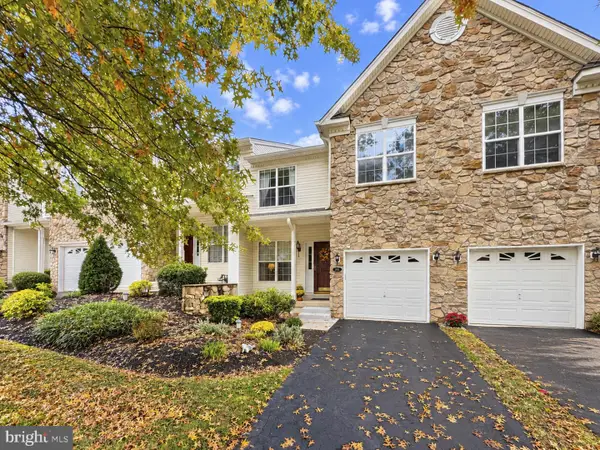 $525,000Active3 beds 3 baths2,368 sq. ft.
109 Fringetree Dr, WEST CHESTER, PA 19380
MLS# PACT2137876Listed by: LONG & FOSTER REAL ESTATE, INC.


Protect your home and budget from life's surprises with an Assurant Home Warranty, backed by a partner that supports you through every step of homeownership. Explore Plans.
©2026 Century 21 Real Estate LLC. All rights reserved. CENTURY 21®, the CENTURY 21 Logo and C21® are service marks owned by Century 21 Real Estate LLC. Century 21 Real Estate LLC fully supports the principles of the Fair Housing Act and the Equal Opportunity Act. Each office is independently owned and operated. Listing information is deemed reliable but not guaranteed accurate.