
64 Ashton Way, West Chester, PA 19380
Local realty services provided by:CENTURY 21 Harris Hawkins & Co.
64 Ashton Way,West Chester, PA 19380
$260,000
- 1 Beds
- 1 Baths
- 1,197 sq. ft.
- Condominium
- Coming Soon
Listed by: thomas toole iii, scott david baker
Office: re/max main line - west chester
MLS#:PACT2137544
Source:BRIGHTMLS
Price summary
- Price:$260,000
- Price per sq. ft.:$217.21
- Monthly HOA dues:$774
About this home
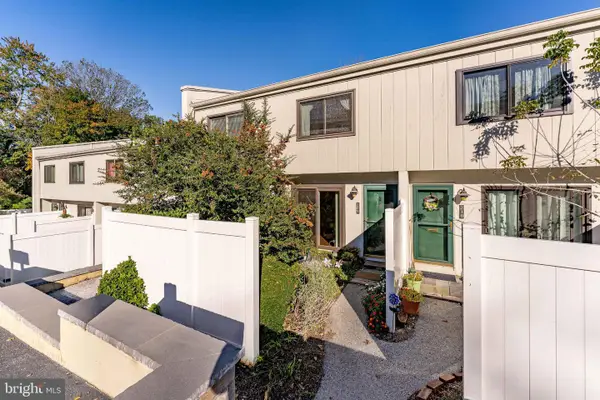
Welcome to 64 Ashton Way! This one-bedroom, one-bath condo offers easy one-level living in Hershey’s Mill, West Chester’s premier 55+ community. It’s a wonderful opportunity to settle into a sought-after community and add your own personal touches. The living room is anchored by a fireplace, creating a cozy spot to relax on cooler evenings. The adjoining dining room features a chandelier, built-in shelves and cabinets for extra storage and display space, and a sliding door out to the patio and lovely backyard. The kitchen offers white cabinetry and a convenient laundry area. The bedroom includes two closets and its own sliding door to the patio, so you can step outside for morning coffee. A full bath with tile, a single vanity, and a tub/shower combination completes the home. Enjoy peace of mind with major updates already done, including a new roof in 2024, new windows in 2025, and a heat pump in 2018. Life at Hershey’s Mill means maintenance-free living with 24/7 gated and guarded security, an 18-hole golf course, and more than 35 active clubs. Residents enjoy a sports complex with tennis, pickleball, platform tennis, bocce, shuffleboard, billiards, and table tennis, plus a large heated community pool, a community center, a library, a wood shop, a community garden, a dog exercise area, a private community bus, and even an on-site TV station. You’re also just a short drive from shopping, dining, and everything downtown West Chester has to offer. Bring your vision and make this home yours!...
Contact an agent
Home facts
- Year built:1974
- Subdivision & Development:HERSHEYS MILL
- Listing ID #:PACT2137544
- Updated:October 23, 2026 at 02:41 AM
Rooms and interior
- Bedrooms:1
- Total bathrooms:1
- Full bathrooms:1
- Dining Description:Dining Room
- Bathrooms Description:Full Bath
- Kitchen Description:Carpet, Dishwasher, Exhaust Fan, Oven/Range - Electric, Range Hood, Refrigerator
- Bedroom Description:Carpet
- Living area:1,197 sq. ft.
Heating and cooling
- Cooling:Central A/C
- Heating:Electric, Heat Pump(s)
Structure and exterior
- Year built:1974
- Building area:1,197 sq. ft.
- Architectural Style:Traditional
- Construction Materials:Frame
- Exterior Features:Patio(s)
- Levels:1 Story
Utilities
- Water:Public
- Sewer:Public Sewer
Finances and disclosures
- Price:$260,000
- Price per sq. ft.:$217.21
- Tax amount:$2,605 (2026)
Features and amenities
- Amenities:Carpet
Parking
- Parking description:Detached Carport, Parking Lot
New listings near 64 Ashton Way
- Coming SoonOpen Sun, 12 to 2pm
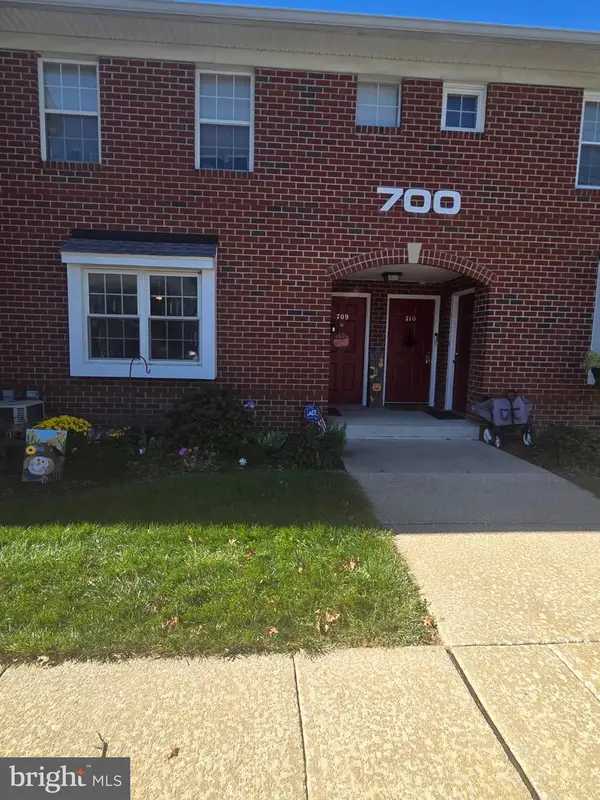 $307,000Coming Soon1 beds 1 baths1,269 sq. ft.
750 E Marshall St #703, WEST CHESTER, PA 19380
MLS# PACT2138420Listed by: KELLER WILLIAMS REAL ESTATE -EXTON - Coming Soon
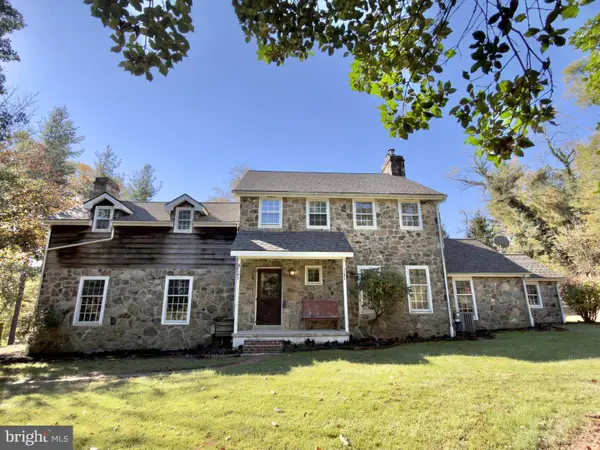 $999,000Coming Soon3 beds 3 baths2,716 sq. ft.
2305 Brintons Bridge Rd, WEST CHESTER, PA 19382
MLS# PACT2138450Listed by: KELLER WILLIAMS REAL ESTATE - WEST CHESTER - Coming SoonOpen Sat, 12 to 2pm
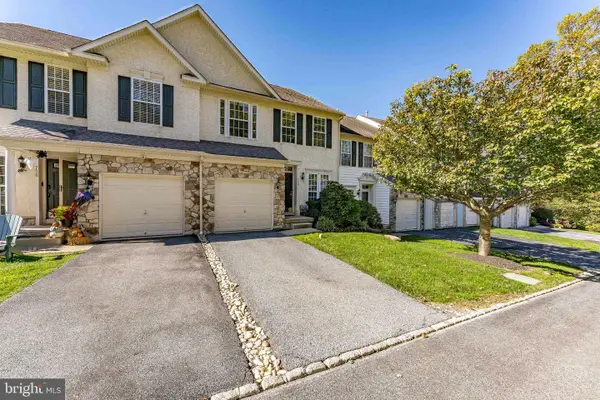 $550,000Coming Soon3 beds 3 baths1,960 sq. ft.
756 Mccardle Dr, WEST CHESTER, PA 19380
MLS# PACT2136352Listed by: RE/MAX MAIN LINE - WEST CHESTER - Coming Soon
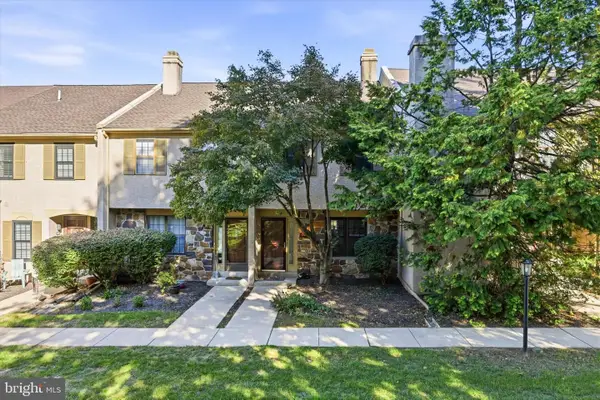 $400,000Coming Soon3 beds 3 baths1,608 sq. ft.
2306 Winterbridge Ln #2306d, WEST CHESTER, PA 19382
MLS# PACT2138250Listed by: KELLER WILLIAMS REALTY DEVON-WAYNE - Coming Soon
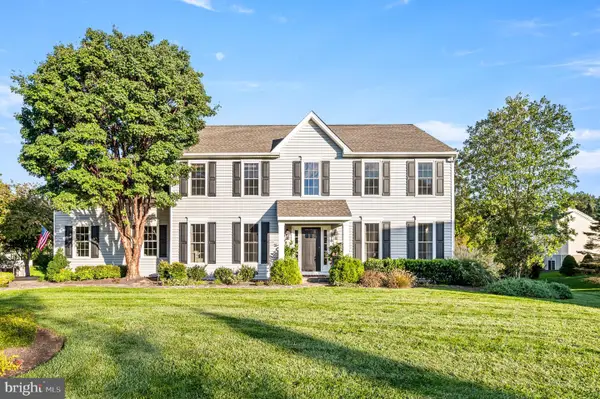 $935,000Coming Soon4 beds 3 baths2,999 sq. ft.
905 Patriot Pl, WEST CHESTER, PA 19382
MLS# PACT2138204Listed by: LONG & FOSTER REAL ESTATE, INC. - Coming SoonOpen Sun, 11am to 2pm
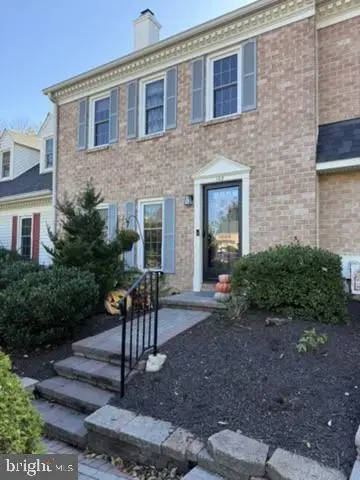 $459,000Coming Soon3 beds 3 baths1,902 sq. ft.
102 Everest Cir #102, WEST CHESTER, PA 19382
MLS# PACT2138330Listed by: BHHS FOX&ROACH-NEWTOWN SQUARE - Coming SoonOpen Sun, 12 to 2pm
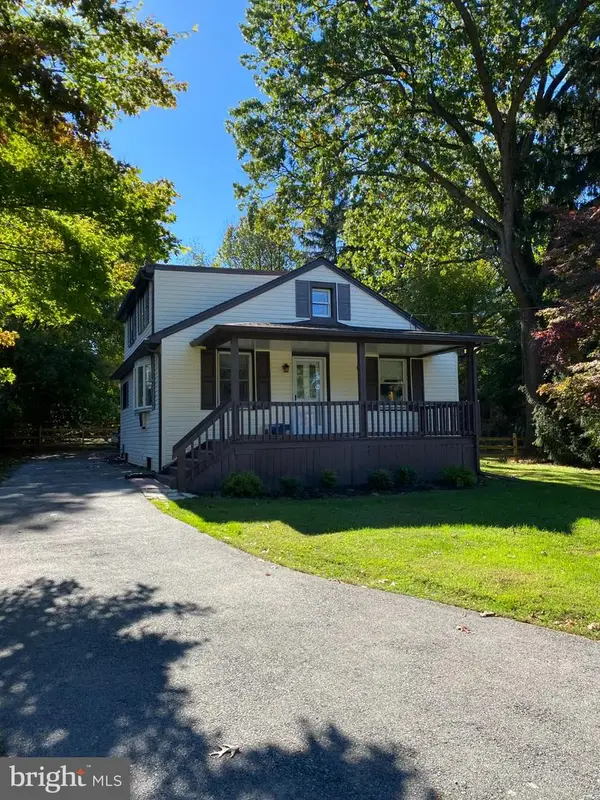 $425,000Coming Soon3 beds 2 baths1,880 sq. ft.
1361 Old Phoenixville Pike, WEST CHESTER, PA 19380
MLS# PACT2138246Listed by: BHHS FOX & ROACH MALVERN-PAOLI - Coming SoonOpen Fri, 5 to 7pm
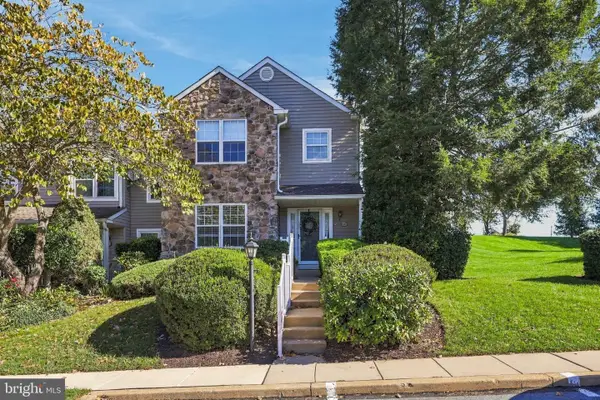 $459,900Coming Soon3 beds 3 baths2,377 sq. ft.
647 Shropshire Dr, WEST CHESTER, PA 19382
MLS# PACT2137738Listed by: CG REALTY, LLC - Coming SoonOpen Sat, 11am to 1pm
 $250,000Coming Soon2 beds 3 baths2,148 sq. ft.
209 Summit House, WEST CHESTER, PA 19382
MLS# PACT2136188Listed by: RE/MAX MAIN LINE - WEST CHESTER


Protect your home and budget from life's surprises with an Assurant Home Warranty, backed by a partner that supports you through every step of homeownership. Explore Plans.
©2026 Century 21 Real Estate LLC. All rights reserved. CENTURY 21®, the CENTURY 21 Logo and C21® are service marks owned by Century 21 Real Estate LLC. Century 21 Real Estate LLC fully supports the principles of the Fair Housing Act and the Equal Opportunity Act. Each office is independently owned and operated. Listing information is deemed reliable but not guaranteed accurate.