
34 Michael Ln, West Chester, PA 19380
Local realty services provided by:CENTURY 21 Ryon Real Estate
34 Michael Ln,West Chester, PA 19380
$775,000
- 4 Beds
- 3 Baths
- - sq. ft.
- Single family
- Sold
Listed by: karl weichelt
Office: kw greater west chester
MLS#:PACT2131380
Source:BRIGHTMLS
Sorry, we are unable to map this address
Price summary
- Price:$775,000
- Monthly HOA dues:$22.92
About this home
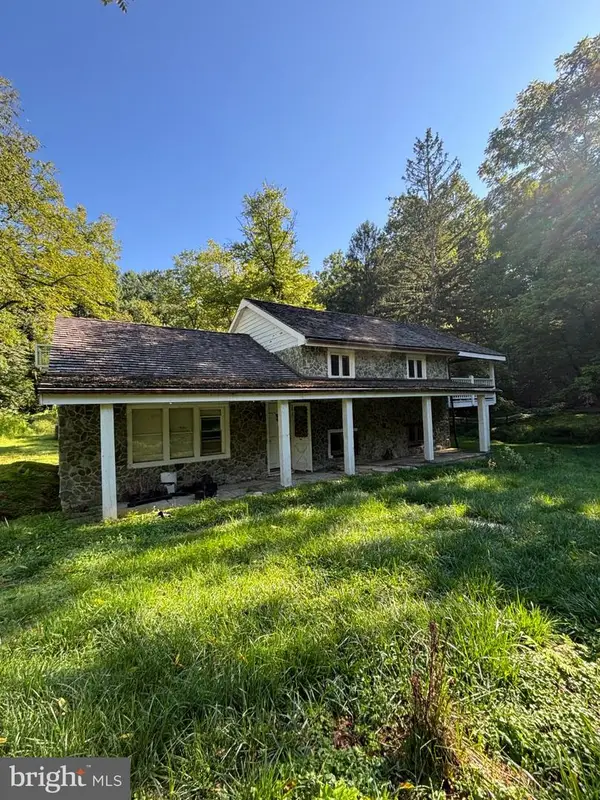
Welcome to this beautifully updated 4-bedroom, 2.5-bath Colonial, ideally situated on just under a half-acre at the end of a cul-de-sac on a non-through street in the highly sought-after West Chester Area School District. Offering 2,288 square feet of above-grade living space, plus a finished walkout basement, this property is ready for you to call home for years to come. As you make your way to the front door you will notice a decorative paver walkway leading to your new expansive covered front porch (2026). You will be blown away by the level of craftsmanship of this well appointed exterior space! Step inside and take note of the gleaming hardwoods that flow from one end of the house to the other. The extensively renovated kitchen, featuring a large center island, upgraded cabinetry, eye-popping Porcelain tile flooring, premium countertops, stainless steel appliances, gas cooking, and a beautiful bay window that fills the space with natural light. Recessed lighting throughout the home enhances the bright and inviting atmosphere. You will notice Polk Audio Speakers in the Kitchen and Front Porch. centrally wired and ready for integration. Just off the kitchen is a family room with vaulted ceilings, a wood burning fireplace, and a slider leading out to the backyard oasis. The living room and pub room will serve you well when hosting social gatherings with family and friends. A perfectly placed powder room and laundry room round out the main living space. You will find all four bedrooms on the second floor. The primary suite with a massive walk-in closet and a full bathroom with a tiled shower stall is what you have been looking for. Three large additional bedrooms offer plenty of closet space along with an upgraded hallway bathroom with a tub shower. The finished walkout basement provides flexible living space perfect for a family room, recreation area, home gym, or media room, while still offering ample room for a dedicated home office and abundant storage. Designed for year-round enjoyment, the backyard is an entertainer's dream. Relax on the spacious Trex deck, complete with a covered section, or host family and friends on the custom paver patio featuring a built-in grill, refrigerator, and dedicated propane connection. A storage shed and vegetable garden complete this exceptional outdoor retreat. Major updates provide peace of mind for years to come, including a new propane HVAC system (2024), Anderson replacement windows, a roof approximately 10 years old, and brand new Hardie® board and vinyl siding that enhance both durability and curb appeal (2026). Attached garage with interior access adds everyday convenience. Located just minutes from West Chester Boro, shopping, restaurants, gyms, parks, walking trails, Exton Train Station, and major highways. With its desirable location, generous living spaces, quality upgrades, and exceptional indoor and outdoor amenities, this move-in-ready Colonial offers the perfect place to call home....
Contact an agent
Home facts
- Year built:1987
- Subdivision & Development:BANBURY
- Listing ID #:PACT2131380
- Added:42 day(s) ago
- Updated:September 03, 2026 at 05:55 AM
Rooms and interior
- Bedrooms:4
- Total bathrooms:3
- Full bathrooms:2
- Half bathrooms:1
- Flooring:Carpet, Ceramic Tile, Luxury Vinyl Plank, Tile/Brick
- Bathrooms Description:Primary Bath(s)
- Kitchen Description:Carpet, Dishwasher, Kitchen - Eat-In, Kitchen - Island, Oven/Range - Gas, Recessed Lighting, Refrigerator, Stainless Steel Appliances, Upgraded Countertops
- Bedroom Description:Carpet, Walk In Closet(s)
- Basement:Yes
- Basement Description:Fully Finished, Walkout Level
Heating and cooling
- Cooling:Central A/C
- Heating:Forced Air, Propane - Leased
Structure and exterior
- Roof:Metal, Shingle
- Year built:1987
- Architectural Style:Colonial
- Construction Materials:HardiPlank Type, Vinyl Siding
- Exterior Features:Awning(s), BBQ Grill, Deck(s), Extensive Hardscape, Patio(s), Play Equipment, Porch(es), Sidewalks, Stone Retaining Walls
- Foundation Description:Concrete Perimeter
- Levels:3 Story
Schools
- High school:HENDERSON
- Middle school:PEIRCE
- Elementary school:GREYSTONE
Utilities
- Water:Public
- Sewer:Public Sewer
Finances and disclosures
- Price:$775,000
- Tax amount:$4,760 (2025)
Features and amenities
- Amenities:Bar, Carpet, Recessed Lighting, Replacement Windows, Skylight(s)
Parking
- Parking description:Asphalt Driveway, Attached Garage, Garage - Front Entry, Garage Door Opener, Inside Access
- Garage:Yes
- Garage spaces:1
New listings near 34 Michael Ln
- Coming Soon
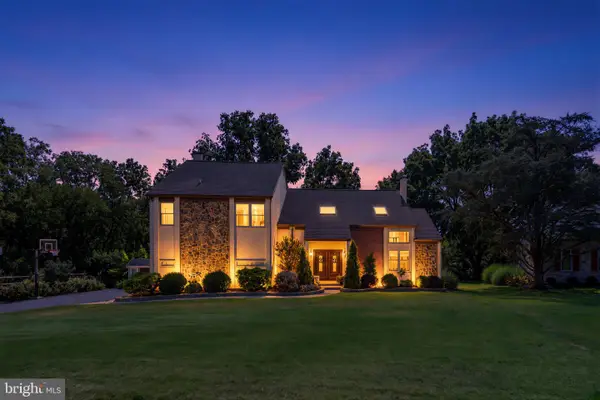 $894,900Coming Soon4 beds 3 baths4,146 sq. ft.
1009 Sage Rd, WEST CHESTER, PA 19382
MLS# PACT2133810Listed by: KELLER WILLIAMS REAL ESTATE - WEST CHESTER - Coming Soon
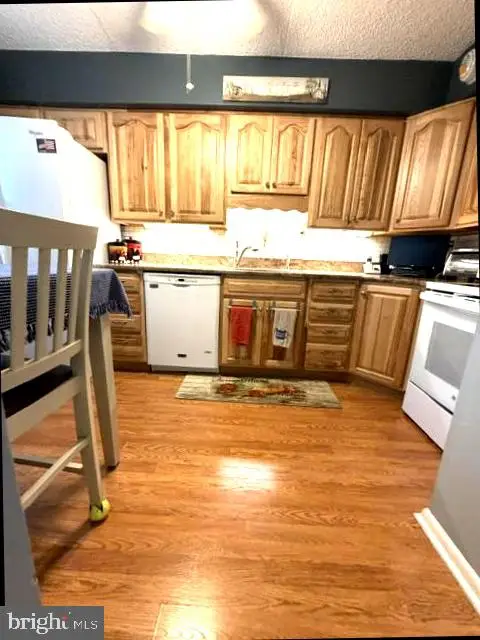 $265,000Coming Soon2 beds 2 baths1,100 sq. ft.
406 Summit House #406, WEST CHESTER, PA 19382
MLS# PACT2134946Listed by: BHHS FOX&ROACH-NEWTOWN SQUARE - Coming Soon
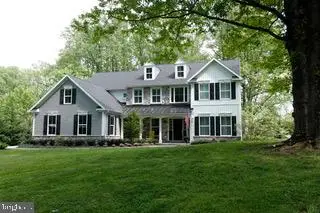 $1,150,000Coming Soon4 beds 4 baths3,693 sq. ft.
2024 W Street Rd, WEST CHESTER, PA 19382
MLS# PACT2134742Listed by: BHHS FOX & ROACH-CHADDS FORD - Coming Soon
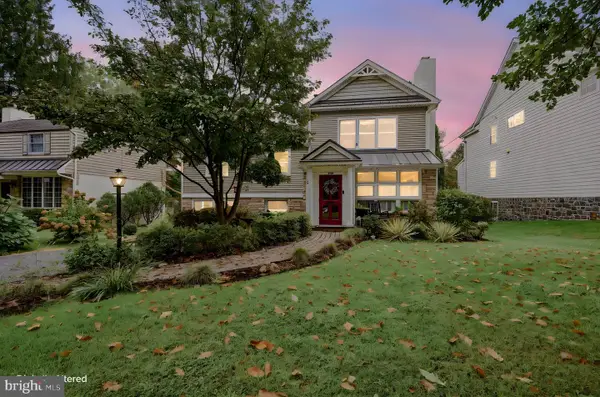 $850,000Coming Soon4 beds 3 baths2,013 sq. ft.
206 W Virginia, WEST CHESTER, PA 19380
MLS# PACT2134428Listed by: LONG & FOSTER REAL ESTATE, INC. - Coming Soon
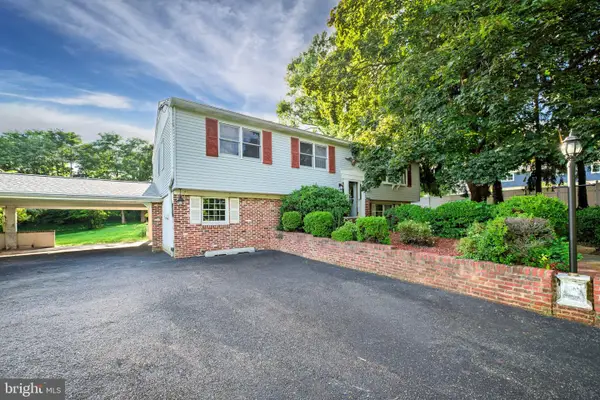 $620,000Coming Soon4 beds 3 baths2,112 sq. ft.
1038 Phoenixville Pike, WEST CHESTER, PA 19380
MLS# PACT2134232Listed by: RE/MAX MAIN LINE-WEST CHESTER - Coming Soon
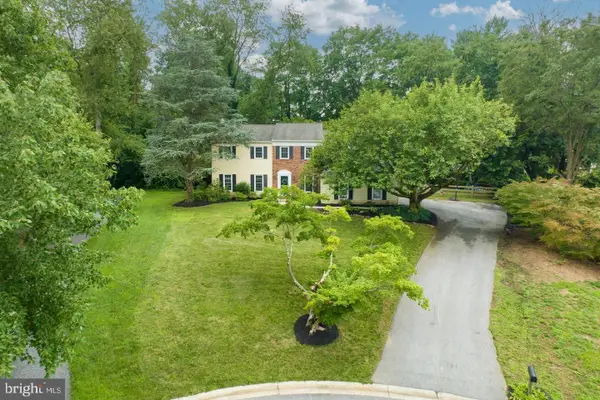 $895,000Coming Soon5 beds 4 baths2,954 sq. ft.
883 Twickensham Ct, WEST CHESTER, PA 19382
MLS# PACT2134228Listed by: KELLER WILLIAMS REALTY DEVON-WAYNE - Coming Soon
 $2,150,000Coming Soon4 beds 6 baths5,531 sq. ft.
18 Penn Dr, WEST CHESTER, PA 19382
MLS# PACT2114378Listed by: KW GREATER WEST CHESTER - New
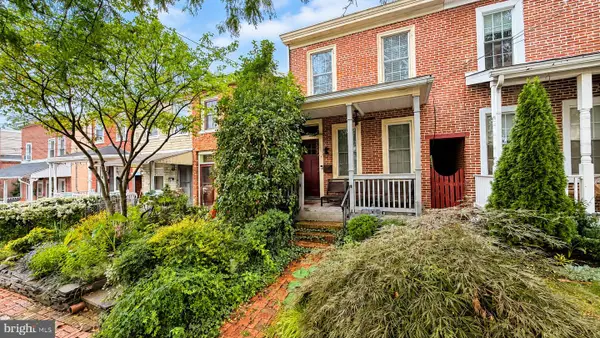 $585,000Active2 beds 2 baths1,362 sq. ft.
121 W Biddle St, WEST CHESTER, PA 19380
MLS# PACT2135074Listed by: LPT REALTY, LLC - Open Sat, 1 to 3pmNew
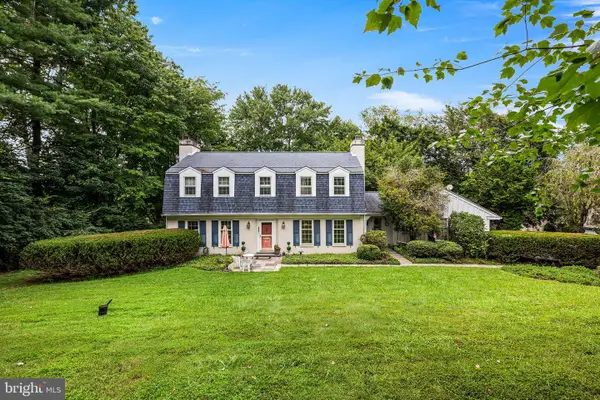 $950,000Active5 beds 4 baths3,274 sq. ft.
1012 Robin Dr, WEST CHESTER, PA 19382
MLS# PACT2133626Listed by: LONG & FOSTER REAL ESTATE, INC. - New
 $319,900Active3 beds 2 baths1,300 sq. ft.
301 Corrine Rd, WEST CHESTER, PA 19382
MLS# PACT2134950Listed by: RE/MAX SELECT GROUP


Protect your home and budget from life's surprises with an Assurant Home Warranty, backed by a partner that supports you through every step of homeownership. Explore Plans.
©2026 Century 21 Real Estate LLC. All rights reserved. CENTURY 21®, the CENTURY 21 Logo and C21® are service marks owned by Century 21 Real Estate LLC. Century 21 Real Estate LLC fully supports the principles of the Fair Housing Act and the Equal Opportunity Act. Each office is independently owned and operated. Listing information is deemed reliable but not guaranteed accurate.