
1012 Robin Dr, West Chester, PA 19382
Local realty services provided by:CENTURY 21 Harris Hawkins & Co.
1012 Robin Dr,West Chester, PA 19382
$899,000
- 5 Beds
- 4 Baths
- 3,274 sq. ft.
- Single family
- Active
Listed by: marsia l seydoux
Office: long & foster real estate, inc.
MLS#:PACT2133626
Source:BRIGHTMLS
Price summary
- Price:$899,000
- Price per sq. ft.:$274.59
About this home
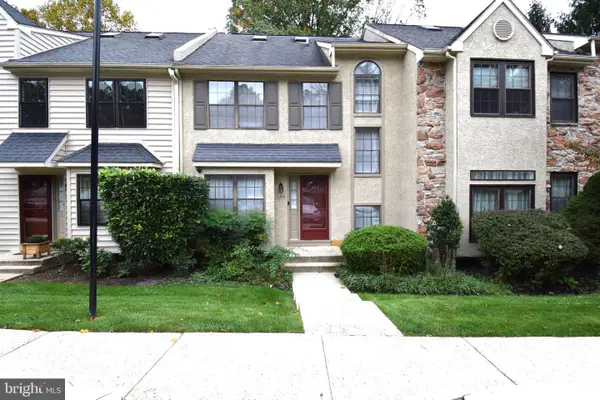
It is rare to find the marriage of traditional elegance with modern sustainable improvements. Image yourself enjoying the beauty of the house and locale while knowing that you are doing the best for yourselves and the environment. Adding to this marriage is a full in-law-suite with a separate entrance.
This house has it all. The interior is elegant and filled with beautiful upgrades while the mechanics of the house is packed with contemporary sustainablity features. This house is ahead of its time.
The sustainability updates are numerous, a full list is attached, but you will find geothermal heat, water filtration, organic chemical free landscaping for over 20 years, and instantaneous water heating amongst others. You can be comfortable knowing that you are protecting your health.
The aesthetic features are just as beautiful. The owners chose high quality materials and finishes. installed by the finest craftsmen. Inside, the elegant living room has beautiful woodwork and is spacious enough to host a large party, in addition to the formal dining room there is an eat in kitchen and a charming library/study. The main bedroom is large enough to have a sitting area, and there is a beautiful closet room on the same floor. Be sure to not miss this area.
The exterior is just as spectacular. This certified wildlife habitat has two layers of outside space; a beautiful deck that overlooks the woods behind and on the lower-level two stone patios. There is even a covered area under the deck where you can sit outside and escape the rain. The property has several rare specimen plants and many native plants.
This isn’t all. The school district, West Chester, is award winning, and there is easy access to extensive local amenities. It is just across the street from Westtown School. This is really a rare opportunity to have a large home that brings the future into the present.
Please look at the updates list, There are over half a million in updates on this property....
Contact an agent
Home facts
- Year built:1969
- Subdivision & Development:WOODCOCK FARM
- Listing ID #:PACT2133626
- Added:50 day(s) ago
- Updated:October 23, 2026 at 02:00 PM
Rooms and interior
- Bedrooms:5
- Total bathrooms:4
- Full bathrooms:3
- Half bathrooms:1
- Rooms Total:10
- Flooring:Hardwood, Laminate Plank, Vinyl
- Dining Description:Dining Area, Formal/Separate Dining Room
- Kitchen Description:Breakfast Area, Built-Ins, Cooktop - Down Draft, Crown Moldings, Dishwasher, Kitchen - Country, Kitchen - Table Space, Microwave, Oven - Double, Recessed Lighting, Refrigerator, Water Heater - High-Efficiency, Water Heater - Tankless
- Bedroom Description:Entry Level Bedroom, Walk In Closet(s)
- Basement:Yes
- Basement Description:Walkout Level
- Living area:3,274 sq. ft.
Heating and cooling
- Cooling:Central A/C, Geothermal
- Heating:Geo-thermal, Heat Pump - Gas BackUp
Structure and exterior
- Roof:Architectural Shingle
- Year built:1969
- Building area:3,274 sq. ft.
- Lot area:1.12 Acres
- Lot Features:Middle Of Block
- Architectural Style:French
- Construction Materials:Brick
- Exterior Features:Extensive Hardscape, Exterior Lighting, Flood Lights
- Foundation Description:Concrete Perimeter
- Levels:3 Story
Schools
- High school:RUSTIN
- Middle school:STETSON
- Elementary school:PENN WOOD
Utilities
- Water:Public
- Sewer:Aerobic Septic
Finances and disclosures
- Price:$899,000
- Price per sq. ft.:$274.59
- Tax amount:$8,340 (2026)
Features and amenities
- Laundry features:Dryer, ENERGY STAR Clothes Washer, Has Laundry
- Amenities:120/240V, 24 hour security, Attic, Attic/House Fan, Built-Ins, Chair Railings, Crown Moldings, Double Hung Windows, Efficiency, Electric Alarm, Fire Detection System, Main Entrance Lock, Motion Detectors, Recessed Lighting, Window Treatments
Parking
- Parking description:Additional Storage Area, Attached Garage, Garage - Side Entry
- Garage:Yes
- Garage spaces:2
New listings near 1012 Robin Dr
- Coming SoonOpen Sun, 12 to 2pm
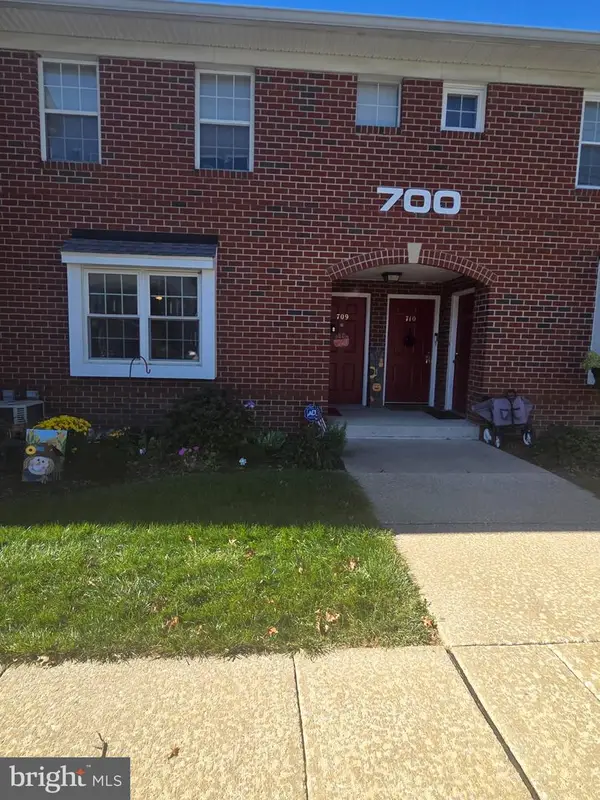 $307,000Coming Soon1 beds 1 baths1,269 sq. ft.
750 E Marshall St #703, WEST CHESTER, PA 19380
MLS# PACT2138420Listed by: KELLER WILLIAMS REAL ESTATE -EXTON - Coming Soon
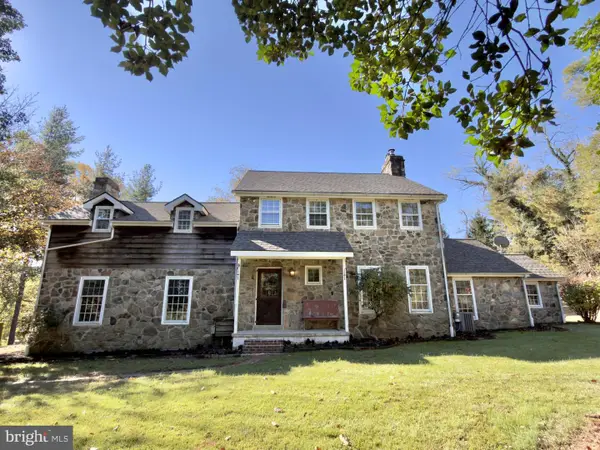 $999,000Coming Soon3 beds 3 baths2,716 sq. ft.
2305 Brintons Bridge Rd, WEST CHESTER, PA 19382
MLS# PACT2138450Listed by: KELLER WILLIAMS REAL ESTATE - WEST CHESTER - Coming Soon
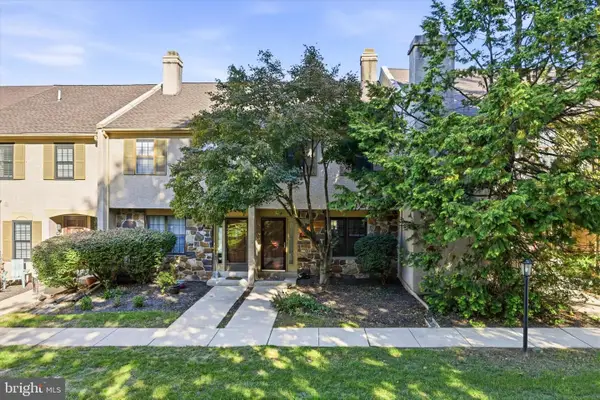 $400,000Coming Soon3 beds 3 baths1,608 sq. ft.
2306 Winterbridge Ln #2306d, WEST CHESTER, PA 19382
MLS# PACT2138250Listed by: KELLER WILLIAMS REALTY DEVON-WAYNE - Coming Soon
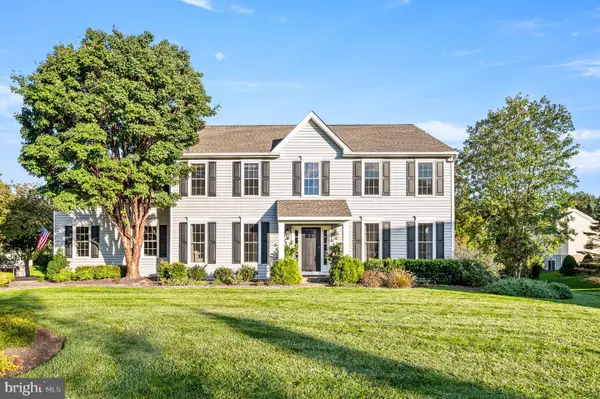 $935,000Coming Soon4 beds 3 baths2,999 sq. ft.
905 Patriot Pl, WEST CHESTER, PA 19382
MLS# PACT2138204Listed by: LONG & FOSTER REAL ESTATE, INC. - Coming SoonOpen Sun, 11am to 2pm
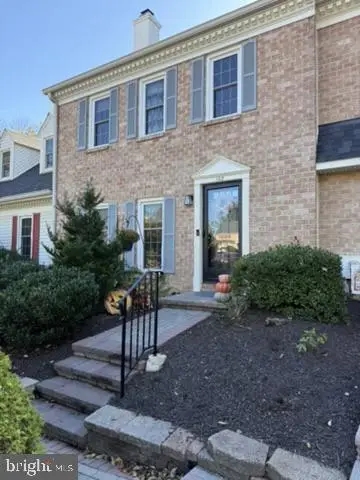 $459,000Coming Soon3 beds 3 baths1,902 sq. ft.
102 Everest Cir #102, WEST CHESTER, PA 19382
MLS# PACT2138330Listed by: BHHS FOX&ROACH-NEWTOWN SQUARE - Coming SoonOpen Sun, 12 to 2pm
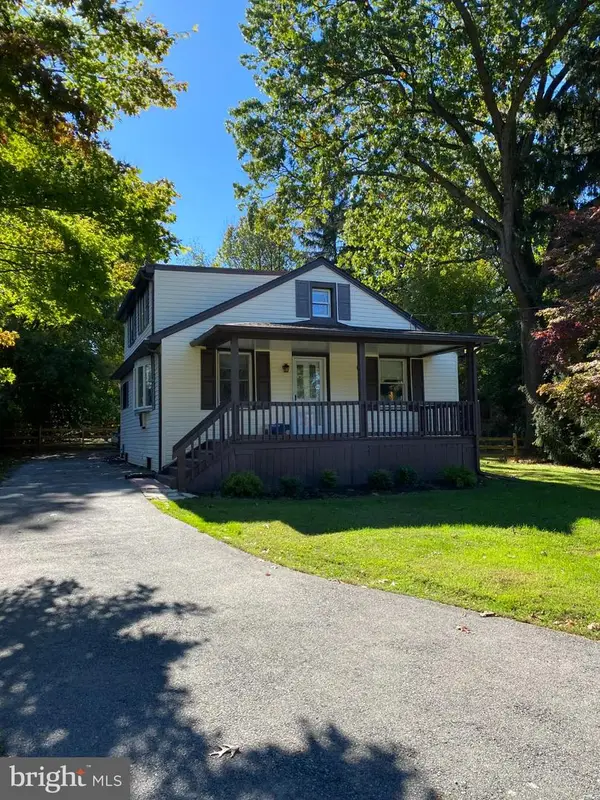 $425,000Coming Soon3 beds 2 baths1,880 sq. ft.
1361 Old Phoenixville Pike, WEST CHESTER, PA 19380
MLS# PACT2138246Listed by: BHHS FOX & ROACH MALVERN-PAOLI - Open Sat, 12 to 2pmNew
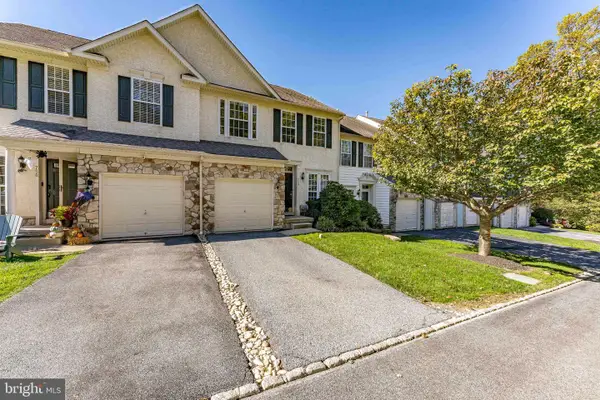 $550,000Active3 beds 3 baths1,960 sq. ft.
756 Mccardle Dr, WEST CHESTER, PA 19380
MLS# PACT2136352Listed by: RE/MAX MAIN LINE - WEST CHESTER  $400,000Pending2 beds 2 baths1,315 sq. ft.
439 Eaton Way #439, WEST CHESTER, PA 19380
MLS# PACT2137498Listed by: RE/MAX TOWN & COUNTRY- Open Thu, 4:30 to 6pmNew
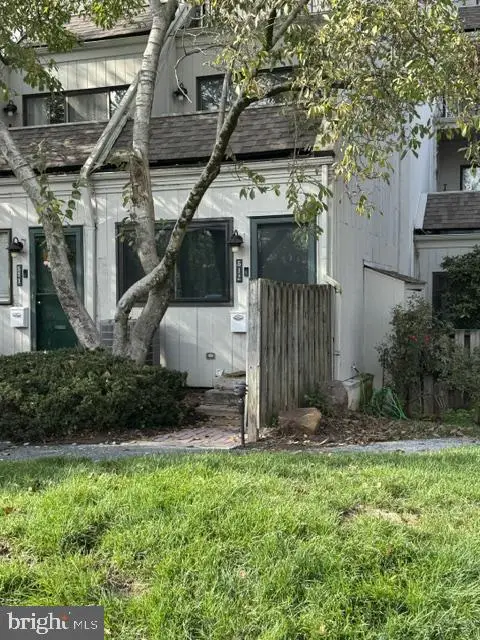 $242,000Active1 beds 1 baths2,148 sq. ft.
512 Summit House #512, WEST CHESTER, PA 19382
MLS# PACT2138324Listed by: EXP REALTY, LLC - New
 $455,000Active3 beds 3 baths2,407 sq. ft.
1490 Conifer Dr, WEST CHESTER, PA 19380
MLS# PACT2138134Listed by: VIHI REALTY CO.


Protect your home and budget from life's surprises with an Assurant Home Warranty, backed by a partner that supports you through every step of homeownership. Explore Plans.
©2026 Century 21 Real Estate LLC. All rights reserved. CENTURY 21®, the CENTURY 21 Logo and C21® are service marks owned by Century 21 Real Estate LLC. Century 21 Real Estate LLC fully supports the principles of the Fair Housing Act and the Equal Opportunity Act. Each office is independently owned and operated. Listing information is deemed reliable but not guaranteed accurate.