
2305 Brintons Bridge Rd, West Chester, PA 19382
Local realty services provided by:CENTURY 21 Charles Smith Agency, Inc.
2305 Brintons Bridge Rd,West Chester, PA 19382
$999,000
- 3 Beds
- 3 Baths
- 2,716 sq. ft.
- Farm
- Coming Soon
Listed by: deneen sweeney, linzee ciprani
Office: keller williams real estate - west chester
MLS#:PACT2138450
Source:BRIGHTMLS
Price summary
- Price:$999,000
- Price per sq. ft.:$367.82
About this home
Some properties are beautiful. Others are simply unforgettable.
For the first time EVER, a truly extraordinary property is coming to market within the highly sought-after Unionville-Chadds Ford School District.
10 breathtaking acres. Unmatched privacy. A setting that feels worlds away, yet is close to everything.
Welcome to 2305 Brintons Bridge Road.
Custom-built by its original owners and treasured by the same family ever since, this is more than a home. It's a rare opportunity to own a piece of the Brandywine Valley that has never before been available.
Surrounded by mature landscapes, preserved open space, and the natural beauty that makes this area so special, this property offers something increasingly difficult to find: space, serenity, and a setting that simply cannot be duplicated.
The finishing touches are underway, and we can't wait to show you what's behind this incredible address. Trust us. This is one you'll want to see. Pool house in as-is condition.
Contact an agent
Home facts
- Year built:1977
- Subdivision & Development:NONE AVAILABLE
- Listing ID #:PACT2138450
- Updated:October 23, 2026 at 02:41 AM
Rooms and interior
- Bedrooms:3
- Total bathrooms:3
- Full bathrooms:2
- Half bathrooms:1
- Flooring:Hardwood, Tile/Brick
- Dining Description:Dining Area, Formal/Separate Dining Room
- Bathrooms Description:Primary Bath(s)
- Kitchen Description:Cooktop, Dishwasher, Extra Refrigerator/Freezer, Kitchen - Eat-In, Kitchen - Gourmet, Oven - Double, Range Hood, Refrigerator, Stainless Steel Appliances, Water Heater
- Basement:Yes
- Basement Description:Dirt Floor, Full, Outside Entrance, Unfinished, Walkout Stairs
- Living area:2,716 sq. ft.
Heating and cooling
- Cooling:Central A/C
- Heating:Baseboard - Hot Water, Forced Air, Oil, Wood, Wood Burn Stove
Structure and exterior
- Year built:1977
- Building area:2,716 sq. ft.
- Lot area:10 Acres
- Architectural Style:Colonial, Farmhouse/National Folk
- Construction Materials:Stone
- Exterior Features:Deck(s), Outbuilding(s), Porch(es)
- Foundation Description:Block
- Levels:3 Story
Utilities
- Water:Well
- Sewer:On Site Septic
Finances and disclosures
- Price:$999,000
- Price per sq. ft.:$367.82
- Tax amount:$9,546 (2026)
Features and amenities
- Amenities:Chair Railings, Exposed Beams
Parking
- Parking description:Asphalt Driveway, Private
New listings near 2305 Brintons Bridge Rd
- Coming SoonOpen Sun, 12 to 2pm
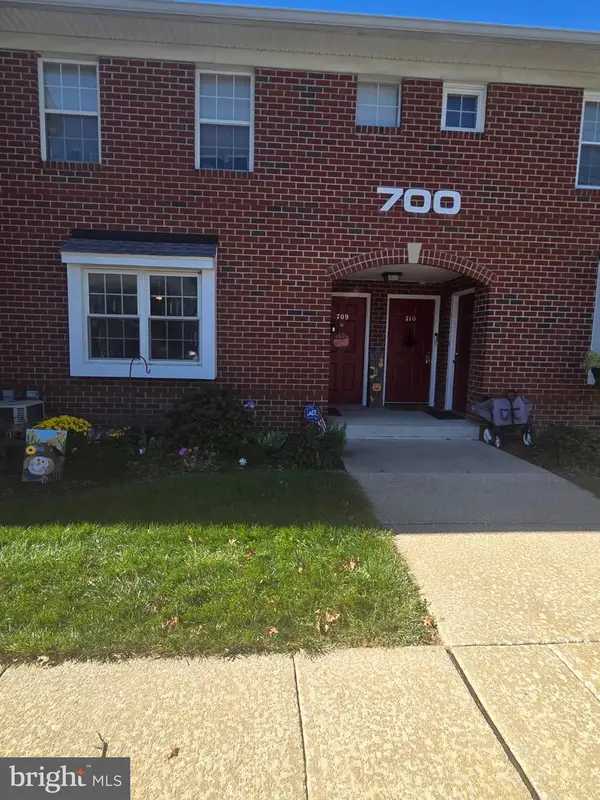 $307,000Coming Soon1 beds 1 baths1,269 sq. ft.
750 E Marshall St #703, WEST CHESTER, PA 19380
MLS# PACT2138420Listed by: KELLER WILLIAMS REAL ESTATE -EXTON - Coming SoonOpen Sat, 12 to 2pm
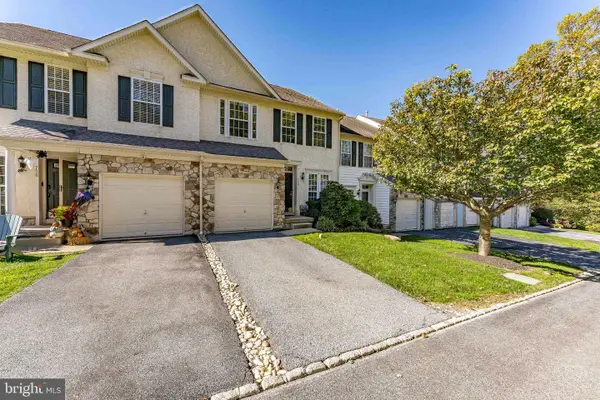 $550,000Coming Soon3 beds 3 baths1,960 sq. ft.
756 Mccardle Dr, WEST CHESTER, PA 19380
MLS# PACT2136352Listed by: RE/MAX MAIN LINE - WEST CHESTER - Coming Soon
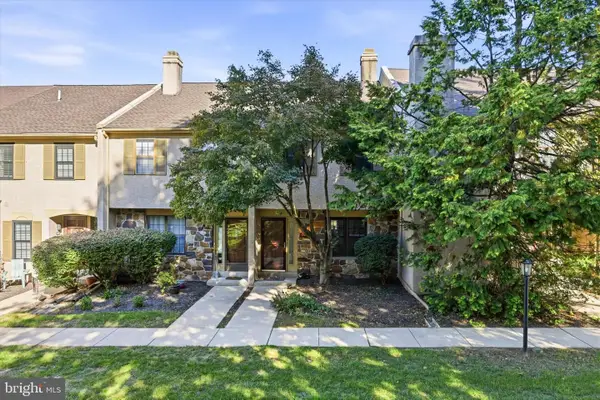 $400,000Coming Soon3 beds 3 baths1,608 sq. ft.
2306 Winterbridge Ln #2306d, WEST CHESTER, PA 19382
MLS# PACT2138250Listed by: KELLER WILLIAMS REALTY DEVON-WAYNE - Coming Soon
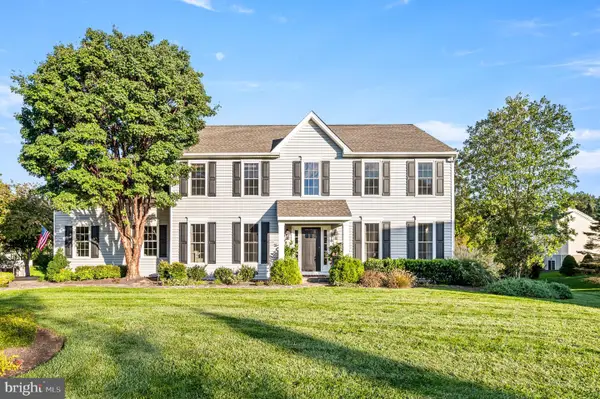 $935,000Coming Soon4 beds 3 baths2,999 sq. ft.
905 Patriot Pl, WEST CHESTER, PA 19382
MLS# PACT2138204Listed by: LONG & FOSTER REAL ESTATE, INC. - Coming SoonOpen Sun, 11am to 2pm
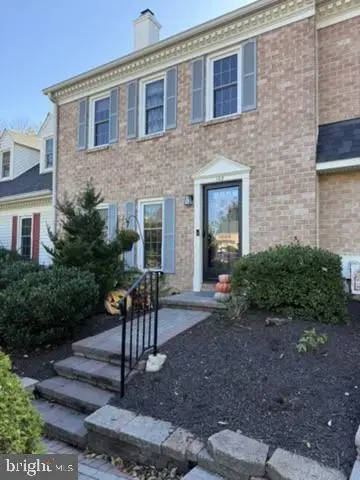 $459,000Coming Soon3 beds 3 baths1,902 sq. ft.
102 Everest Cir #102, WEST CHESTER, PA 19382
MLS# PACT2138330Listed by: BHHS FOX&ROACH-NEWTOWN SQUARE - Coming SoonOpen Sun, 12 to 2pm
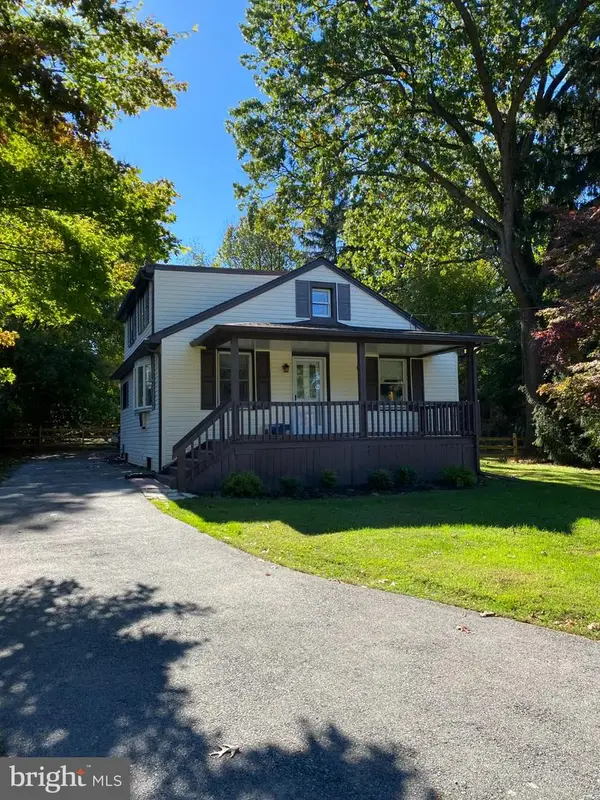 $425,000Coming Soon3 beds 2 baths1,880 sq. ft.
1361 Old Phoenixville Pike, WEST CHESTER, PA 19380
MLS# PACT2138246Listed by: BHHS FOX & ROACH MALVERN-PAOLI - Coming SoonOpen Fri, 5 to 7pm
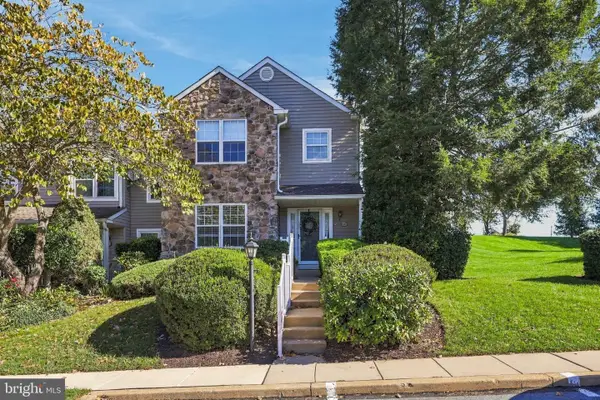 $459,900Coming Soon3 beds 3 baths2,377 sq. ft.
647 Shropshire Dr, WEST CHESTER, PA 19382
MLS# PACT2137738Listed by: CG REALTY, LLC - Coming Soon
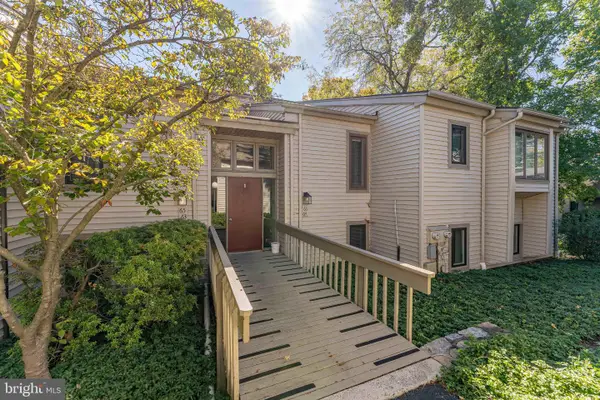 $260,000Coming Soon1 beds 1 baths1,197 sq. ft.
64 Ashton Way, WEST CHESTER, PA 19380
MLS# PACT2137544Listed by: RE/MAX MAIN LINE - WEST CHESTER - Coming SoonOpen Sat, 11am to 1pm
 $250,000Coming Soon2 beds 3 baths2,148 sq. ft.
209 Summit House, WEST CHESTER, PA 19382
MLS# PACT2136188Listed by: RE/MAX MAIN LINE - WEST CHESTER


Protect your home and budget from life's surprises with an Assurant Home Warranty, backed by a partner that supports you through every step of homeownership. Explore Plans.
©2026 Century 21 Real Estate LLC. All rights reserved. CENTURY 21®, the CENTURY 21 Logo and C21® are service marks owned by Century 21 Real Estate LLC. Century 21 Real Estate LLC fully supports the principles of the Fair Housing Act and the Equal Opportunity Act. Each office is independently owned and operated. Listing information is deemed reliable but not guaranteed accurate.