
840 Arden Ct, West Chester, PA 19382
Local realty services provided by:CENTURY 21 Advantage Gold
840 Arden Ct,West Chester, PA 19382
$729,000
- 3 Beds
- 3 Baths
- 2,001 sq. ft.
- Single family
- Active
Listed by: d dana felt
Office: keller williams realty devon-wayne
MLS#:PACT2138732
Source:BRIGHTMLS
Price summary
- Price:$729,000
- Price per sq. ft.:$364.32
- Monthly HOA dues:$340
About this home
Charming Green Lane Village townhouse in a park-like setting, yet convenient to everything. Open plan main level with 2-story foyer and hardwood floors. Spacious kitchen with newer stainless steel appliances, dining area with sliders to the deck, family room with fireplace, living room, and powder room. Upstairs is a large primary suite with walk-in closet and spacious en suite bath, plus two additional bedrooms and hall bath. Second floor laundry. Full walkout basement is finished, and provides plenty of space for an additional family room or playroom, a home gym, or a home office. Large storage room completes the lower level. Two-Car attached garage. Newer doors and windows on the main level. HVAC System replaced 2022-23. Convenient to West Chester Borough, Septa Regional Rail to Center City, and Philadelphia International Airport. Don't miss this one!
Contact an agent
Home facts
- Year built:1994
- Subdivision & Development:GREEN LANE VILLAGE
- Listing ID #:PACT2138732
- Added:1 day(s) ago
- Updated:November 01, 2026 at 03:45 AM
Rooms and interior
- Bedrooms:3
- Total bathrooms:3
- Full bathrooms:2
- Half bathrooms:1
- Dining Description:Dining Room
- Bathrooms Description:Bathroom 2, Primary Bathroom
- Kitchen Description:Built-In Microwave, Dishwasher, Disposal, Refrigerator, Stainless Steel Appliances
- Bedroom Description:Primary Bedroom
- Basement:Yes
- Basement Description:Daylight, Full, Fully Finished
- Living area:2,001 sq. ft.
Heating and cooling
- Cooling:Central A/C
- Heating:Forced Air, Natural Gas
Structure and exterior
- Year built:1994
- Building area:2,001 sq. ft.
- Lot area:0.14 Acres
- Architectural Style:Carriage House
- Construction Materials:Vinyl Siding
- Foundation Description:Concrete Perimeter
- Levels:2 1/2 Stories
Schools
- High school:WEST CHESTER BAYARD RUSTIN
- Middle school:STETSON
- Elementary school:PENN WOOD
Utilities
- Water:Public
- Sewer:Public Sewer
Finances and disclosures
- Price:$729,000
- Price per sq. ft.:$364.32
- Tax amount:$6,067 (2026)
Features and amenities
- Amenities:200+ Amp Service, Cable TV, Security System, Skylight(s)
Parking
- Parking description:Attached Garage, Garage - Front Entry, Garage Door Opener
- Garage:Yes
- Garage spaces:2
New listings near 840 Arden Ct
- Coming Soon
 $425,000Coming Soon3 beds 1 baths1,200 sq. ft.
405 N Chester Rd, WEST CHESTER, PA 19380
MLS# PACT2138050Listed by: KELLER WILLIAMS REAL ESTATE - WEST CHESTER - New
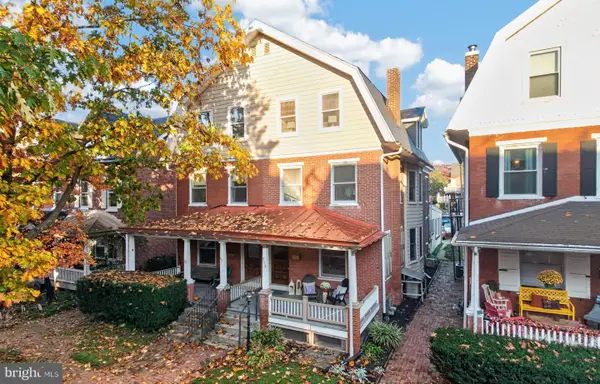 $900,000Active4 beds 3 baths2,496 sq. ft.
313 Dean St, WEST CHESTER, PA 19382
MLS# PACT2138746Listed by: KELLER WILLIAMS REAL ESTATE -EXTON - New
 $415,000Active3 beds 3 baths2,200 sq. ft.
990 Fernhill Rd #214, WEST CHESTER, PA 19380
MLS# PACT2138870Listed by: PGM REAL ESTATE ASSOCIATES, LLC - New
 $400,000Active2 beds 2 baths1,658 sq. ft.
298 Devon Ln #298, WEST CHESTER, PA 19380
MLS# PACT2135876Listed by: COMPASS PENNSYLVANIA, LLC - New
 $545,000Active3 beds 4 baths3,200 sq. ft.
994 Kennett Way #994, WEST CHESTER, PA 19380
MLS# PACT2136760Listed by: COMPASS PENNSYLVANIA, LLC - New
 $650,000Active3 beds 4 baths2,952 sq. ft.
983 Kennett Way #983, WEST CHESTER, PA 19380
MLS# PACT2138916Listed by: LONG & FOSTER REAL ESTATE, INC. - New
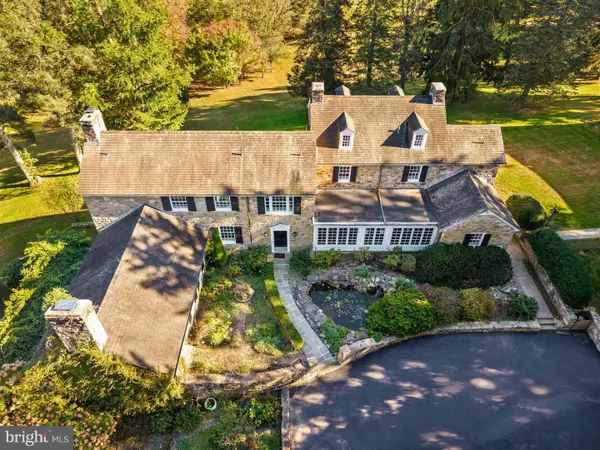 $2,950,000Active5 beds 5 baths6,996 sq. ft.
1740 Lenape Rd, WEST CHESTER, PA 19382
MLS# PACT2138544Listed by: COMPASS PENNSYLVANIA, LLC - New
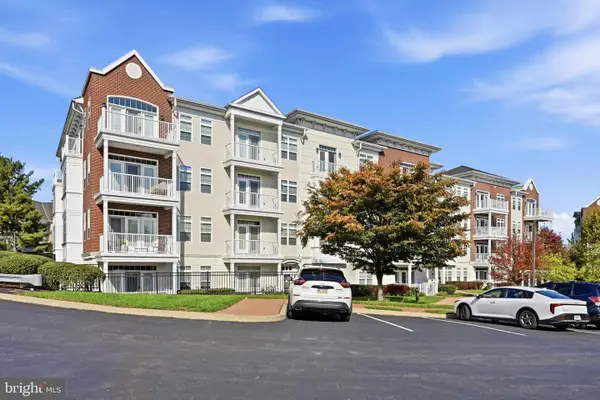 $499,000Active2 beds 2 baths1,698 sq. ft.
243 Gilpin Dr, WEST CHESTER, PA 19382
MLS# PACT2138670Listed by: KELLER WILLIAMS REAL ESTATE - WEST CHESTER - New
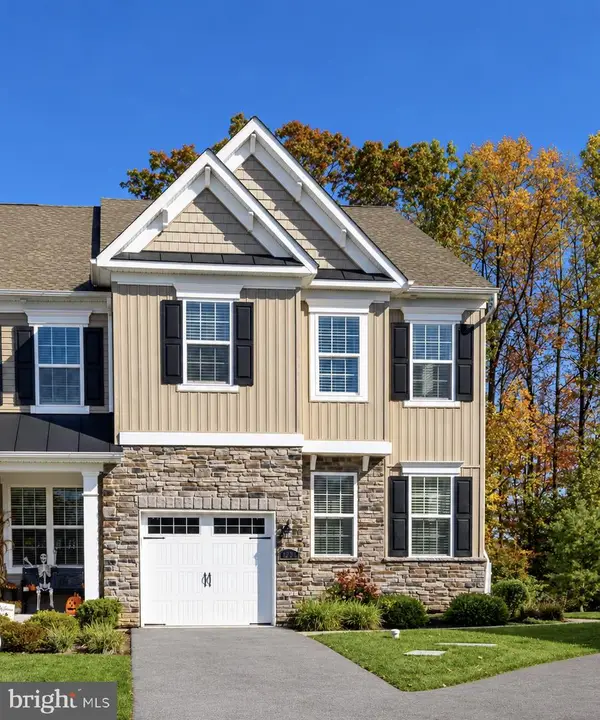 $699,900Active4 beds 3 baths2,317 sq. ft.
1224 Isaac Way, WEST CHESTER, PA 19380
MLS# PACT2138782Listed by: KELLER WILLIAMS REAL ESTATE -EXTON


Protect your home and budget from life's surprises with an Assurant Home Warranty, backed by a partner that supports you through every step of homeownership. Explore Plans.
©2026 Century 21 Real Estate LLC. All rights reserved. CENTURY 21®, the CENTURY 21 Logo and C21® are service marks owned by Century 21 Real Estate LLC. Century 21 Real Estate LLC fully supports the principles of the Fair Housing Act and the Equal Opportunity Act. Each office is independently owned and operated. Listing information is deemed reliable but not guaranteed accurate.