
95 Greenview Dr, West Chester, PA 19382
Local realty services provided by:CENTURY 21 Alliance
Upcoming open houses
- Thu, Jul 0904:00 pm - 06:00 pm
Listed by: lauren stafford
Office: kw greater west chester
MLS#:PACT2129682
Source:BRIGHTMLS
Price summary
- Price:$535,000
- Price per sq. ft.:$268.3
About this home
Welcome to 95 Greenview Drive in West Chester, located in West Goshen Township. This three-bedroom, two-and-a-half-bath home is filled with character and charm and offers a layout that feels refreshingly different. An adorable front porch welcomes you inside, where the living room features a fantastic window seat that immediately sets the tone for the home’s personality. The main level offers an open-concept kitchen and dining area, along with an additional flexible room that could serve a variety of needs. A one-car garage, laundry room, and powder room complete this level.
Upstairs, be sure to notice the vaulted ceilings and overlook, adding even more architectural interest. The second floor includes three bedrooms, including a primary suite with its own bathroom and walk-in closet. This home also offers abundant storage, including a finished basement with an additional room that could work well as an office, hobby space, or extra storage, plus a separate storage area at the back of the basement.
The highlight of this property is truly the backyard. Fully fenced, flat, and spacious, it features a beautiful shade tree that creates the perfect setting to relax, play, garden, or entertain. Conveniently located near major roads while still tucked within a neighborhood setting, this home is close to so many everyday conveniences and is located within the West Chester Area School District. Be sure to put 95 Greenview Drive on your tour list....
Contact an agent
Home facts
- Year built:1993
- Listing ID #:PACT2129682
- Added:4 day(s) ago
- Updated:July 06, 2026 at 10:34 AM
Rooms and interior
- Bedrooms:3
- Total bathrooms:3
- Full bathrooms:2
- Half bathrooms:1
- Rooms Total:10
- Flooring:Carpet, Laminate Plank, Tile/Brick, Vinyl
- Dining Description:Combination Kitchen/Dining
- Bathrooms Description:Primary Bath(s)
- Kitchen Description:Breakfast Area, Carpet, Combination Kitchen/Living, Kitchen - Eat-In, Kitchen - Table Space, Recessed Lighting
- Bedroom Description:Carpet, Walk In Closet(s)
- Basement:Yes
- Basement Description:Combination, Full, Fully Finished, Shelving
- Living area:1,994 sq. ft.
Heating and cooling
- Cooling:Central A/C
- Heating:Electric, Forced Air, Heat Pump - Electric BackUp
Structure and exterior
- Roof:Shingle
- Year built:1993
- Building area:1,994 sq. ft.
- Lot area:0.2 Acres
- Lot Features:Level, Rear Yard
- Architectural Style:Colonial, Victorian
- Construction Materials:Vinyl Siding
- Exterior Features:Deck(s), Porch(es)
- Foundation Description:Brick/Mortar
- Levels:2 Stories
Schools
- High school:WEST CHESTER EAST
- Middle school:J.R. FUGETT
- Elementary school:GLEN ACRES
Utilities
- Water:Public
- Sewer:Public Sewer
Finances and disclosures
- Price:$535,000
- Price per sq. ft.:$268.3
- Tax amount:$4,990 (2025)
Features and amenities
- Amenities:Above Ground Utilities, Attic, Cable TV, Carpet, Ceiling Fan(s), Phone Available, Recessed Lighting, Security System
Parking
- Parking description:Asphalt Driveway, Attached Garage, Garage - Front Entry, Garage Door Opener, Inside Access
- Garage:Yes
- Garage spaces:1
New listings near 95 Greenview Dr
- New
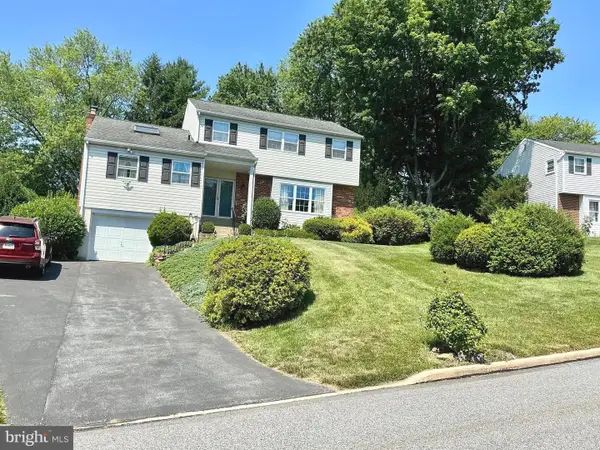 $670,000Active4 beds 3 baths2,040 sq. ft.
808 Joeck Dr, WEST CHESTER, PA 19382
MLS# PACT2129744Listed by: ABSOLUTE REAL ESTATE CHESCO - New
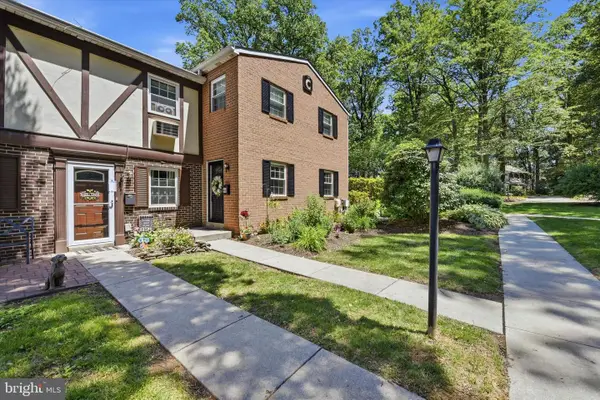 $295,000Active3 beds 3 baths1,288 sq. ft.
207 Walnut Hill Rd #11, WEST CHESTER, PA 19382
MLS# PACT2129974Listed by: RENTWELL LEASE MANAGE MAINTAIN - Open Sun, 1 to 3pmNew
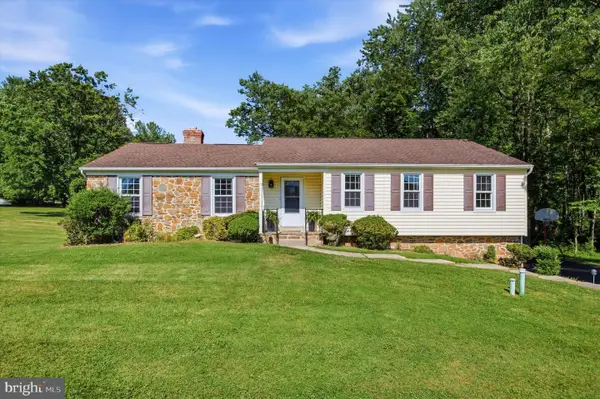 $664,900Active3 beds 2 baths2,835 sq. ft.
513 Reservoir Rd, WEST CHESTER, PA 19380
MLS# PACT2129942Listed by: KELLER WILLIAMS REAL ESTATE -EXTON - New
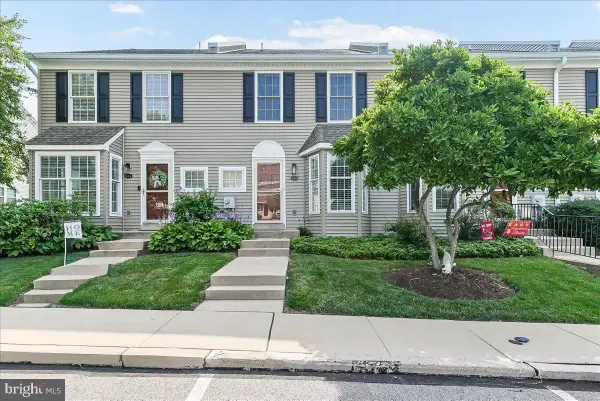 $395,000Active3 beds 3 baths1,565 sq. ft.
673 Metro Ct #27, WEST CHESTER, PA 19380
MLS# PACT2129882Listed by: RE/MAX EXCELLENCE - KENNETT SQUARE - New
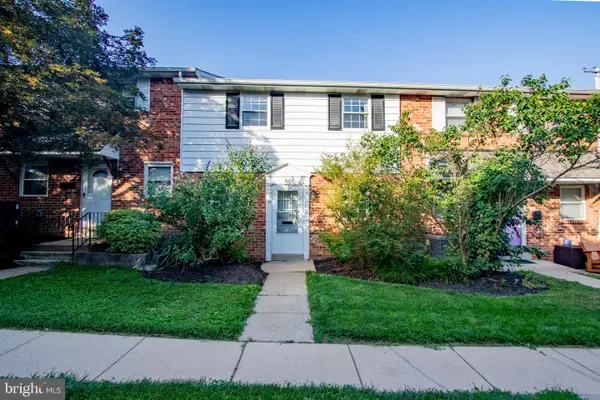 $345,000Active2 beds 2 baths882 sq. ft.
605 W Market St #22, WEST CHESTER, PA 19382
MLS# PACT2129894Listed by: KELLER WILLIAMS REAL ESTATE -EXTON - New
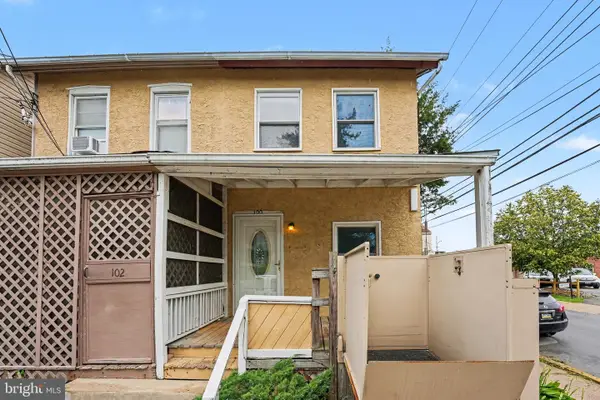 $325,000Active2 beds 1 baths804 sq. ft.
100 Poplar St, WEST CHESTER, PA 19382
MLS# PACT2129772Listed by: KELLER WILLIAMS OF CENTRAL PA - Coming SoonOpen Fri, 4 to 7pm
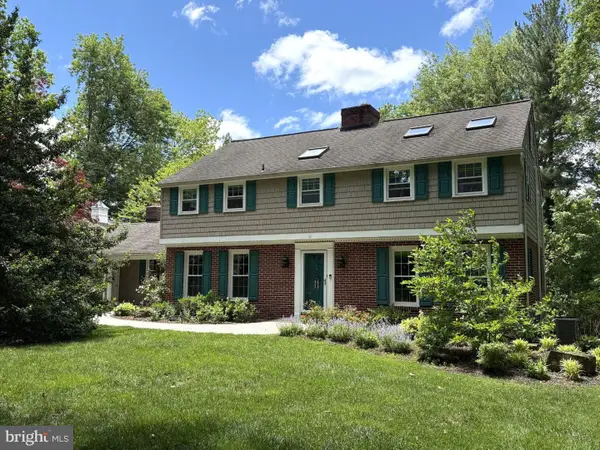 $825,000Coming Soon4 beds 3 baths
28 Waterview Rd, WEST CHESTER, PA 19380
MLS# PACT2129790Listed by: SERHANT PENNSYLVANIA LLC - New
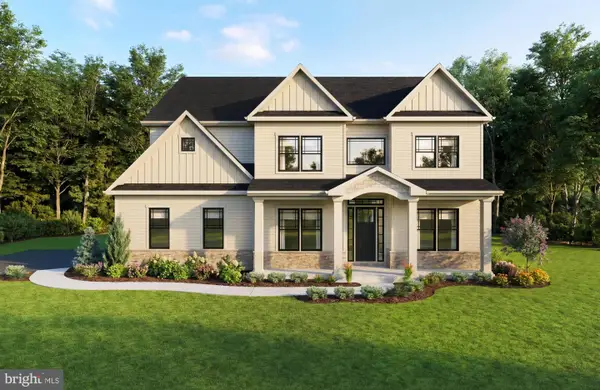 $1,571,297Active4 beds 5 baths4,481 sq. ft.
1375 Kirkland Ave, WEST CHESTER, PA 19380
MLS# PACT2128174Listed by: LPT REALTY, LLC - Coming Soon
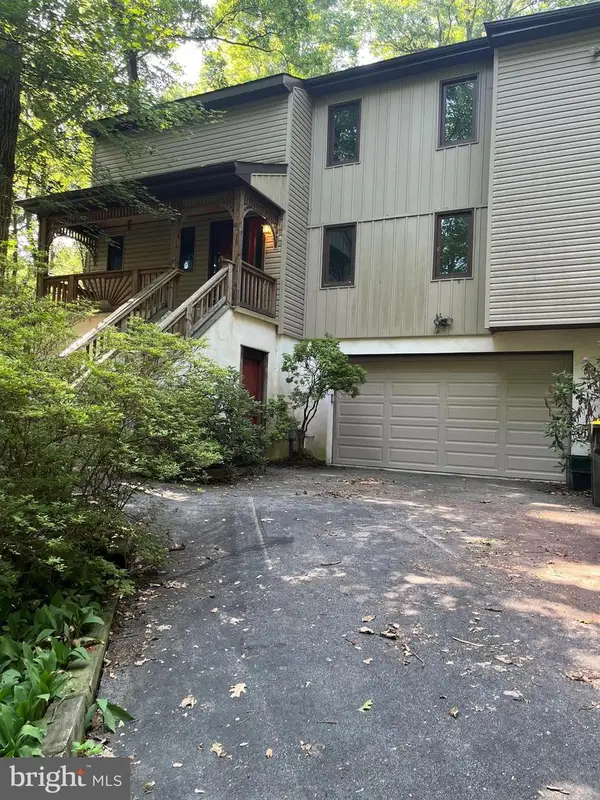 $575,000Coming Soon4 beds 3 baths
1672 Suzanne Dr, WEST CHESTER, PA 19380
MLS# PACT2122538Listed by: RE/MAX ACTION ASSOCIATES - Open Sat, 12 to 2pmNew
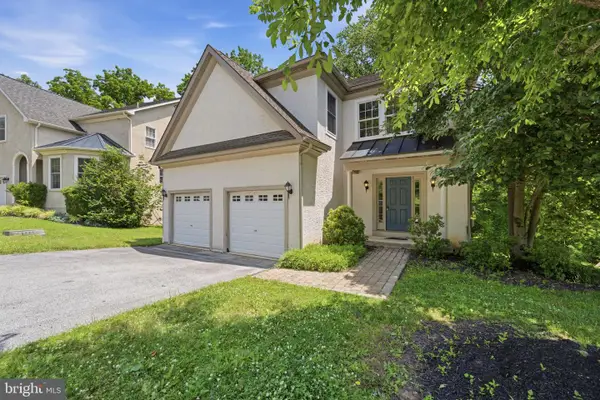 $690,000Active4 beds 3 baths4,204 sq. ft.
522 Raspberry Ln, WEST CHESTER, PA 19382
MLS# PACT2128976Listed by: EXP REALTY, LLC


Protect your home and budget from life's surprises with an Assurant Home Warranty, backed by a partner that supports you through every step of homeownership. Explore Plans.
©2026 Century 21 Real Estate LLC. All rights reserved. CENTURY 21®, the CENTURY 21 Logo and C21® are service marks owned by Century 21 Real Estate LLC. Century 21 Real Estate LLC fully supports the principles of the Fair Housing Act and the Equal Opportunity Act. Each office is independently owned and operated. Listing information is deemed reliable but not guaranteed accurate.