
507 Coatesville Rd, West Grove, PA 19390
Local realty services provided by:CENTURY 21 Mertz & Associates
507 Coatesville Rd,West Grove, PA 19390
$500,000
- 4 Beds
- 3 Baths
- 2,413 sq. ft.
- Single family
- Coming Soon
Listed by: alan d reburn
Office: bhhs fox & roach-kennett sq
MLS#:PACT2135134
Source:BRIGHTMLS
Price summary
- Price:$500,000
- Price per sq. ft.:$207.21
About this home
Timeless craftsmanship, generous living spaces, and a beautiful two-acre setting come together in this solid stone Cape Cod—a home with a floor plan that was truly ahead of its time. From the moment you arrive, the expansive covered front porch invites you to slow down, relax, and enjoy spectacular evening sunsets. Inside, the home is filled with character, featuring hardwood floors, naturally stained wood trim, and quality custom details throughout. The spacious living room is highlighted by a fireplace and custom built-ins, creating a warm and inviting gathering space. The large kitchen offers plenty of room for cooking and entertaining, along with a cozy breakfast nook and convenient pantry. A generously sized formal dining room features its own custom built-in, perfect for displaying treasured pieces and hosting family gatherings. One of the home's most unique features is the sunporch, complete with its own fireplace—a wonderful space to enjoy throughout the seasons. A beautiful open staircase with naturally stained woodwork leads to the second floor and adds to the home's classic architectural appeal.With four spacious bedrooms and two-and-a-half baths, there is room for everyone. Even more impressive, the bedrooms feature walk-in closets—a rare find in a home of this character and vintage. Additional features include central air conditioning and a full basement offering abundant storage and additional possibilities. Outside, the level two-acre lot provides plenty of space to garden, entertain, play, or simply enjoy the peaceful surroundings. Established grapevines add a touch of country charm, and there's even a chicken house—so bring the chickens! Solid stone construction, beautiful original character, exceptional room sizes, abundant storage, and two acres of usable land make this a truly special property. A home built with quality and designed for comfortable living, ready for its next chapter....
Contact an agent
Home facts
- Year built:1933
- Subdivision & Development:NONE AVAILABLE
- Listing ID #:PACT2135134
- Updated:September 16, 2026 at 01:37 AM
Rooms and interior
- Bedrooms:4
- Total bathrooms:3
- Full bathrooms:2
- Half bathrooms:1
- Rooms Total:8
- Flooring:Carpet, Hardwood
- Dining Description:Dining Area, Formal/Separate Dining Room
- Kitchen Description:Breakfast Area, Carpet, Pantry
- Bedroom Description:Carpet, Walk In Closet(s)
- Basement:Yes
- Basement Description:Full, Interior Access, Outside Entrance, Unfinished
- Living area:2,413 sq. ft.
Heating and cooling
- Cooling:Central A/C
- Heating:Oil, Radiator
Structure and exterior
- Year built:1933
- Building area:2,413 sq. ft.
- Lot area:2 Acres
- Lot Features:Level, Not In Development
- Architectural Style:Cape Cod
- Construction Materials:Stone
- Exterior Features:Outbuilding(s), Porch(es), Sidewalks
- Foundation Description:Stone
- Levels:2 Stories
Utilities
- Water:Private, Well
- Sewer:On Site Septic
Finances and disclosures
- Price:$500,000
- Price per sq. ft.:$207.21
- Tax amount:$6,356 (2026)
Features and amenities
- Amenities:Attic, Carpet, Ceiling Fan(s)
Parking
- Parking description:Asphalt Driveway, Off Street, Private
New listings near 507 Coatesville Rd
- Coming Soon
 $459,900Coming Soon3 beds 3 baths2,000 sq. ft.
7 Haines Dr, WEST GROVE, PA 19390
MLS# PACT2135508Listed by: BEILER-CAMPBELL REALTORS-KENNETT SQUARE - New
 $849,900Active5 beds 4 baths4,374 sq. ft.
103 Janine Way, WEST GROVE, PA 19390
MLS# PACT2135680Listed by: DOORLIFE REAL ESTATE, LLC  $279,000Pending2 beds 3 baths1,400 sq. ft.
28 Townview Dr #d-28, WEST GROVE, PA 19390
MLS# PACT2134390Listed by: EXP REALTY, LLC- Open Sun, 12 to 2pm
 $775,900Active4 beds 3 baths2,998 sq. ft.
225 W Woodview Rd, WEST GROVE, PA 19390
MLS# PACT2134136Listed by: COMPASS RE 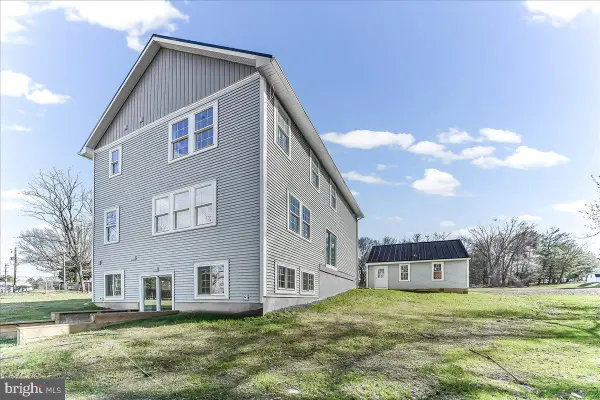 $625,000Active3 beds 4 baths4,952 sq. ft.
244 W Summit Ave, WEST GROVE, PA 19390
MLS# PACT2134030Listed by: BEILER-CAMPBELL REALTORS-OXFORD- Open Thu, 5:30 to 6:30pm
 $589,900Active4 beds 4 baths2,599 sq. ft.
224 China Cir, WEST GROVE, PA 19390
MLS# PACT2133532Listed by: REALTY ONE GROUP RESTORE 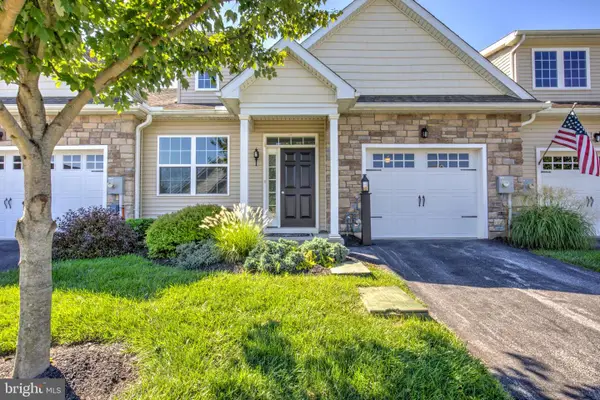 $399,900Pending2 beds 2 baths1,680 sq. ft.
232 Rose View Dr, WEST GROVE, PA 19390
MLS# PACT2133736Listed by: HOSTETTER REALTY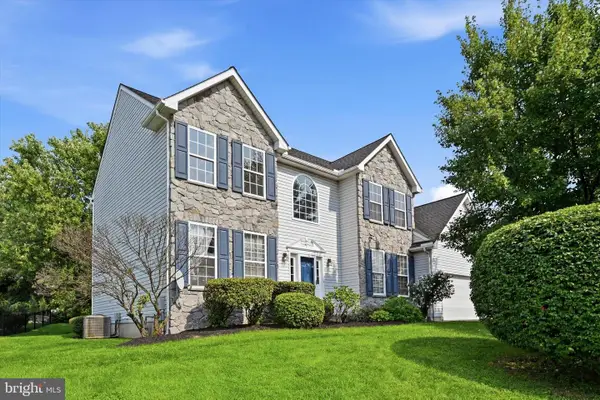 $529,900Pending4 beds 3 baths2,785 sq. ft.
37 Mystery Rose Ln, WEST GROVE, PA 19390
MLS# PACT2133260Listed by: RE/MAX PREFERRED - NEWTOWN SQUARE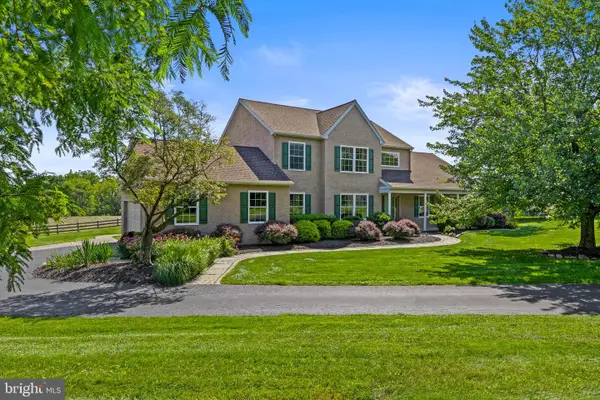 $589,000Pending4 beds 3 baths2,690 sq. ft.
6 E Hunter Creek Ln, WEST GROVE, PA 19390
MLS# PACT2131920Listed by: EXP REALTY, LLC


Protect your home and budget from life's surprises with an Assurant Home Warranty, backed by a partner that supports you through every step of homeownership. Explore Plans.
©2026 Century 21 Real Estate LLC. All rights reserved. CENTURY 21®, the CENTURY 21 Logo and C21® are service marks owned by Century 21 Real Estate LLC. Century 21 Real Estate LLC fully supports the principles of the Fair Housing Act and the Equal Opportunity Act. Each office is independently owned and operated. Listing information is deemed reliable but not guaranteed accurate.