
786 Wickerton Rd, West Grove, PA 19390
Local realty services provided by:CENTURY 21 Alliance
786 Wickerton Rd,West Grove, PA 19390
$899,900
- 4 Beds
- 3 Baths
- 2,970 sq. ft.
- Single family
- Active
Listed by: jerry strusowski
Office: bhhs fox & roach-kennett sq
MLS#:PACT2132174
Source:BRIGHTMLS
Price summary
- Price:$899,900
- Price per sq. ft.:$303
About this home
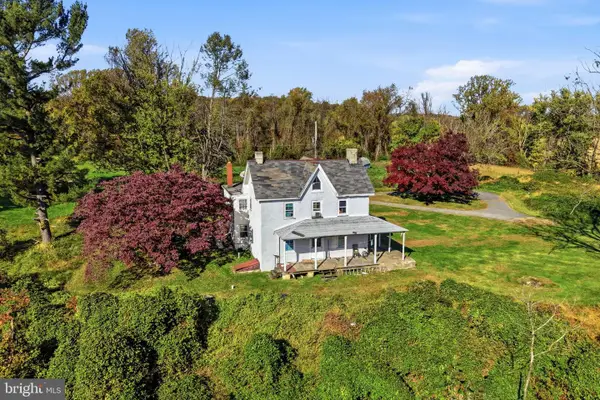
Picturesque Country Living Along White Clay Creek! Discover the charm, character, and natural beauty of this exceptional 3.9-acre country property, where White Clay Creek meanders along the property and the surrounding landscape offers breathtaking views and remarkable privacy. Across the creek lies Goddard Park, a 120-acre dedicated preserve that enhances the property's peaceful, scenic setting.
Accessed from Wickerton Road (Route 841), the home is nestled behind a gently rising hillside, creating a private retreat surrounded by nature. A stone-paver walkway leads to the front and side entrances, complemented by HardiePlank siding and a new roof installed in 2026.
Inside, distinctive architectural details and quality finishes are found throughout. The beautifully appointed kitchen features authentic brick flooring, cherry cabinetry, granite countertops, custom hand-painted tile accents, and premium appliances, including a Bosch refrigerator, microwave, and dishwasher. A six-burner Thermador range with center griddle, small oven, and spacious main oven completes this impressive culinary space. The adjacent powder room continues the home's character with brick flooring and hand-painted tile.
The centrally located living and dining areas feature a fireplace with granite hearth and stunning seven-inch-wide yellow pine plank flooring. These beautiful floors extend into the adjoining sunroom, where expansive windows on three sides, fitted with plantation shutters, capture picturesque views of the surrounding landscape.
The second floor offers a versatile open area currently used as an office, which is easily used as a fourth bedoom, along with the primary bedroom suite and additional bedrooms. The primary suite features marble vanity countertops, custom built-in cabinetry, dressers, and separate closets, along with plantation shutters. An additional full bathroom serves the secondary bedrooms.
One of the home's most captivating features is the spacious, three-sided sunroom overlooking the surrounding fields, woods, and meandering creek. Featuring seven-inch yellow pine flooring and a hardwired Bose sound system with ceiling speakers, this inviting space provides a wonderful setting to relax and appreciate the natural surroundings. Wildlife sightings, including eagles roosting in nearby trees, add to the property's distinctive country atmosphere.
The outdoor amenities are equally appealing. A three-stall barn with tack room, previously used for horses, provides generous space for equipment, lawn and garden supplies, and additional storage. Approximately three acres are enclosed by underground dog fencing.
Additional improvements include a Noritz tankless water heater installed in 2025, an alarm system, plantation shutters, and a Bose hardwired audio speakers on the main level. Professional lawn maintenance and snow removal services have been utilized at the property.
No homeowners association.
With its distinctive architectural details, scenic creekside setting, barn, and proximity to preserved open space, this remarkable property offers a rare opportunity to enjoy country living in a truly beautiful natural setting....
Contact an agent
Home facts
- Year built:1969
- Subdivision & Development:NONE AVAILABLE
- Listing ID #:PACT2132174
- Added:95 day(s) ago
- Updated:November 03, 2026 at 08:13 PM
Rooms and interior
- Bedrooms:4
- Total bathrooms:3
- Full bathrooms:2
- Half bathrooms:1
- Rooms Total:10
- Flooring:Carpet, Hardwood, Tile/Brick
- Dining Description:Combination Dining/Living, Dining Room
- Kitchen Description:Breakfast Area, Dishwasher, Kitchen - Country, Microwave, Oven - Single, Pantry, Refrigerator, Six Burner Stove, Water Heater - Tankless
- Bedroom Description:Primary Bedroom, Walk In Closet(s)
- Living area:2,970 sq. ft.
Heating and cooling
- Cooling:Central A/C
- Heating:90% Forced Air, Propane - Leased
Structure and exterior
- Roof:Asphalt
- Year built:1969
- Building area:2,970 sq. ft.
- Lot area:3.9 Acres
- Lot Features:Backs - Parkland, Corner Lot/Unit, Landscaping, Secluded, Stream/Creek
- Architectural Style:Colonial
- Construction Materials:Fiber Cement, Frame
- Exterior Features:Outbuilding(s)
- Foundation Description:Block
- Levels:2 Stories
Schools
- High school:AVON GROVE
- Middle school:AVON GROVE
Utilities
- Water:Public
- Sewer:On Site Septic
Finances and disclosures
- Price:$899,900
- Price per sq. ft.:$303
- Tax amount:$7,468 (2026)
Features and amenities
- Laundry features:Washer
- Amenities:24 hour security, Surveillance Sys
Parking
- Parking description:Parking Lot
New listings near 786 Wickerton Rd
- New
 $450,000Active4 beds 2 baths1,948 sq. ft.
304 Valley Rd, WEST GROVE, PA 19390
MLS# PACT2138742Listed by: KW GREATER WEST CHESTER  $425,000Pending4 beds 2 baths1,613 sq. ft.
14 Woodview Rd, WEST GROVE, PA 19390
MLS# PACT2137864Listed by: BEILER-CAMPBELL REALTORS-AVONDALE $1,150,000Pending4 beds 3 baths3,864 sq. ft.
548 S Guernsey Rd, WEST GROVE, PA 19390
MLS# PACT2137602Listed by: BHHS FOX & ROACH-KENNETT SQ $549,900Pending4 beds 3 baths2,102 sq. ft.
359 Woodcrest Rd, WEST GROVE, PA 19390
MLS# PACT2137180Listed by: BEILER-CAMPBELL REALTORS-KENNETT SQUARE $560,000Pending4 beds 3 baths2,481 sq. ft.
2 Nashua Dr, WEST GROVE, PA 19390
MLS# PACT2136412Listed by: CROWN HOMES REAL ESTATE $420,000Active3 beds 2 baths1,575 sq. ft.
32 Chartwell Rd, WEST GROVE, PA 19390
MLS# PACT2137088Listed by: COLDWELL BANKER REALTY $415,000Pending2 beds 3 baths2,188 sq. ft.
743 W Glenview Dr, WEST GROVE, PA 19390
MLS# PACT2136576Listed by: BHHS FOX & ROACH-KENNETT SQ $410,000Pending2 beds 2 baths1,666 sq. ft.
710 W Glenview Dr, WEST GROVE, PA 19390
MLS# PACT2136890Listed by: BEILER-CAMPBELL REALTORS-OXFORD $1,200,000Active4 beds 3 baths3,050 sq. ft.
269 Pennocks Bridge Rd, WEST GROVE, PA 19390
MLS# PACT2136474Listed by: KURFISS SOTHEBY'S INTERNATIONAL REALTY $329,000Pending4 beds 2 baths1,998 sq. ft.
108 W Harmony Rd, WEST GROVE, PA 19390
MLS# PACT2136466Listed by: VRA REALTY


Protect your home and budget from life's surprises with an Assurant Home Warranty, backed by a partner that supports you through every step of homeownership. Explore Plans.
©2026 Century 21 Real Estate LLC. All rights reserved. CENTURY 21®, the CENTURY 21 Logo and C21® are service marks owned by Century 21 Real Estate LLC. Century 21 Real Estate LLC fully supports the principles of the Fair Housing Act and the Equal Opportunity Act. Each office is independently owned and operated. Listing information is deemed reliable but not guaranteed accurate.