2906 Curtis Rd, West Lawn, PA 19609
Local realty services provided by:CENTURY 21 Gold
2906 Curtis Rd,West Lawn, PA 19609
$388,000
- 3 Beds
- 3 Baths
- 2,084 sq. ft.
- Single family
- Active
Listed by:
 Michael Klonis(610) 779 - 2500CENTURY 21 Gold
Office: century 21 gold
MLS#:PABK2081064
Source:BRIGHTMLS
Price summary
- Price:$388,000
- Price per sq. ft.:$186.18
About this home
Welcome to the desirable Wilshire Neighborhood in the Wilson School District! Ideally situated within a short walk to local schools and just minutes from shopping, restaurants, and everyday conveniences, this home offers an unbeatable location. Featuring 3 spacious bedrooms, 2 full bathrooms, and 1 half bath, there’s plenty of room to make yourself at home. Hardwood floors throughout add warmth and character, while the beautiful family room, complete with a brick fireplace, opens to a covered patio, creating the perfect setting for entertaining or simply relaxing outdoors by the fire pit. The full waterproofed basement offers excellent storage space or an opportunity to bring your imagination and create additional finished living space. An oversized two-car garage provides plenty of room for parking and storage. Don't miss the opportunity to make this wonderful home yours!
Contact an agent
Home facts
- Year built:1970
- Subdivision & Development:WILSHIRE
- Listing ID #:PABK2081064
- Updated:November 22, 2026 at 02:56 PM
Rooms and interior
- Bedrooms:3
- Total bathrooms:3
- Full bathrooms:2
- Half bathrooms:1
- Bathrooms Description:Full Bath, Primary Bathroom
- Bedroom Description:Primary Bedroom
- Basement:Yes
- Basement Description:Partial
- Living area:2,084 sq. ft.
Heating and cooling
- Heating:Electric, Radiant
Structure and exterior
- Year built:1970
- Building area:2,084 sq. ft.
- Lot area:0.25 Acres
- Architectural Style:Split Level
- Construction Materials:Brick
- Exterior Features:Patio(s)
- Levels:2 1/2 Stories
Utilities
- Water:Public
- Sewer:Public Sewer
Finances and disclosures
- Price:$388,000
- Price per sq. ft.:$186.18
- Tax amount:$5,601 (2026)
Features and amenities
- Amenities:200+ Amp Service
Parking
- Parking description:Asphalt Driveway, Attached Garage, Garage - Front Entry
- Garage:Yes
- Garage spaces:2
New listings near 2906 Curtis Rd
- New
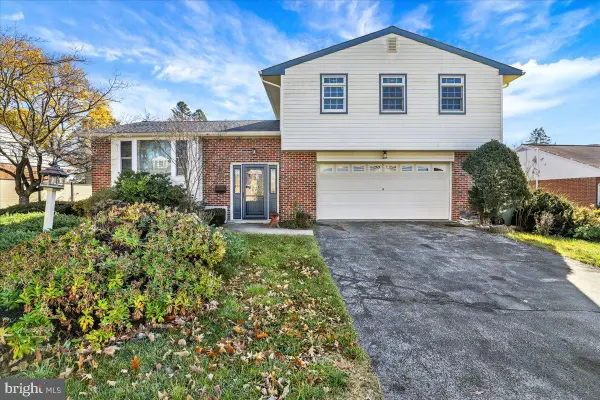
 $388,000Active3 beds 3 baths2,084 sq. ft.
2906 Curtis Rd, WEST LAWN, PA 19609
MLS# PABK2081064Listed by: CENTURY 21 GOLD - New
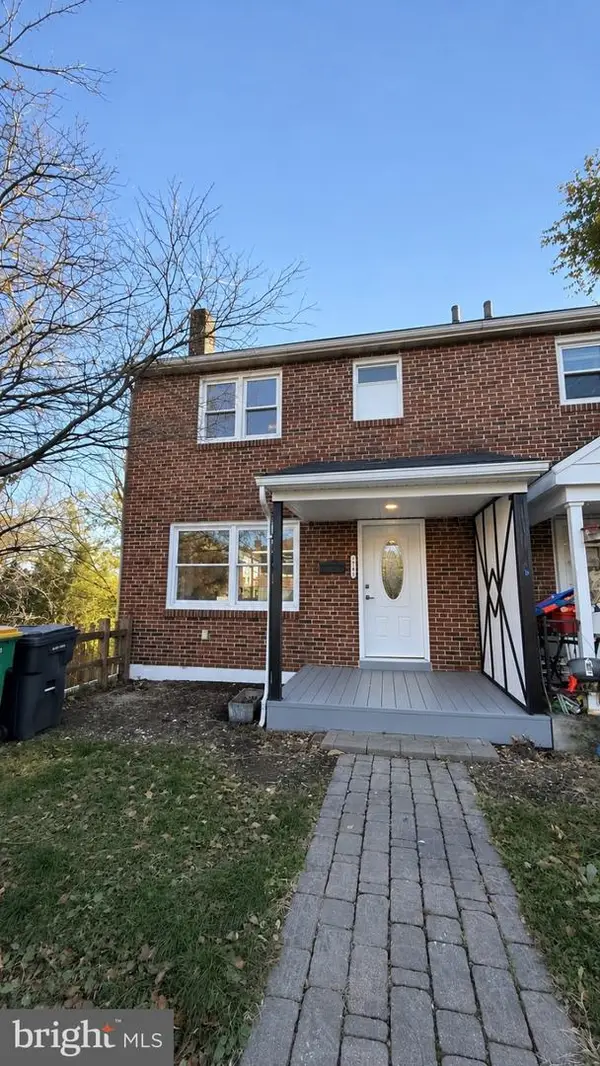 $284,900Active4 beds 2 baths1,600 sq. ft.
1740 Portland Ave, WEST LAWN, PA 19609
MLS# PABK2081000Listed by: UNITED REAL ESTATE STRIVE 212 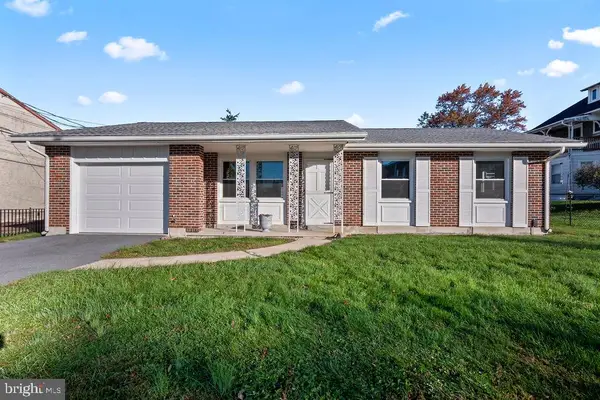 $280,000Pending3 beds 2 baths1,068 sq. ft.
2203 Highland St, READING, PA 19609
MLS# PABK2080142Listed by: EXP REALTY, LLC $375,000Pending5 beds 3 baths2,288 sq. ft.
45 Howard St, WEST LAWN, PA 19609
MLS# PABK2079892Listed by: COLDWELL BANKER REALTY $330,000Active4 beds 4 baths1,903 sq. ft.
2 Jefferson Blvd, WEST LAWN, PA 19609
MLS# PABK2079816Listed by: BHHS FOX & ROACH-MACUNGIE $444,900Pending5 beds 3 baths2,606 sq. ft.
1110 Dogwood Dr, WEST LAWN, PA 19609
MLS# PABK2079174Listed by: RE/MAX OF READING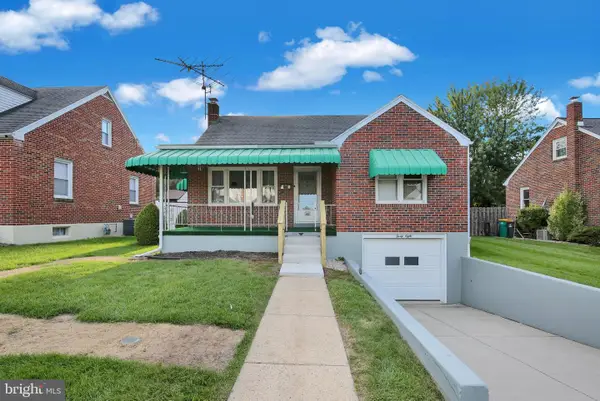 $279,900Pending3 beds 2 baths1,219 sq. ft.
48 Keppel Ave, WEST LAWN, PA 19609
MLS# PABK2078908Listed by: STOUT ASSOCIATES REALTORS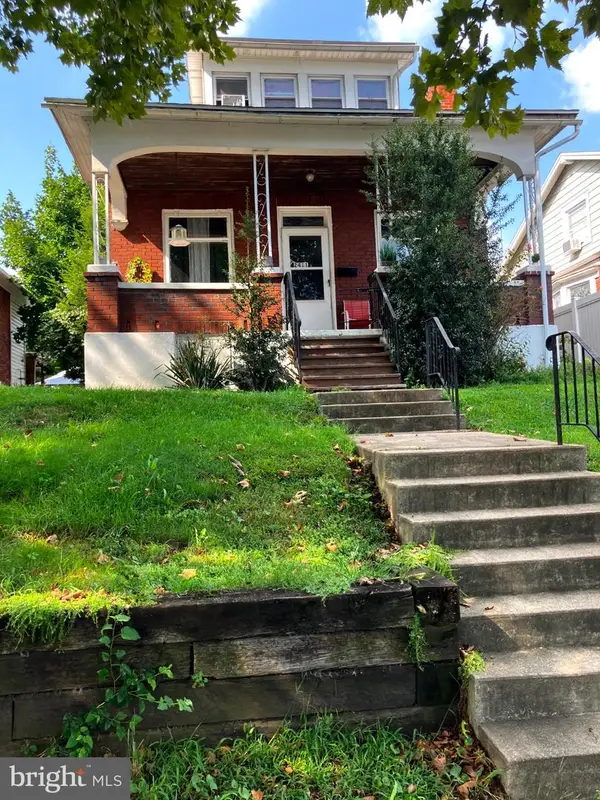 $304,995Active4 beds 2 baths1,516 sq. ft.
2411 Penn Ave, READING, PA 19609
MLS# PABK2077732Listed by: PAGODA REALTY ERA POWERED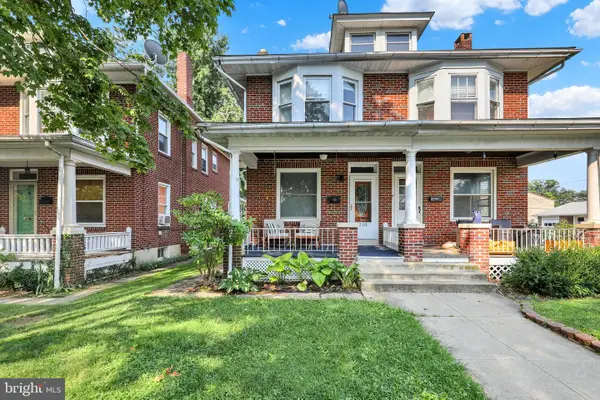 $270,000Pending3 beds 2 baths1,248 sq. ft.
218 Telford Ave, READING, PA 19609
MLS# PABK2076832Listed by: KELLER WILLIAMS PLATINUM REALTY - WYOMISSING $284,900Pending3 beds 1 baths1,628 sq. ft.
41 Wilson St, WEST LAWN, PA 19609
MLS# PABK2075678Listed by: CENTURY 21 GOLD


Protect your home and budget from life's surprises with an Assurant Home Warranty, backed by a partner that supports you through every step of homeownership. Explore Plans.
©2026 Century 21 Real Estate LLC. All rights reserved. CENTURY 21®, the CENTURY 21 Logo and C21® are service marks owned by Century 21 Real Estate LLC. Century 21 Real Estate LLC fully supports the principles of the Fair Housing Act and the Equal Opportunity Act. Each office is independently owned and operated. Listing information is deemed reliable but not guaranteed accurate.