
1918 Vermont Ave, West Mifflin, PA 15122
Local realty services provided by:CENTURY 21 Frontier Realty
1918 Vermont Ave,West Mifflin, PA 15122
$179,900
- 3 Beds
- 3 Baths
- 1,280 sq. ft.
- Single family
- Active
Listed by: susan burket
Office: integrity plus realty
MLS#:1774052
Source:PA_WPN
Price summary
- Price:$179,900
- Price per sq. ft.:$140.55
About this home
This charming brick Cape blends timeless curb appeal with a cozy interior that highlights classic Architectural details like hardwood floors and a central fireplace. The addition with family room and second wood burner, walks out to an inviting deck. Perfect for entertaining or enjoying quiet time outdoors. This home features three spacious bedrooms, one of which is a first floor Primary and private bath, offering plenty of room for comfortable living, guests, or a home office. Full basement offers plenty of storage, a 3rd bathroom, workshop with built in workbench and shelving, and laundry. Enjoy the ease of energy swing windows. Don't forget the covered front porch that welcomes you. Updates include: Remodeled Primary bed & bath 2026, New roof, gutters 2025, New backsplash, floor,& dishwasher in kitchen 2026. Beautifully added Wainscoting in the Dining Room. AC 5 yrs, Furnace 7 yrs. This home has it all.
Contact an agent
Home facts
- Year built:1945
- Subdivision & Development:Rosedale Plan
- Listing ID #:1774052
- Added:1 day(s) ago
- Updated:September 13, 2026 at 10:06 AM
Rooms and interior
- Bedrooms:3
- Total bathrooms:3
- Full bathrooms:3
- Rooms Total:7
- Flooring:Carpet, Hardwood, Laminate
- Kitchen Description:Dishwasher, Refrigerator, Stove
- Basement:Yes
- Basement Description:Full, Walk Out Access
- Living area:1,280 sq. ft.
Heating and cooling
- Cooling:Central Air
- Heating:Gas
- Central air:Yes
Structure and exterior
- Roof:Asphalt
- Year built:1945
- Building area:1,280 sq. ft.
- Lot area:0.18 Acres
- Construction Materials:Brick
Utilities
- Water:Public
Finances and disclosures
- Price:$179,900
- Price per sq. ft.:$140.55
- Tax amount:$2,988
Features and amenities
- Amenities:Multi Pane Windows, Screens, Some Gas Appliances, Window Treatments
Parking
- Total parking spaces:3
 Last Updated September 13, 2026. Information deemed reliable but not guaranteed. Information is provided exclusively for consumers' personal, non-commercial use and may not be used for any purpose other than to identify prospective properties consumers may be interested in purchasing. PA_WPN Member Broker: Roger Donlach
New listings near 1918 Vermont Ave
- New
 $185,000Active2 beds 1 baths
441 Glencoe Dr, West Mifflin, PA 15122
MLS# 1773780Listed by: RE/MAX SELECT REALTY - New
 $149,900Active2 beds 1 baths
2608 Old Elizabeth Rd, West Mifflin, PA 15122
MLS# 1773363Listed by: COLDWELL BANKER REALTY - New
 $54,999Active2 beds 1 baths1,448 sq. ft.
3228 West St, West Mifflin, PA 15122
MLS# 1773620Listed by: PIVIROTTO REAL ESTATE - New
 $260,000Active3 beds 2 baths1,610 sq. ft.
270 Castle Dr, West Mifflin, PA 15122
MLS# 1773430Listed by: KAYBROOK REAL ESTATE, LLC - New
 $269,000Active4 beds 2 baths1,664 sq. ft.
1048 Kentucky Blue Dr, West Mifflin, PA 15122
MLS# 1773340Listed by: REALTY ONE GROUP PLATINUM - New
 $249,999Active3 beds 2 baths1,322 sq. ft.
2116 Pennsylvania Avenue, West Mifflin, PA 15122
MLS# 1773063Listed by: COLDWELL BANKER REALTY - Open Sun, 1 to 3pmNew
 $325,000Active3 beds 2 baths1,482 sq. ft.
4913 Seneca, West Mifflin, PA 15122
MLS# 1772655Listed by: COLDWELL BANKER REALTY 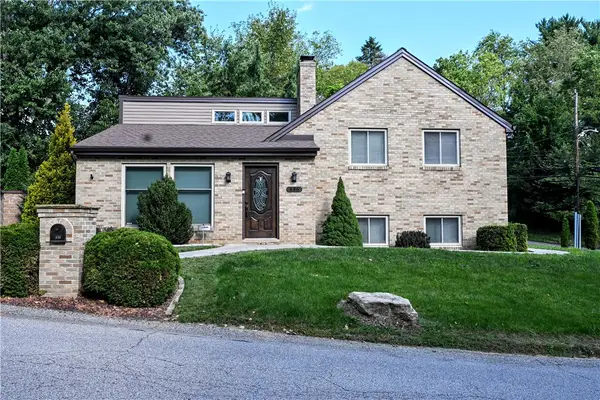 $339,900Pending3 beds 3 baths1,528 sq. ft.
446 Lewis Run Road, West Mifflin, PA 15122
MLS# 1772964Listed by: REALTY ONE GROUP GOLD STANDARD- New
 $285,000Active3 beds 3 baths1,427 sq. ft.
2120 Vermont Ave, West Mifflin, PA 15122
MLS# 1772910Listed by: COLDWELL BANKER REALTY


Protect your home and budget from life's surprises with an Assurant Home Warranty, backed by a partner that supports you through every step of homeownership. Explore Plans.
©2026 Century 21 Real Estate LLC. All rights reserved. CENTURY 21®, the CENTURY 21 Logo and C21® are service marks owned by Century 21 Real Estate LLC. Century 21 Real Estate LLC fully supports the principles of the Fair Housing Act and the Equal Opportunity Act. Each office is independently owned and operated. Listing information is deemed reliable but not guaranteed accurate.