
4026 Everlawn St, West Mifflin, PA 15122
Local realty services provided by:CENTURY 21 Fairways Real Estate
Listed by: carol mccarthy
Office: coldwell banker realty
MLS#:1777915
Source:PA_WPN
Price summary
- Price:$170,000
- Price per sq. ft.:$174.9
About this home
Cute as a button. Before even stepping inside you are welcomed by a beautiful, 24x08 covered cement patio with recessed lighting and storage, a wonderful area to sit and relax early morning or after a long day of work. Entry offers updated flooring, beautiful entry door and screen door. First floor offers a living room with plenty of natural light, dining room and a wonderful, refreshed kitchen with plenty of counter space, beautiful new luxury vinyl flooring and access to the attached garage, pull right in from the level entry garage, no need to weather any storms plus a bonus for unpacking groceries. Second floor features two bedrooms and an updated bath. Lower level features a separate large laundry with an additional commode, finished game room area/office or additional bedroom with recessed lighting, glass block window and access to the covered patio and massive level yard, a peaceful haven for whatever your heart desires. Great additional storage room under garage. Roof, windows, driveway and porch updated within the last 9yrs. Convenient location to schools, waterfront and Kennywood. This house is ready for you to move in and call HOME!!!...
Contact an agent
Home facts
- Year built:1954
- Listing ID #:1777915
- Added:17 day(s) ago
- Updated:October 28, 2026 at 08:22 AM
Rooms and interior
- Bedrooms:2
- Total bathrooms:1
- Full bathrooms:1
- Rooms Total:9
- Flooring:Carpet, Hardwood
- Kitchen Description:Pantry, Refrigerator, Stove
- Basement:Yes
- Basement Description:Partially Finished, Walk Out Access
- Living area:972 sq. ft.
Heating and cooling
- Cooling:Central Air
- Heating:Gas
- Central air:Yes
Structure and exterior
- Roof:Asphalt
- Year built:1954
- Building area:972 sq. ft.
- Lot area:0.25 Acres
- Construction Materials:Brick
Utilities
- Water:Public
Finances and disclosures
- Price:$170,000
- Price per sq. ft.:$174.9
- Tax amount:$2,900
Features and amenities
- Laundry features:Dryer, Washer
- Amenities:Multi Pane Windows, Screens, Some Gas Appliances, Window Treatments
Parking
- Total parking spaces:1
- Garage:Yes
 Last Updated October 28, 2026. Information deemed reliable but not guaranteed. Information is provided exclusively for consumers' personal, non-commercial use and may not be used for any purpose other than to identify prospective properties consumers may be interested in purchasing. PA_WPN Member Broker: Susan Gill
New listings near 4026 Everlawn St
- New
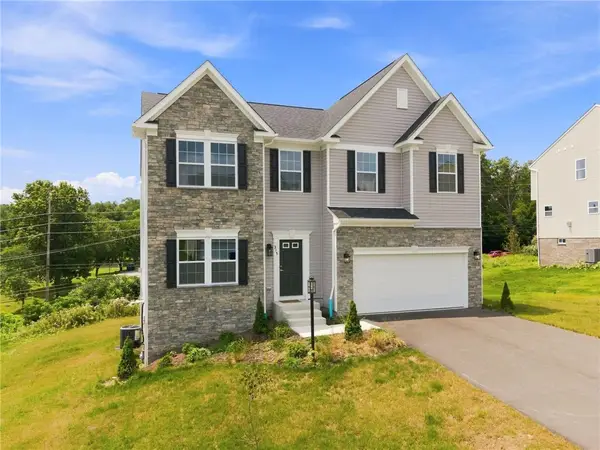 $580,000Active4 beds 4 baths2,800 sq. ft.
315 William Drive, Pittsburgh, PA 15239
MLS# 1780560Listed by: COLDWELL BANKER REALTY  $250,000Pending2 beds 2 baths925 sq. ft.
291 Millport Rd, West Mifflin, PA 15122
MLS# 1780299Listed by: COLDWELL BANKER REALTY- New
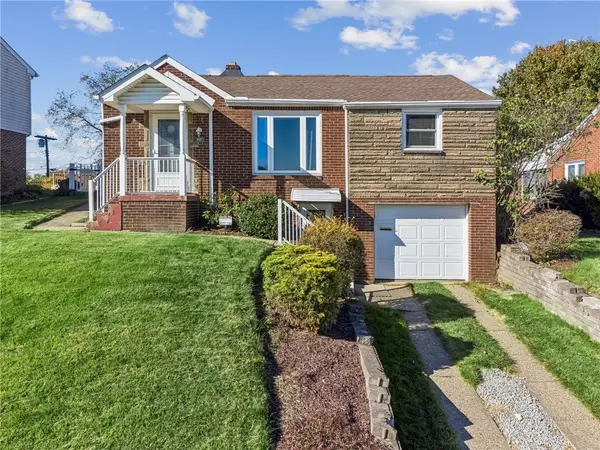 $199,000Active3 beds 1 baths1,067 sq. ft.
112 Creston Dr, West Mifflin, PA 15122
MLS# 1780059Listed by: KELLER WILLIAMS REALTY - New
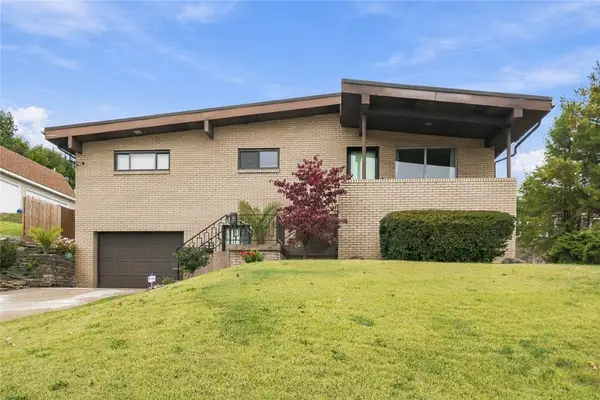 $265,000Active3 beds 2 baths1,215 sq. ft.
2308 Vermont Avenue, West Mifflin, PA 15122
MLS# 1779955Listed by: KELLER WILLIAMS REALTY - New
 $220,000Active4 beds 2 baths1,008 sq. ft.
2760 Glenny Ln, West Mifflin, PA 15122
MLS# 1779810Listed by: BERKSHIRE HATHAWAY THE PREFERRED REALTY - New
 $169,900Active2 beds 1 baths812 sq. ft.
246 Creston Dr, West Mifflin, PA 15122
MLS# 1779914Listed by: KAYBROOK REAL ESTATE, LLC - New
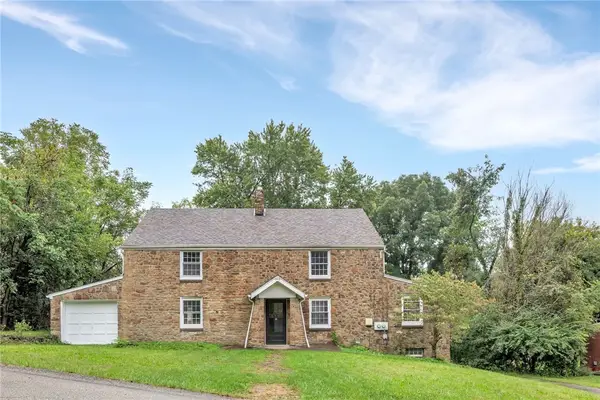 $249,000Active4 beds 2 baths2,628 sq. ft.
422 Orchard Dr, West Mifflin, PA 15236
MLS# 1779577Listed by: COLDWELL BANKER REALTY  $129,970Active3 beds 2 baths1,180 sq. ft.
804 Anna Ave, West Mifflin, PA 15122
MLS# 1779500Listed by: RE/MAX SELECT REALTY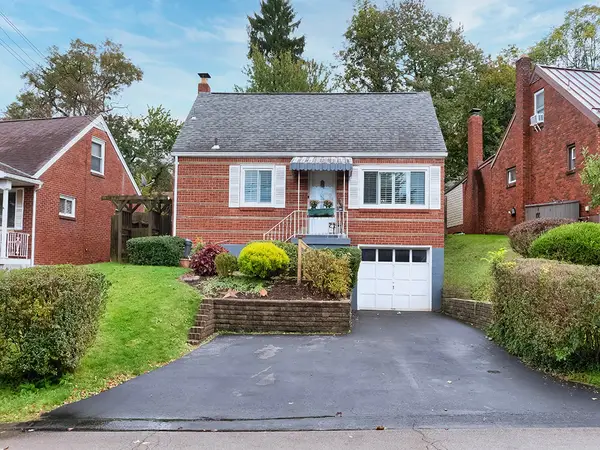 $199,000Pending3 beds 2 baths1,695 sq. ft.
519 Nordeen Drive, West Mifflin, PA 15122
MLS# 1779512Listed by: HOWARD HANNA REAL ESTATE SERVICES- Open Thu, 5 to 7pm
 $179,900Active3 beds 2 baths
4007 Greensprings Ave, West Mifflin, PA 15122
MLS# 1779480Listed by: REALTY CO LLC


Protect your home and budget from life's surprises with an Assurant Home Warranty, backed by a partner that supports you through every step of homeownership. Explore Plans.
©2026 Century 21 Real Estate LLC. All rights reserved. CENTURY 21®, the CENTURY 21 Logo and C21® are service marks owned by Century 21 Real Estate LLC. Century 21 Real Estate LLC fully supports the principles of the Fair Housing Act and the Equal Opportunity Act. Each office is independently owned and operated. Listing information is deemed reliable but not guaranteed accurate.